
209 Nottingham Drive Oakville, Ontario L6H 4H7

$1,818,800
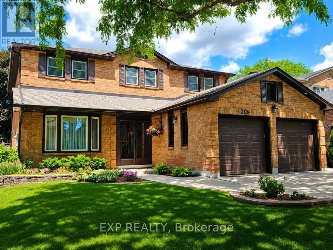
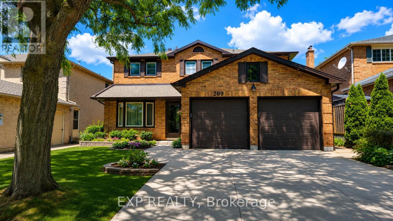
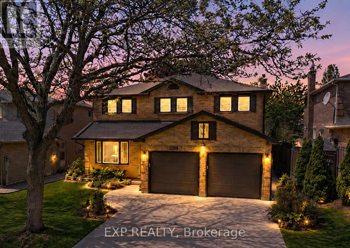
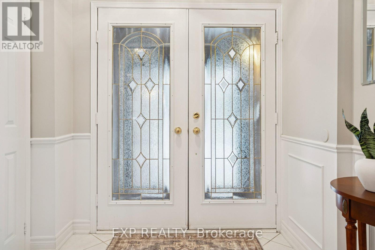
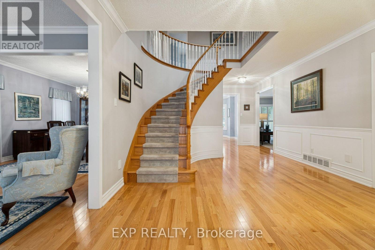
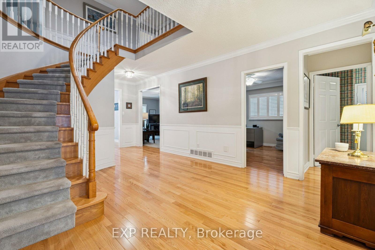
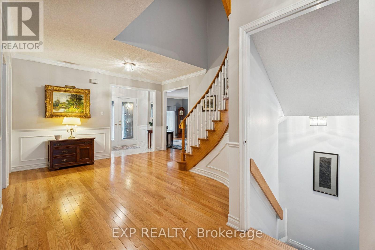
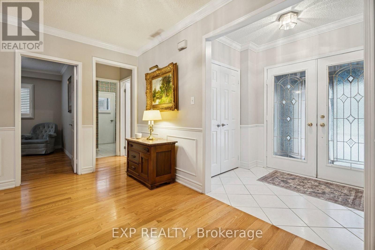
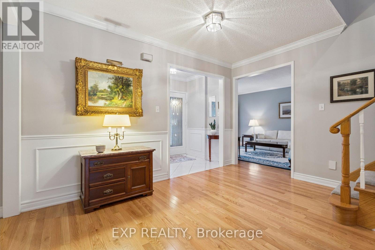
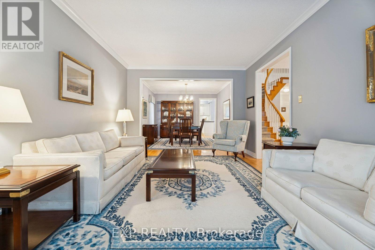
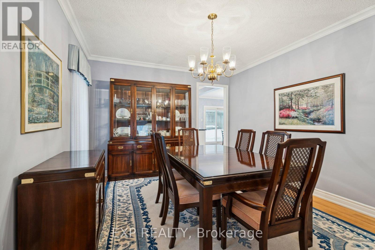
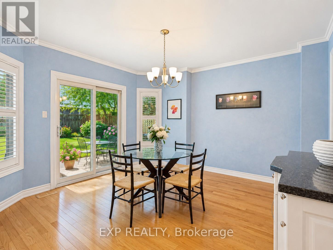
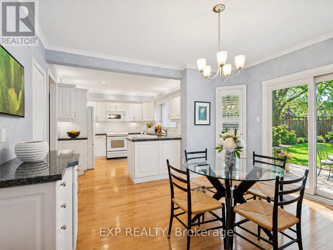
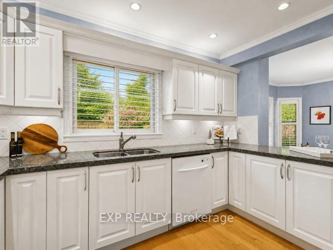
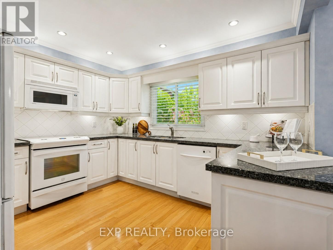
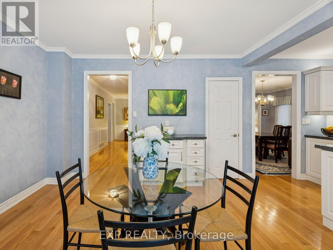
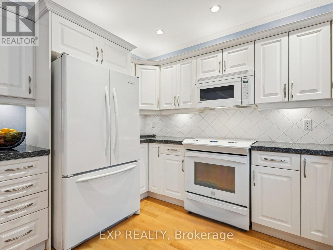
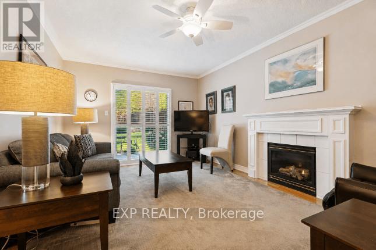
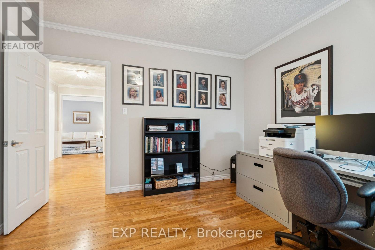
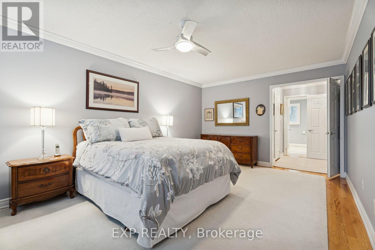
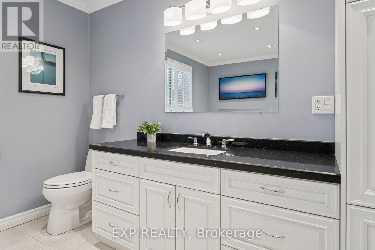
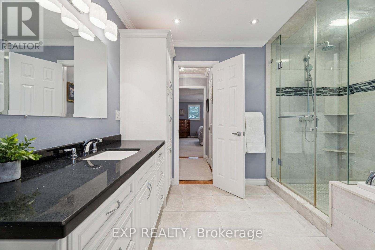
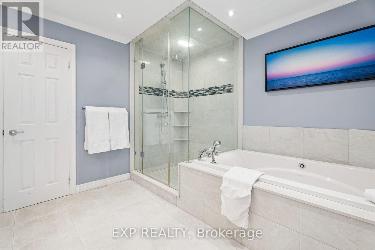
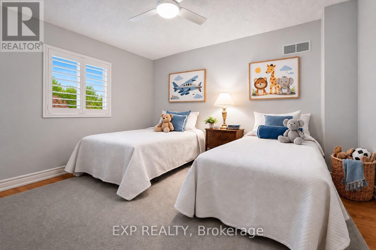
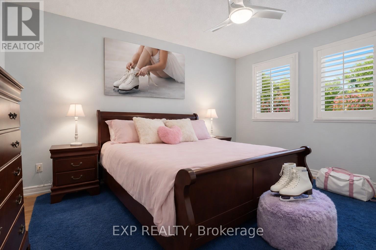
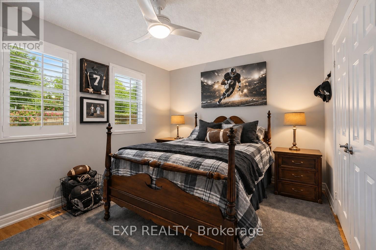
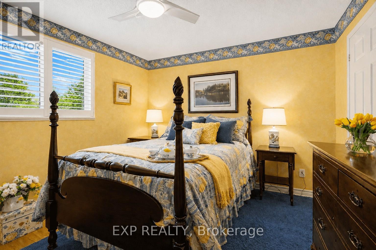
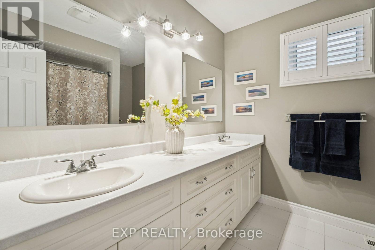
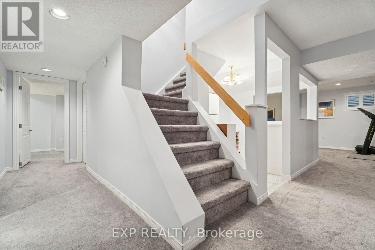
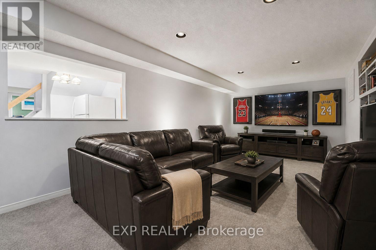
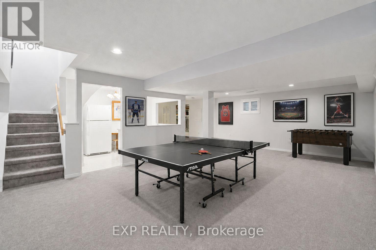
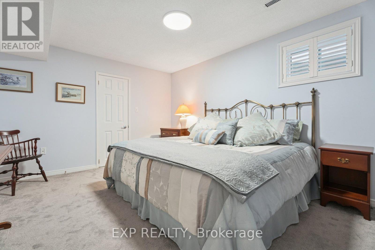
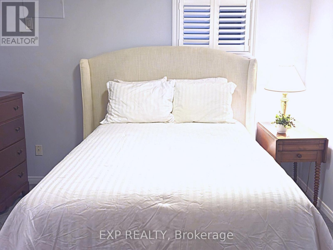
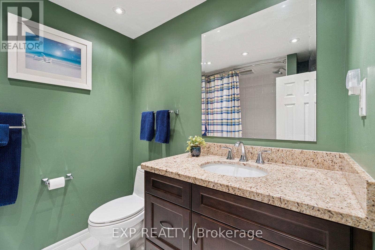
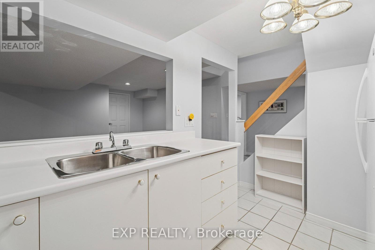
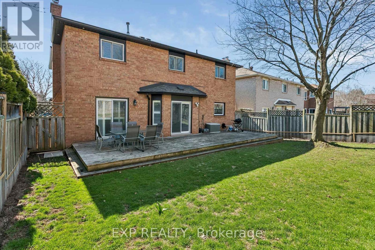
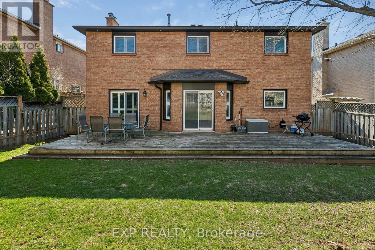
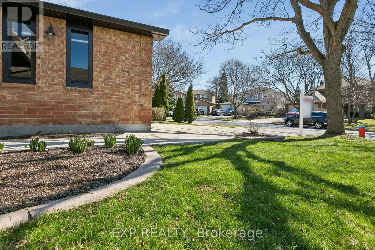
Here is one of Oakville's best value for buyers that need space. Searching for exceptional space without a $2 million price tag? Welcome to 209 Nottingham Drive. This impressive 5+2 bedroom executive home offers over 4800 square feet of finished living space in one of Oakville's most established family neighbourhoods. Designed for growing and multi-generational families, it combines generous principal rooms, a functional layout and outstanding long-term value that's increasingly difficult to find in today's market. The heart of the home offers expansive living and entertaining spaces, a spacious kitchen overlooking the backyard and comfortable family areas where everyone has room to gather. Upstairs, five generous bedrooms provide flexibility for large families, while the professionally finished lower level adds two additional bedrooms together with recreation space that's ideal for teenagers, guests, extended family, a home office or nanny suite. Located in highly desirable College Park, you'll enjoy excellent schools, parks, trails, shopping, transit and convenient access to major highways. It's the kind of established neighbourhood where families stay for decades. Key updates: Roof (2018), Furnace (2024) A/C (2020), soffit, eavestroughs, (2025) front porch enclosure (2026) and exterior soffit lighting (2005). Clean, bright, and move-in ready with evident pride of ownership throughout. If you've been searching for exceptional square footage, an outstanding Oakville location and remarkable value compared with similarly sized homes across Oakville, 209 Nottingham deserves your attention. (id:43697)
Property Details
| MLS® Number | W13448596 |
| Property Type | Single Family |
| Community Name | 1003 - CP College Park |
| Amenities Near By | Golf Nearby, Park, Public Transit |
| Community Features | Community Centre |
| Equipment Type | Water Heater |
| Features | Lighting, Carpet Free, Guest Suite, In-law Suite |
| Parking Space Total | 4 |
| Rental Equipment Type | Water Heater |
| Structure | Deck |
Building
| Bathroom Total | 4 |
| Bedrooms Above Ground | 5 |
| Bedrooms Below Ground | 2 |
| Bedrooms Total | 7 |
| Age | 31 To 50 Years |
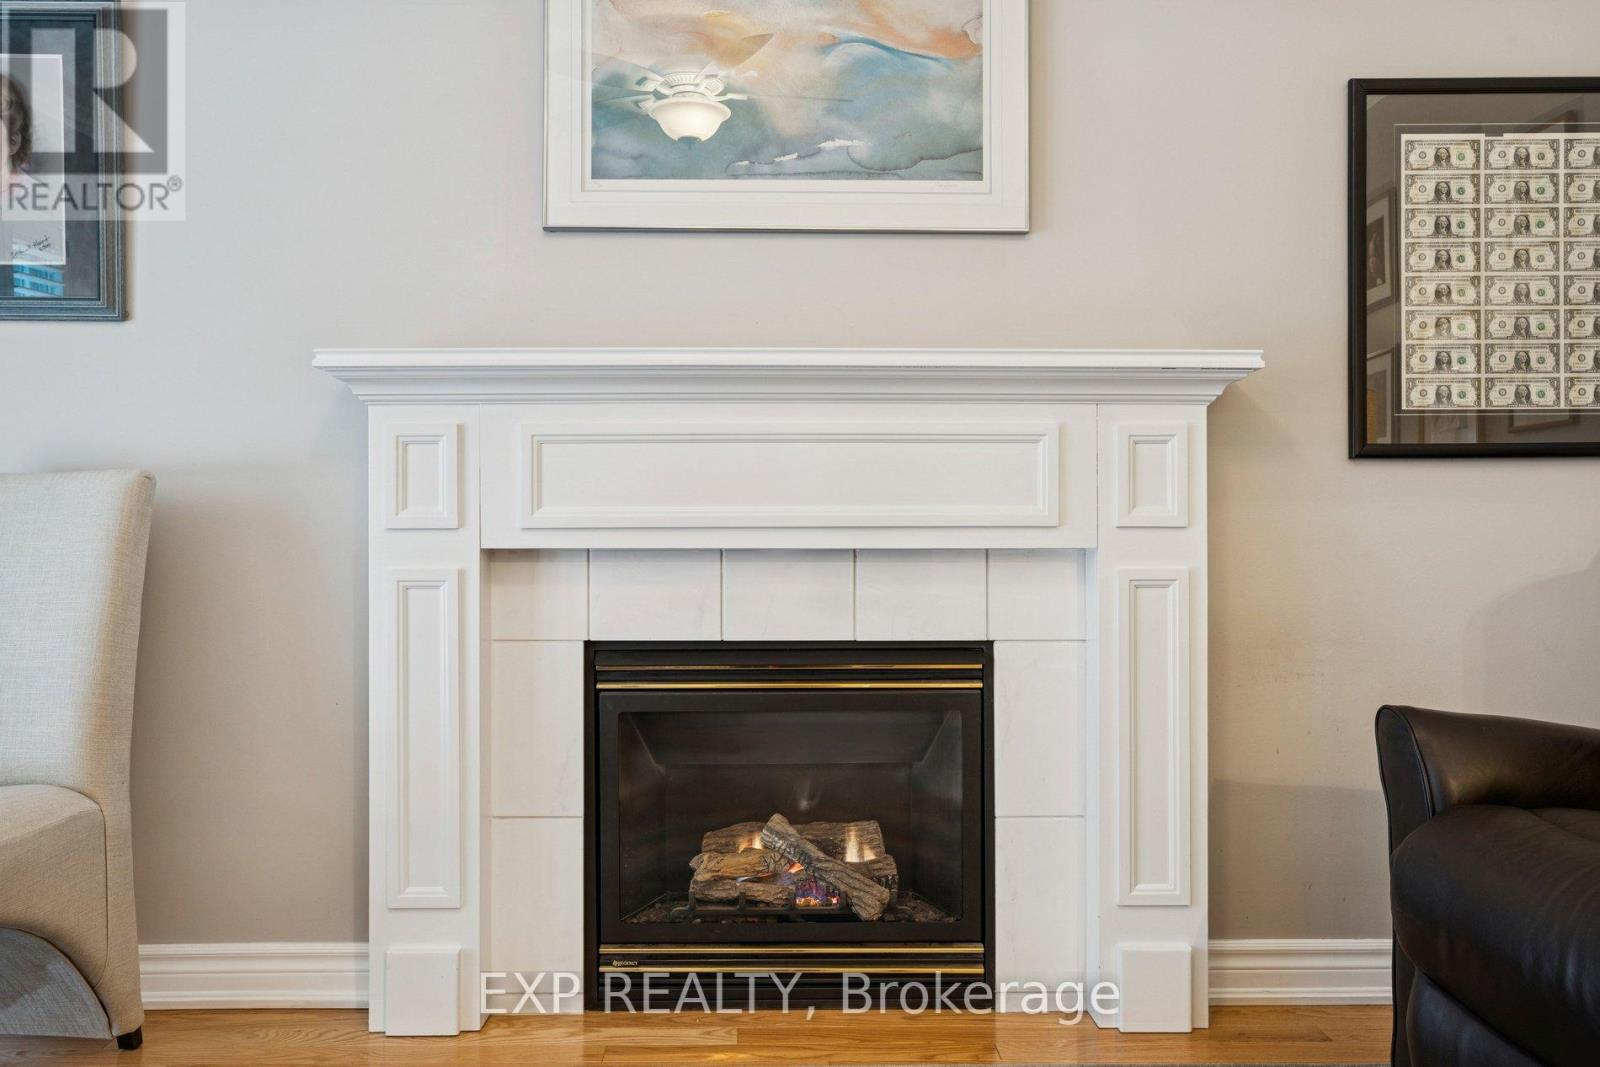
| Amenities | Fireplace(s) |
| Appliances | Garage Door Opener Remote(s), Garburator, Water Heater, Dishwasher, Dryer, Garage Door Opener, Microwave, Stove, Washer, Refrigerator |
| Basement Development | Finished |
| Basement Type | Full (finished) |
| Construction Style Attachment | Detached |
| Cooling Type | Central Air Conditioning |
| Exterior Finish | Brick |
| Fire Protection | Smoke Detectors |
| Fireplace Present | Yes |
| Flooring Type | Hardwood, Carpeted, Ceramic |
| Foundation Type | Unknown |
| Half Bath Total | 1 |
| Heating Fuel | Natural Gas |
| Heating Type | Forced Air |
| Stories Total | 2 |
| Size Interior | 3,000 - 3,500 Sqft |
| Type | House |
| Utility Water | Municipal Water |
Parking
| Attached Garage | |
| Garage |
Land
| Acreage | No |
| Fence Type | Fenced Yard |
| Land Amenities | Golf Nearby, Park, Public Transit |
| Landscape Features | Landscaped |
| Sewer | Sanitary Sewer |
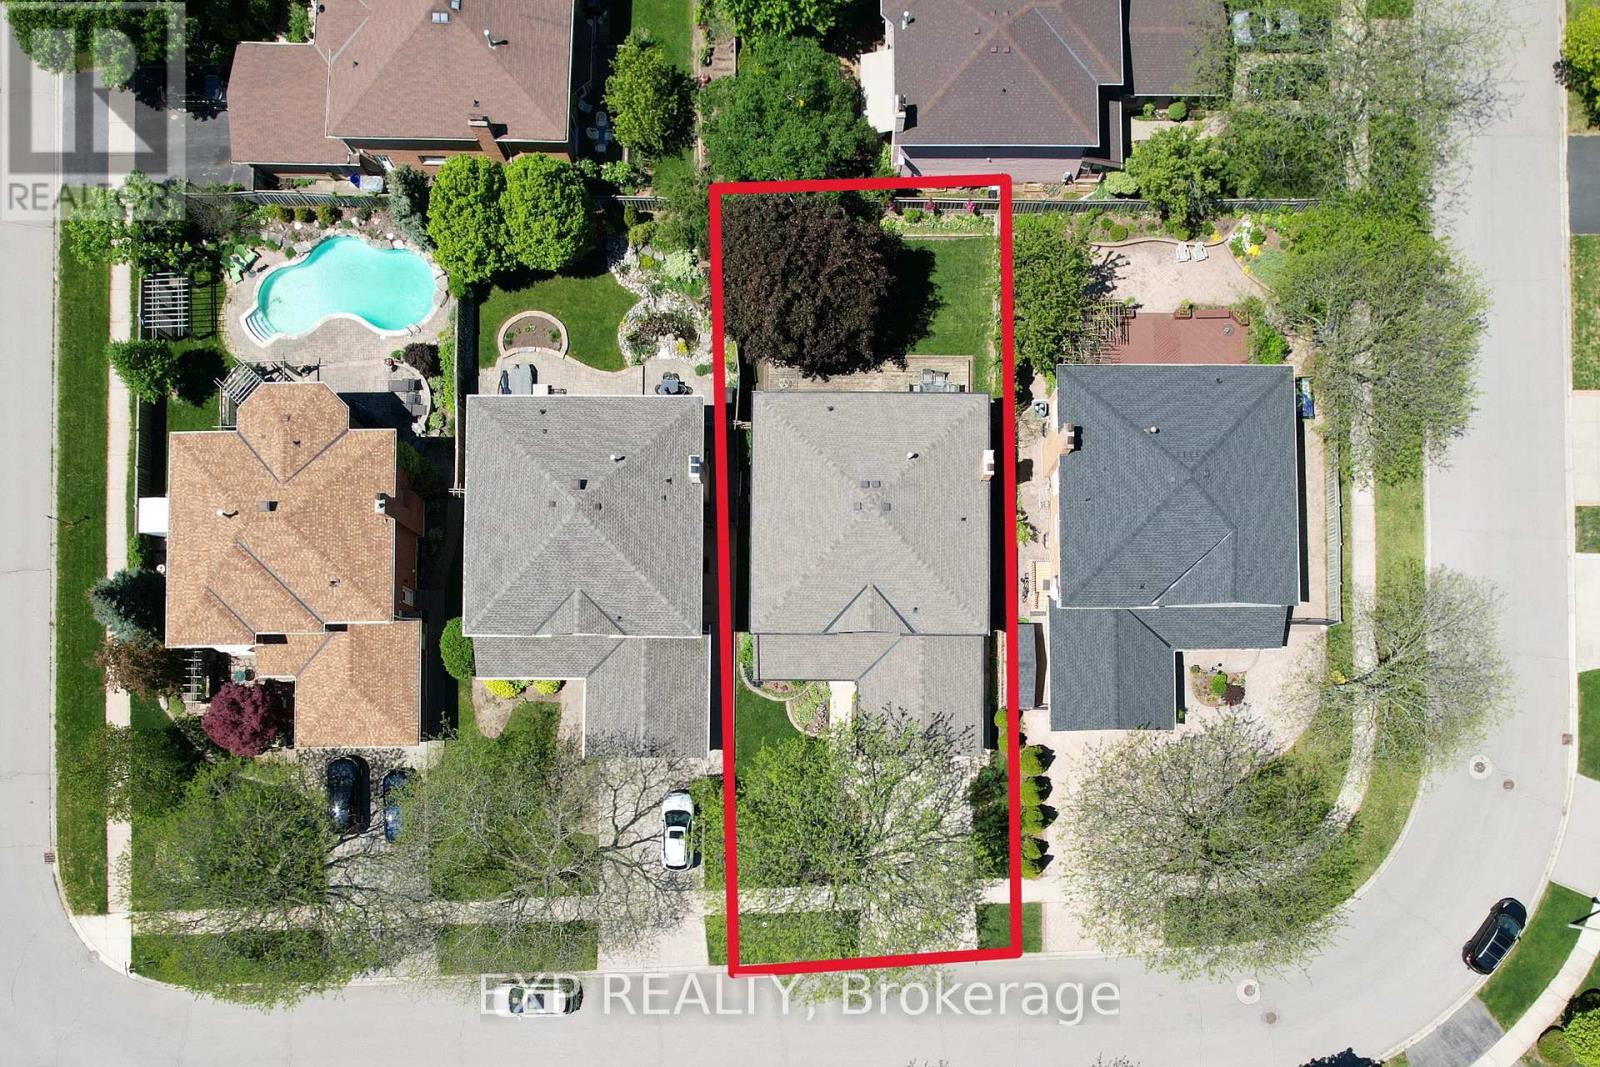
| Size Depth | 118 Ft ,8 In |
| Size Frontage | 49 Ft ,3 In |
| Size Irregular | 49.3 X 118.7 Ft |
| Size Total Text | 49.3 X 118.7 Ft |
| Zoning Description | Rl5-0 |
Rooms
| Level | Type | Length | Width | Dimensions |
|---|---|---|---|---|
| Second Level | Bedroom 2 | 4.04 m | 3.3 m | 4.04 m x 3.3 m |
| Second Level | Bedroom 3 | 2.56 m | 3.3 m | 2.56 m x 3.3 m |
| Second Level | Bedroom 4 | 2.99 m | 3.68 m | 2.99 m x 3.68 m |
| Second Level | Bedroom 5 | 2.66 m | 3.63 m | 2.66 m x 3.63 m |
| Second Level | Primary Bedroom | 3.35 m | 6.17 m | 3.35 m x 6.17 m |
| Second Level | Primary Bedroom | 3.35 m | 6.17 m | 3.35 m x 6.17 m |
| Basement | Recreational, Games Room | 7.47 m | 11.8 m | 7.47 m x 11.8 m |
| Basement | Bedroom | 3.38 m | 4.37 m | 3.38 m x 4.37 m |
| Basement | Bedroom | 2.6 m | 3.38 m | 2.6 m x 3.38 m |
| Basement | Utility Room | 4.14 m | 4.29 m | 4.14 m x 4.29 m |
| Basement | Other | 3.12 m | 2.34 m | 3.12 m x 2.34 m |
| Main Level | Living Room | 3.48 m | 5.46 m | 3.48 m x 5.46 m |
| Main Level | Dining Room | 3.46 m | 4.29 m | 3.46 m x 4.29 m |
| Main Level | Den | 3.63 m | 3.53 m | 3.63 m x 3.53 m |
| Main Level | Family Room | 3.63 m | 3.56 m | 3.63 m x 3.56 m |
| Main Level | Kitchen | 3.63 m | 5.36 m | 3.63 m x 5.36 m |
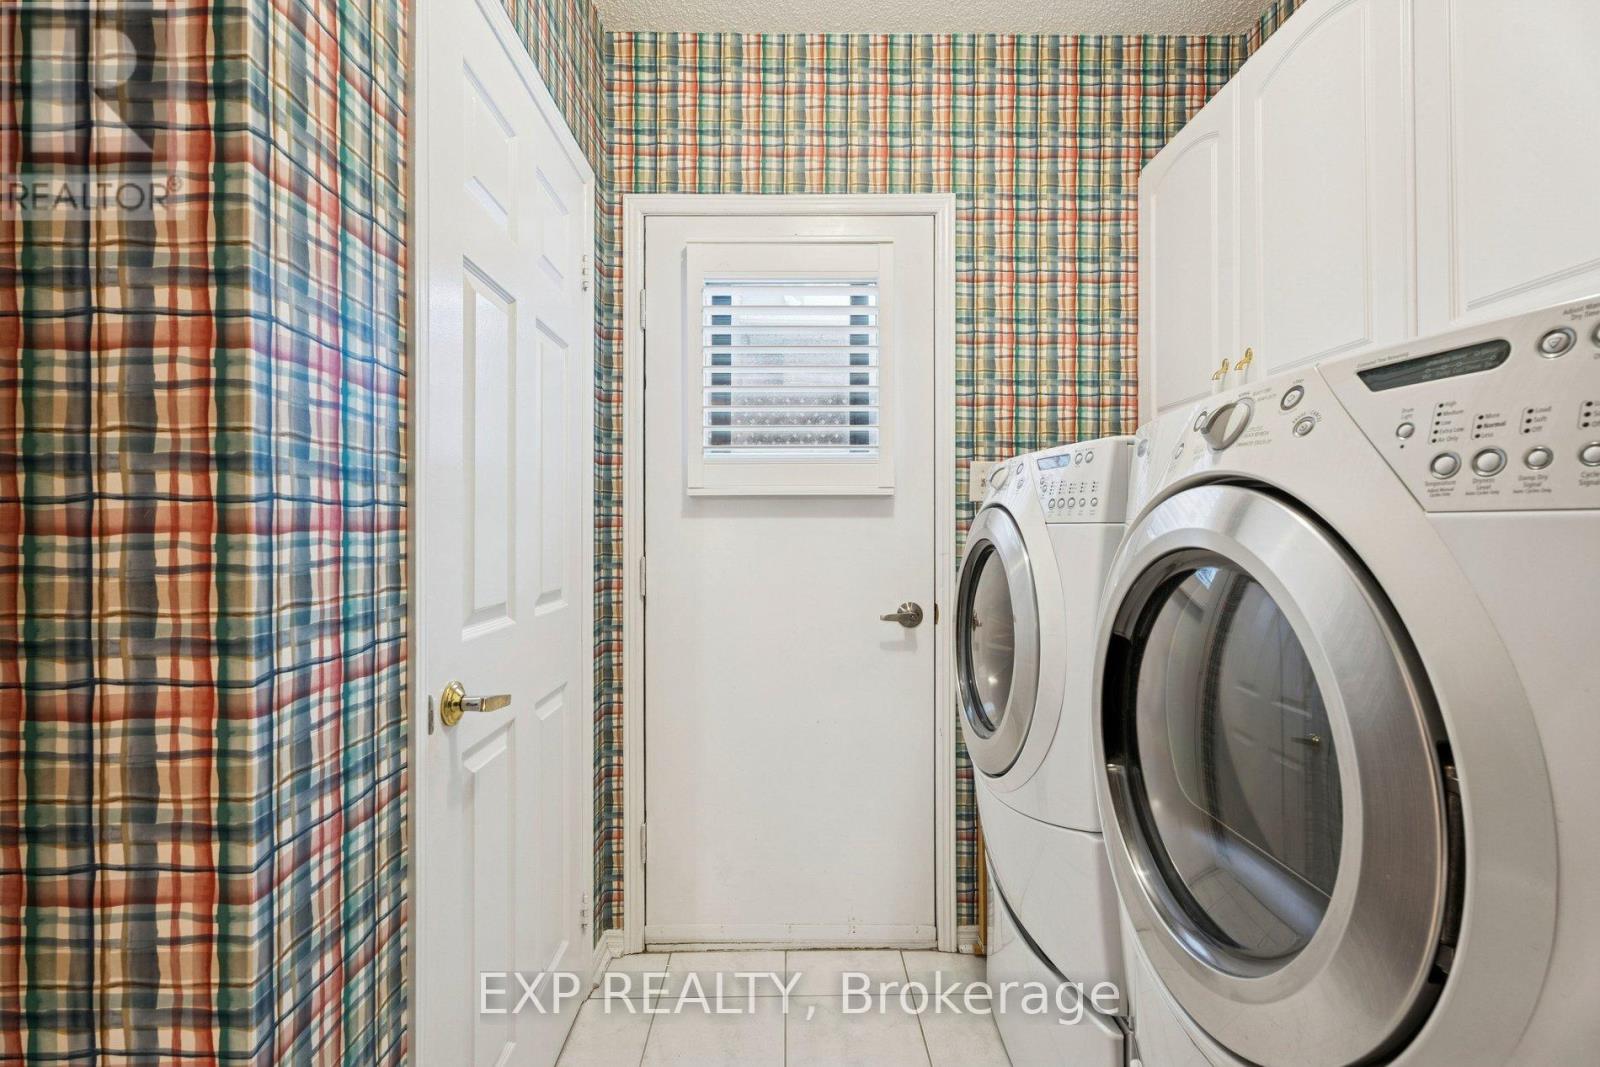
| Main Level | Laundry Room | 2.57 m | 2.44 m | 2.57 m x 2.44 m |
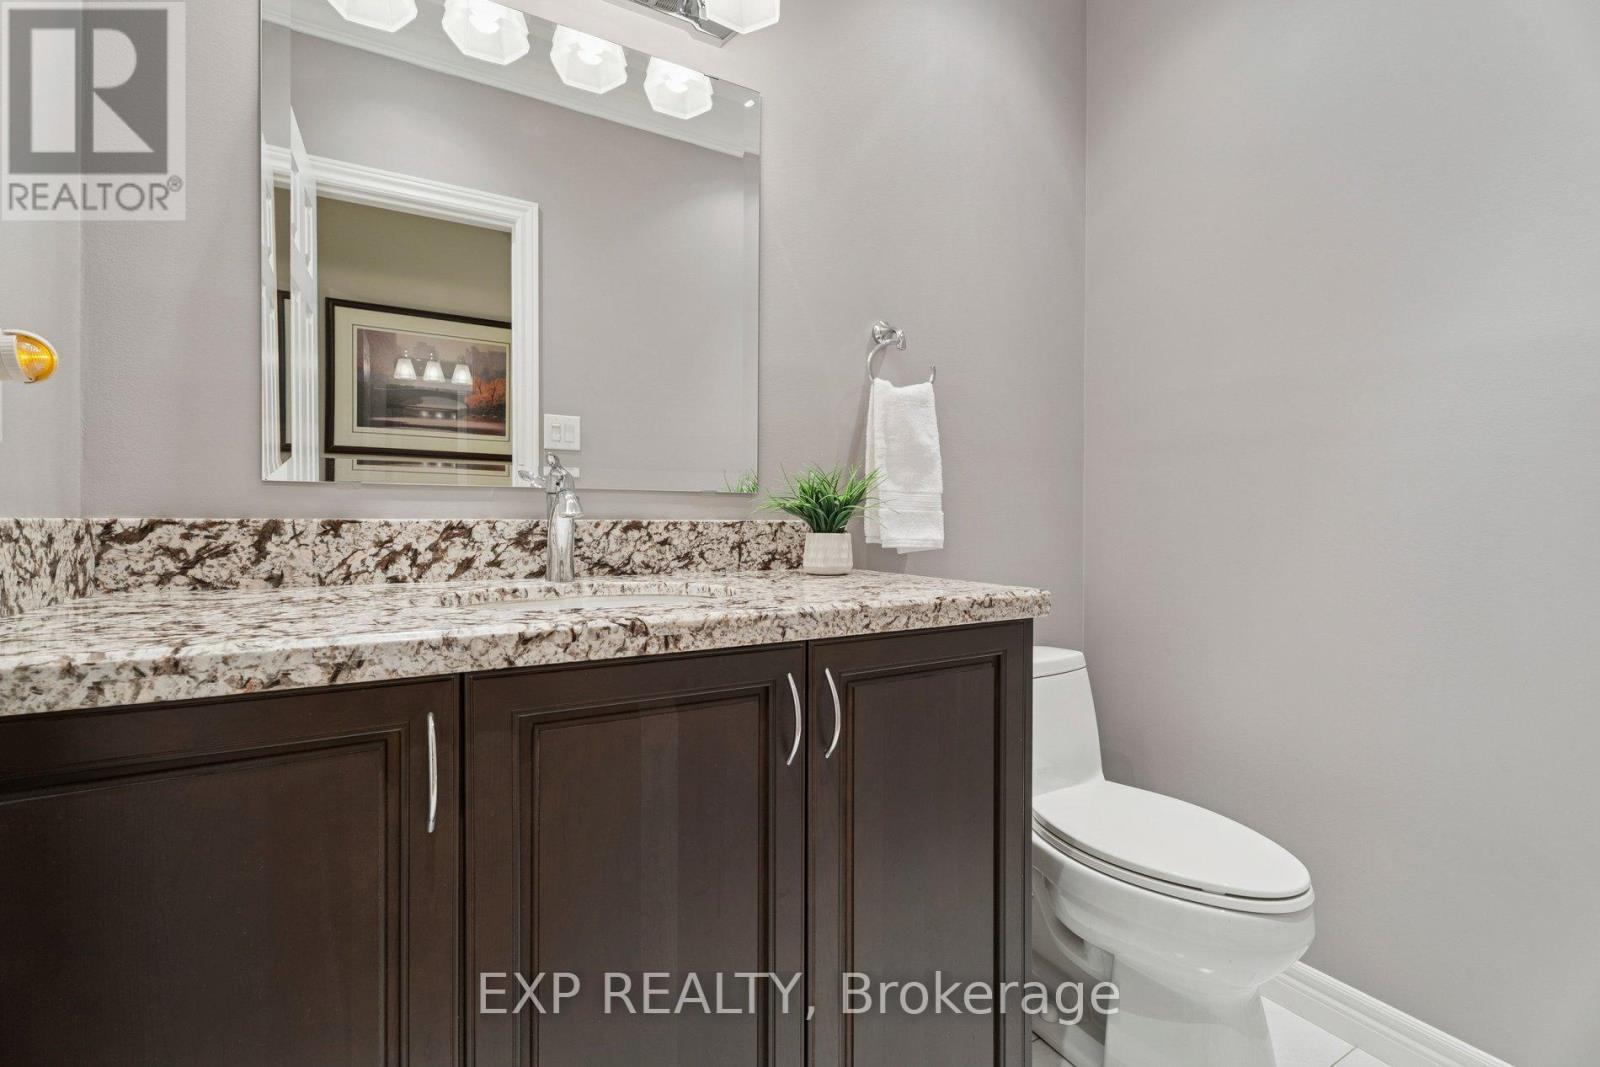
| Main Level | Partial Bathroom | 1.91 m | 1.35 m | 1.91 m x 1.35 m |
| Main Level | Foyer | 5.05 m | 6.6 m | 5.05 m x 6.6 m |
Utilities
| Cable | Installed |
| Electricity | Installed |
| Sewer | Installed |
Contact Us
Contact us for more information

The trademarks REALTOR®, REALTORS®, and the REALTOR® logo are controlled by The Canadian Real Estate Association (CREA) and identify real estate professionals who are members of CREA. The trademarks MLS®, Multiple Listing Service® and the associated logos are owned by The Canadian Real Estate Association (CREA) and identify the quality of services provided by real estate professionals who are members of CREA. The trademark DDF® is owned by The Canadian Real Estate Association (CREA) and identifies CREA's Data Distribution Facility (DDF®)
July 23 2026 05:35:08
Toronto Regional Real Estate Board
Exp Realty