
2064 Dickson Road Mississauga, Ontario L5B 1Y6


$4,675,000
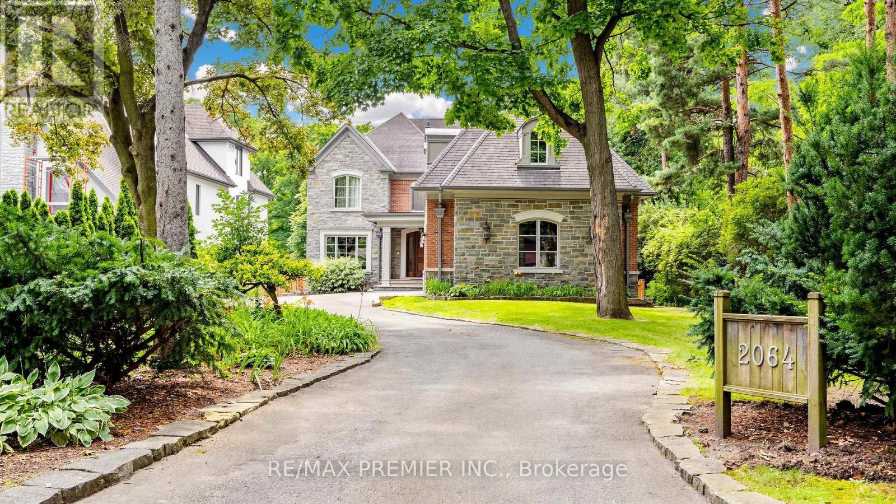
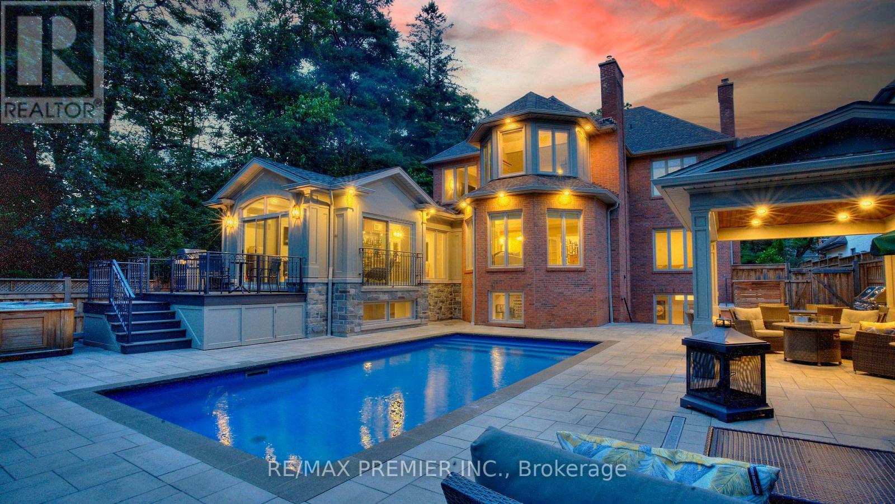
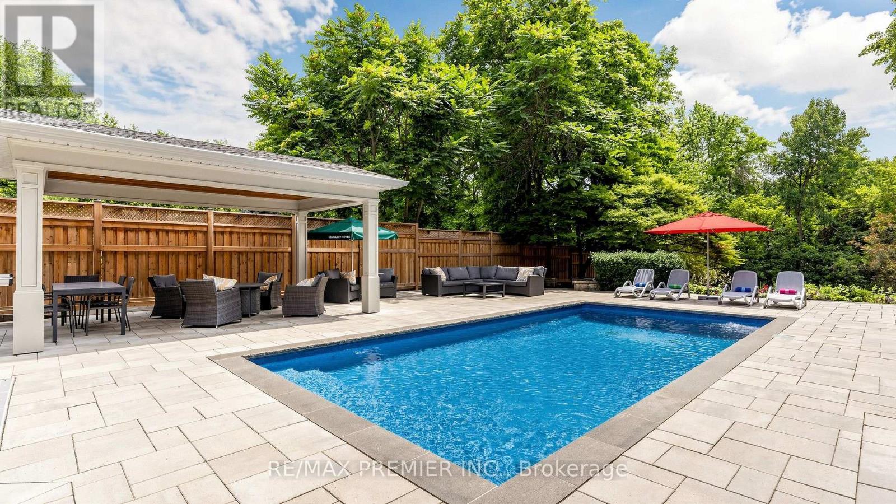
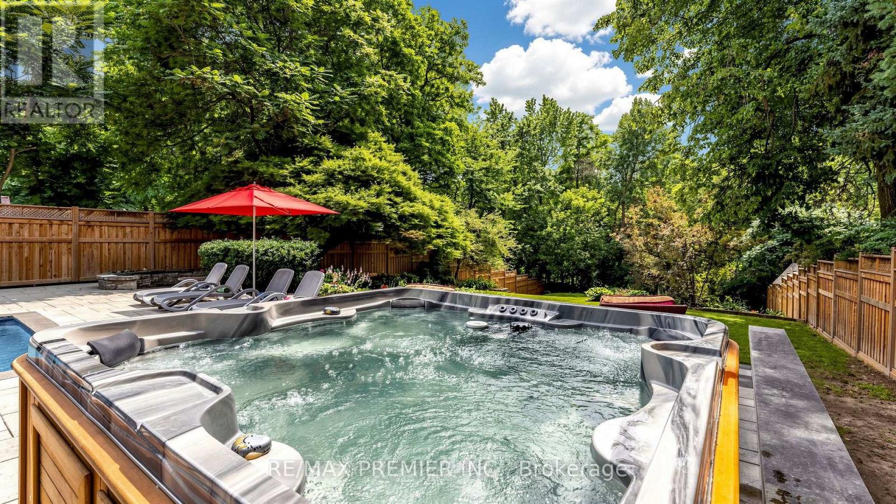
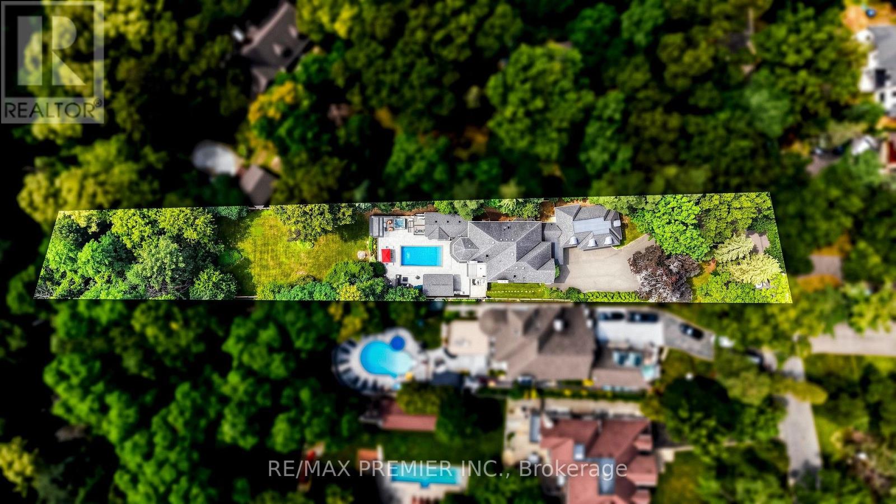
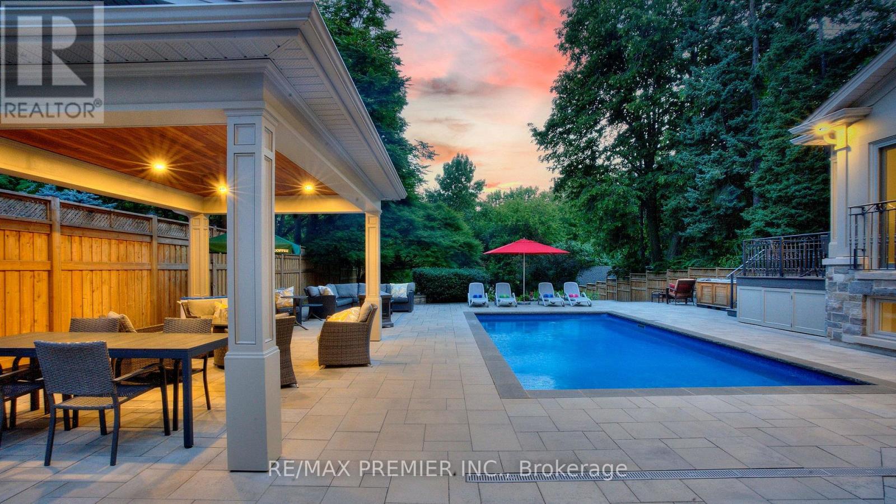
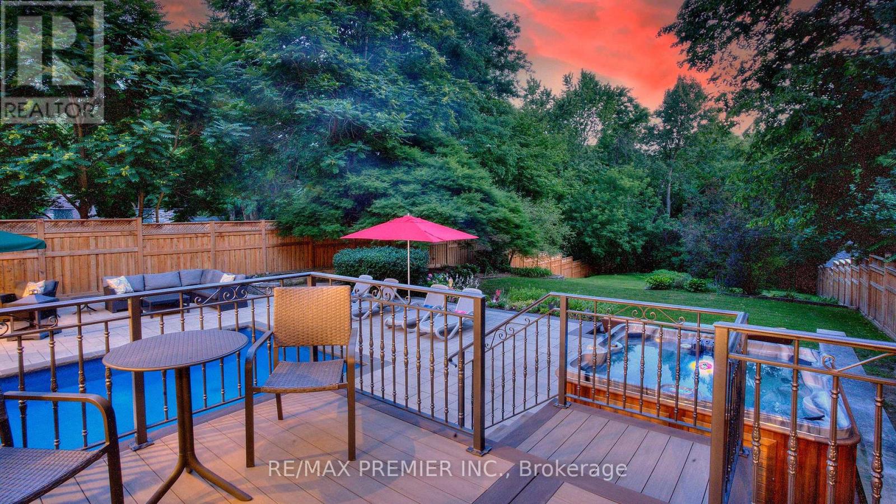
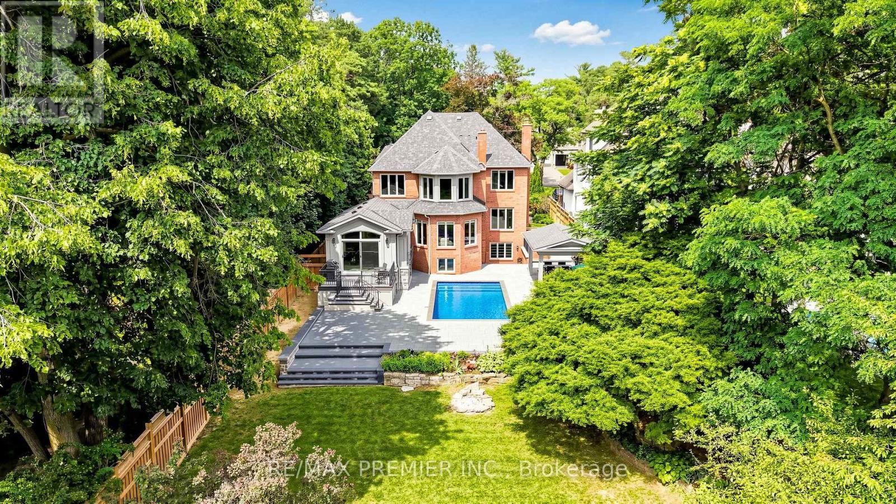
AN EXTRODINARY RAVINE ESTATE IN GORDON WOODS. Rarely does a property of this caliber become available. Nestled discreetly among multi-million-dollar custom residences, this spectacular all-brick-and-stone estate occupies an exceptional 350' deep, heavily forested ravine lot, offering unparalleled privacy and a breathtaking mature forest canopy. The resort-inspired grounds feature a stunning pool, outdoor Jacuzzi, expansive cabana and extensive landscaping-your own private oasis, completely removed from the city despite being at its very centre. Offering nearly 5,000 sq. ft. above grade and a fully finished sunlit walk out lower level of nearly 3,000 sq. ft. - this remarkable residence has been transformed and thoroughly updated by comprehensive David Small designed renovations and countless upgrades. Sun-filled interiors showcase oversized windows, gorgeous solid wood herringbone floors, 3 fireplaces,4+2 bedrooms, a spectacular four-season solarium, with large wine cabinet, a separate home office,2 laundry rooms and generous entertaining spaces. The chef's kitchen features granite countertops, custom backsplash, abundant cabinetry, with an eat-in kitchen in addition to the adjacent formal dining space. The finished lower level offers exceptional flexibility for family entertainment space, an in-law suite, extended family living or as a separate unit/income potential. Not to be overlooked - an 800 sq. ft. double height, heated 3-car garage, with 9' doors and an installed car lift, offers climate controlled parking for 4 cars - in addition to exterior parking for 8+. The location offers the ultimate in convenience for professionals and busy families - privately tucked between the QEW, Hurontario and The Queensway, and just minutes to Port Credit GO, the new Trillium Hospital, highways, shopping and prestigious schools and recreation. A truly exceptional estate where luxury, nature, privacy and convenience converge. A rare Gordon Woods offering unlike anything else! (id:43697)
Property Details
| MLS® Number | W13723862 |
| Property Type | Single Family |
| Community Name | Cooksville |
| Amenities Near By | Hospital |
| Features | Cul-de-sac, Wooded Area, Ravine, Lighting, Sump Pump, In-law Suite |
| Parking Space Total | 12 |
| Pool Type | Inground Pool |
Building
| Bathroom Total | 5 |
| Bedrooms Above Ground | 4 |
| Bedrooms Below Ground | 2 |
| Bedrooms Total | 6 |
| Amenities | Fireplace(s) |
| Appliances | Hot Tub, Garage Door Opener Remote(s), Oven - Built-in, Water Heater, Water Meter, Dishwasher, Dryer, Microwave, Oven, Two Washers, Window Coverings, Refrigerator |
| Basement Development | Finished |
| Basement Features | Separate Entrance |
| Basement Type | N/a (finished), N/a |
| Construction Style Attachment | Detached |
| Cooling Type | Central Air Conditioning |
| Exterior Finish | Brick, Stone |
| Fire Protection | Smoke Detectors |
| Fireplace Present | Yes |
| Fireplace Total | 3 |
| Flooring Type | Carpeted, Hardwood, Tile |
| Foundation Type | Block |
| Half Bath Total | 1 |
| Heating Fuel | Natural Gas |
| Heating Type | Forced Air |
| Stories Total | 2 |
| Size Interior | 3,500 - 5,000 Sqft |
| Type | House |
| Utility Water | Municipal Water |
Parking
| Attached Garage | |
| Garage |
Land
| Acreage | No |
| Fence Type | Fully Fenced, Fenced Yard |
| Land Amenities | Hospital |
| Landscape Features | Landscaped, Lawn Sprinkler |
| Sewer | Sanitary Sewer |
| Size Depth | 352 Ft ,6 In |
| Size Frontage | 75 Ft |
| Size Irregular | 75 X 352.5 Ft |
| Size Total Text | 75 X 352.5 Ft|1/2 - 1.99 Acres |
| Surface Water | River/stream |
Rooms
| Level | Type | Length | Width | Dimensions |
|---|---|---|---|---|
| Second Level | Bedroom 4 | 3.69 m | 3.63 m | 3.69 m x 3.63 m |
| Second Level | Primary Bedroom | 6.78 m | 6.28 m | 6.78 m x 6.28 m |
| Second Level | Bedroom 2 | 4.91 m | 4 m | 4.91 m x 4 m |
| Second Level | Bedroom 3 | 4.71 m | 3.63 m | 4.71 m x 3.63 m |
| Basement | Bedroom 5 | 4.9 m | 4.6 m | 4.9 m x 4.6 m |
| Basement | Bedroom | 7.6 m | 4.15 m | 7.6 m x 4.15 m |
| Basement | Media | 5.2 m | 4.6 m | 5.2 m x 4.6 m |
| Basement | Games Room | 3.5 m | 3 m | 3.5 m x 3 m |
| Basement | Recreational, Games Room | 7.2 m | 4 m | 7.2 m x 4 m |
| Basement | Exercise Room | 4.75 m | 4.3 m | 4.75 m x 4.3 m |
| Basement | Laundry Room | 3.75 m | 3.45 m | 3.75 m x 3.45 m |
| Main Level | Living Room | 6.74 m | 4.73 m | 6.74 m x 4.73 m |
| Main Level | Family Room | 7.32 m | 4.55 m | 7.32 m x 4.55 m |
| Main Level | Kitchen | 4.72 m | 4 m | 4.72 m x 4 m |
| Main Level | Eating Area | 3.69 m | 2.8 m | 3.69 m x 2.8 m |
| Main Level | Dining Room | 4.88 m | 4.75 m | 4.88 m x 4.75 m |
| Main Level | Office | 4.48 m | 3.62 m | 4.48 m x 3.62 m |
| Main Level | Solarium | 8.7 m | 4.4 m | 8.7 m x 4.4 m |
https://www.realtor.ca/real-estate/30210842/2064-dickson-road-mississauga-cooksville-cooksville
Contact Us
Contact us for more information

The trademarks REALTOR®, REALTORS®, and the REALTOR® logo are controlled by The Canadian Real Estate Association (CREA) and identify real estate professionals who are members of CREA. The trademarks MLS®, Multiple Listing Service® and the associated logos are owned by The Canadian Real Estate Association (CREA) and identify the quality of services provided by real estate professionals who are members of CREA. The trademark DDF® is owned by The Canadian Real Estate Association (CREA) and identifies CREA's Data Distribution Facility (DDF®)
August 28 2026 10:31:13
Toronto Regional Real Estate Board
RE/MAX Premier Inc.