
204 O'hara Road Madoc, Ontario K0K 2K0

$439,900
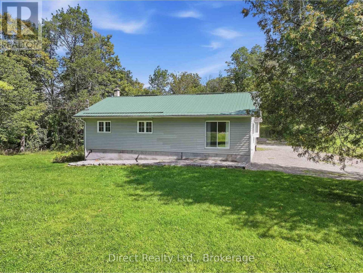
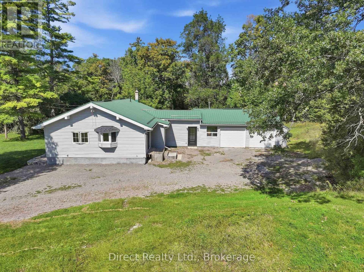
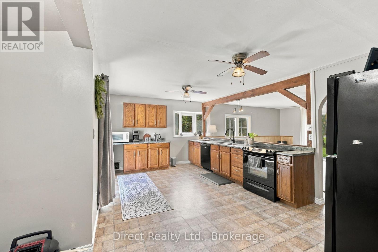
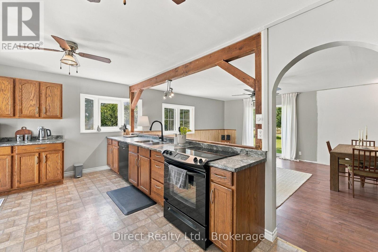
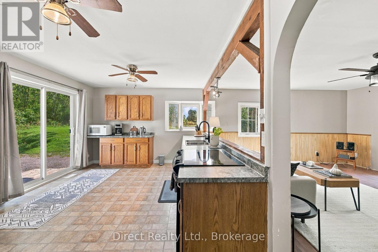
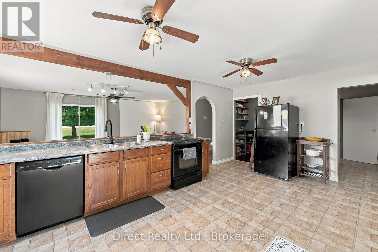
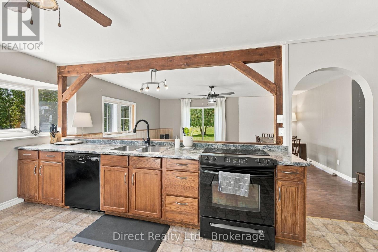
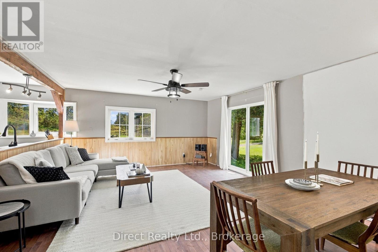
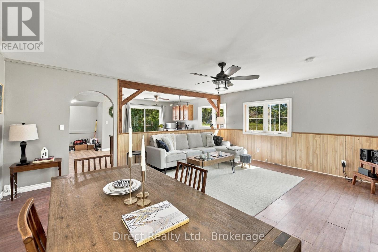
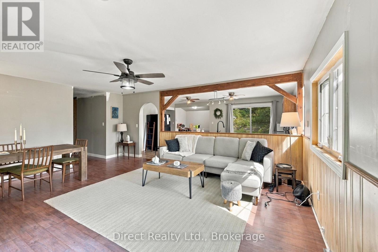
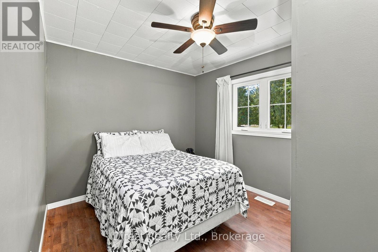
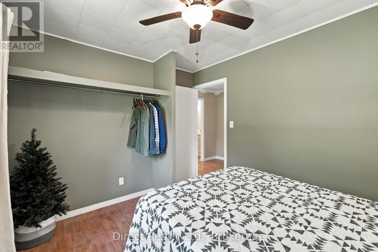
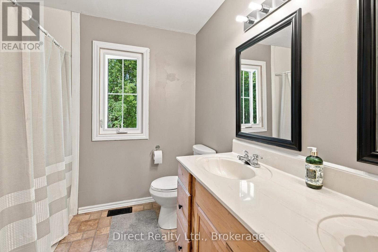
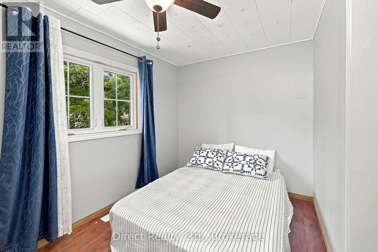
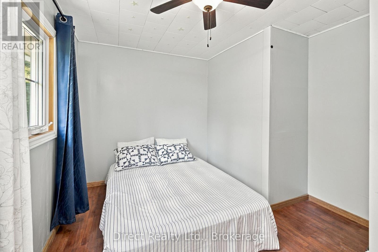
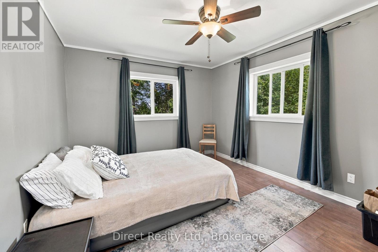
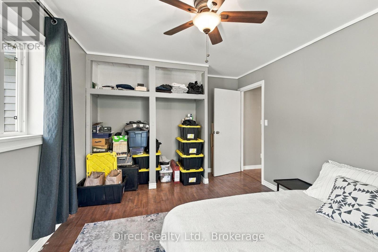
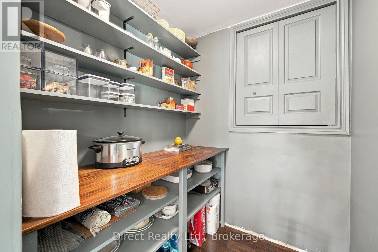
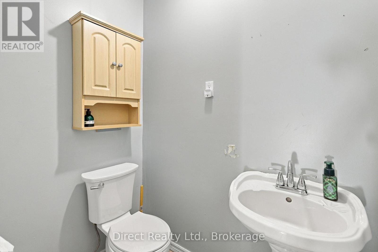
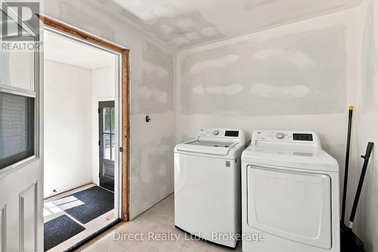
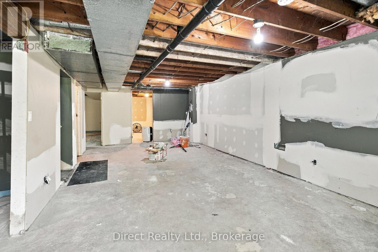
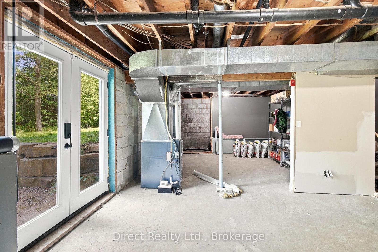
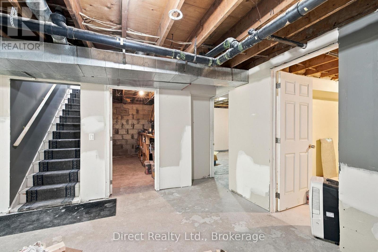
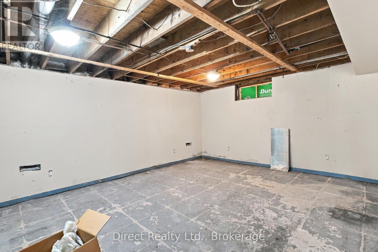
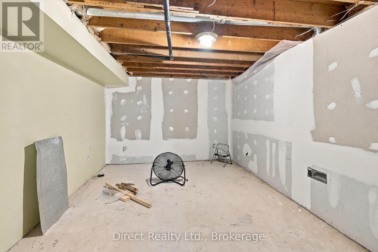
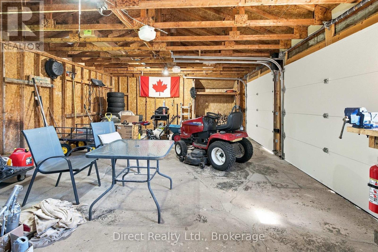
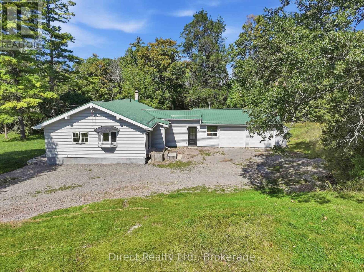
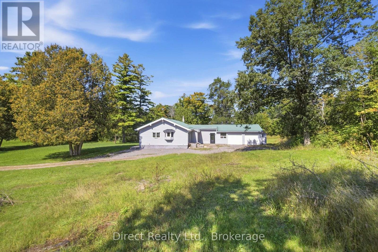
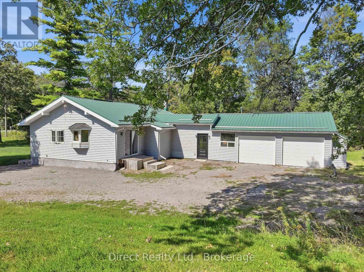
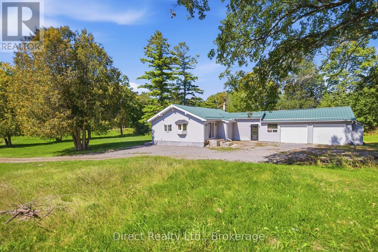
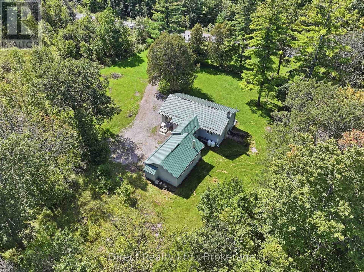
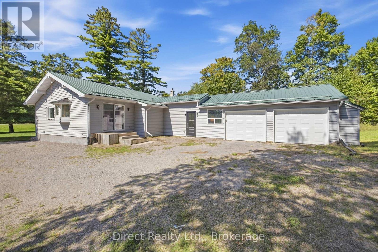
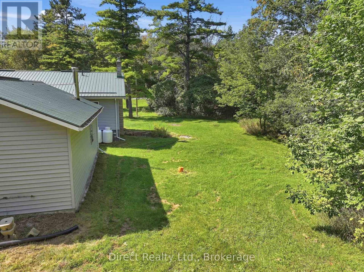
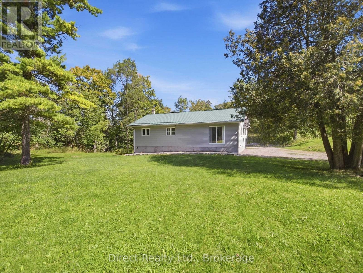
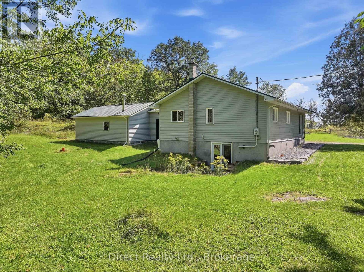
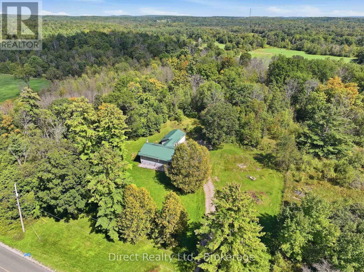
Check out this beautiful 3-bedroom bungalow on a private 1.6-acre wooded lot. The main level features two bathrooms, three spacious bedrooms, and a generous open-concept kitchen with adjoining dining and living areas, complete with a convenient walk-in pantry. Main-floor laundry is located just off the breezeway leading to the attached double garage. The garage is equipped with a wood stove and offers excellent potential for a workshop or other multi-purpose use. Surrounded by mature trees, this property offers plenty of privacy while still being just a few minutes from the growing town of Madoc, with its shopping, schools, recreational facilities, and newly added amenities. The partially finished basement features a walk-out entrance and provides plenty of potential for additional living space with some finishing touches. A great opportunity to enjoy the privacy of the country in a small town. (id:43697)
Property Details
| MLS® Number | X13809938 |
| Property Type | Single Family |
| Community Name | Madoc |
| Equipment Type | Water Heater - Electric, Water Heater |
| Features | Wooded Area |
| Parking Space Total | 8 |
| Rental Equipment Type | Water Heater - Electric, Water Heater |
Building
| Bathroom Total | 2 |
| Bedrooms Above Ground | 3 |
| Bedrooms Total | 3 |
| Age | 51 To 99 Years |
| Appliances | Water Heater, Dishwasher, Dryer, Garage Door Opener, Stove, Washer, Window Coverings, Refrigerator |
| Architectural Style | Bungalow |
| Basement Development | Partially Finished |
| Basement Features | Walk Out |
| Basement Type | Full, N/a (partially Finished), N/a |
| Construction Style Attachment | Detached |
| Cooling Type | None |
| Exterior Finish | Vinyl Siding |
| Fireplace Present | Yes |
| Fireplace Total | 1 |
| Fireplace Type | Woodstove |
| Foundation Type | Block |
| Half Bath Total | 1 |
| Heating Fuel | Propane |
| Heating Type | Forced Air |
| Stories Total | 1 |
| Size Interior | 1,100 - 1,500 Sqft |
| Type | House |
| Utility Water | Drilled Well |
Parking
| Attached Garage | |
| Garage |
Land
| Acreage | No |
| Sewer | Septic System |
| Size Depth | 236 Ft ,1 In |
| Size Frontage | 244 Ft ,9 In |
| Size Irregular | 244.8 X 236.1 Ft |
| Size Total Text | 244.8 X 236.1 Ft|1/2 - 1.99 Acres |
| Zoning Description | Ru |
Rooms
| Level | Type | Length | Width | Dimensions |
|---|---|---|---|---|
| Lower Level | Furnace | 3.86 m | 5.03 m | 3.86 m x 5.03 m |
| Lower Level | Other | 4.9 m | 3.23 m | 4.9 m x 3.23 m |
| Lower Level | Other | 5.66 m | 4.47 m | 5.66 m x 4.47 m |
| Lower Level | Recreational, Games Room | 7.75 m | 3.86 m | 7.75 m x 3.86 m |
| Lower Level | Utility Room | 4.06 m | 2.9 m | 4.06 m x 2.9 m |
| Main Level | Living Room | 5.85 m | 4.67 m | 5.85 m x 4.67 m |
| Main Level | Kitchen | 5.94 m | 3.45 m | 5.94 m x 3.45 m |
| Main Level | Bedroom | 3.45 m | 2.83 m | 3.45 m x 2.83 m |
| Main Level | Bedroom | 3.66 m | 2.41 m | 3.66 m x 2.41 m |
| Main Level | Primary Bedroom | 4.27 m | 3.28 m | 4.27 m x 3.28 m |
| Main Level | Bathroom | 2.62 m | 2.34 m | 2.62 m x 2.34 m |
| Main Level | Laundry Room | 2.8 m | 2.29 m | 2.8 m x 2.29 m |
| Main Level | Bathroom | 1.63 m | 1.22 m | 1.63 m x 1.22 m |
Utilities
| Electricity | Installed |
https://www.realtor.ca/real-estate/30306769/204-ohara-road-madoc-madoc
Contact Us
Contact us for more information

The trademarks REALTOR®, REALTORS®, and the REALTOR® logo are controlled by The Canadian Real Estate Association (CREA) and identify real estate professionals who are members of CREA. The trademarks MLS®, Multiple Listing Service® and the associated logos are owned by The Canadian Real Estate Association (CREA) and identify the quality of services provided by real estate professionals who are members of CREA. The trademark DDF® is owned by The Canadian Real Estate Association (CREA) and identifies CREA's Data Distribution Facility (DDF®)
September 21 2026 05:30:22
Central Lakes Association of REALTORS®
Direct Realty Ltd.