
19 Eastgate Crescent Richmond Hill, Ontario L4B 3G5

$4,488,800
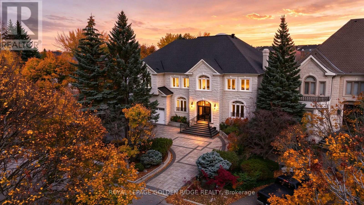
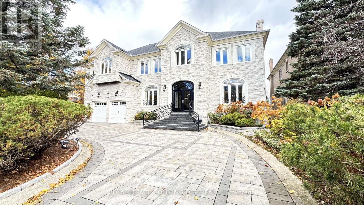
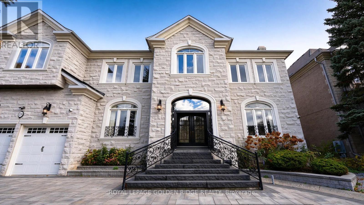
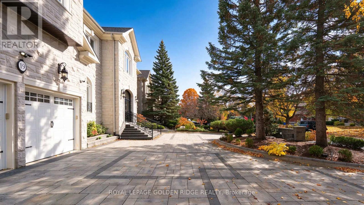
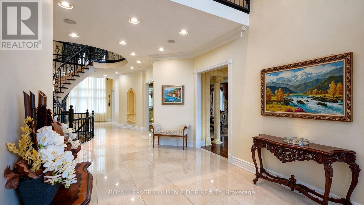
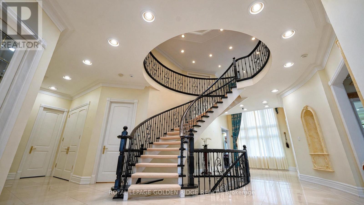
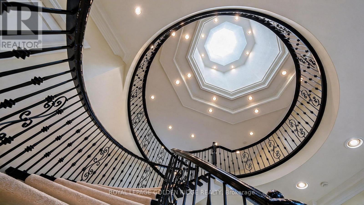
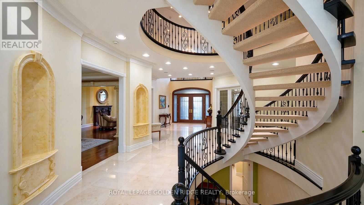
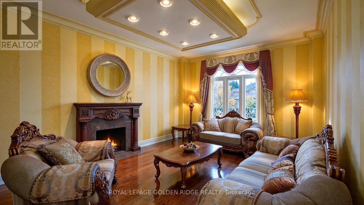
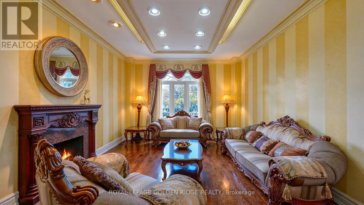
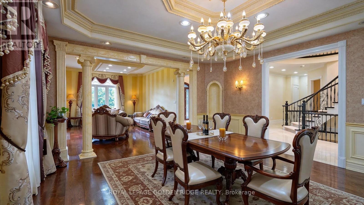
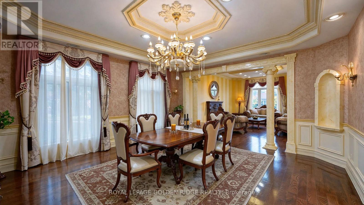
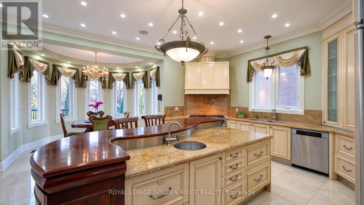
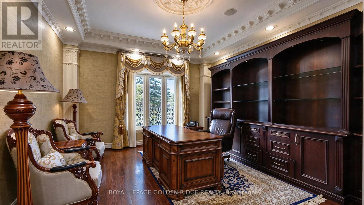
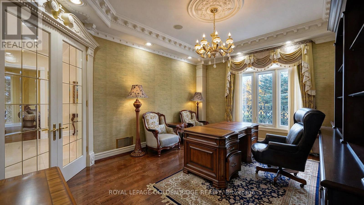
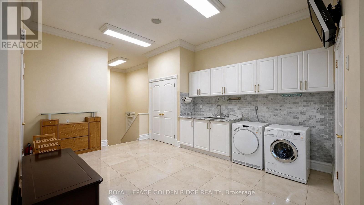
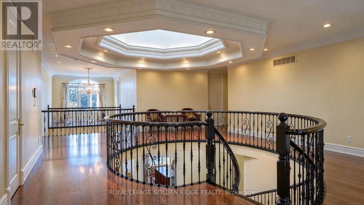
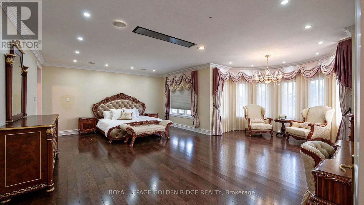
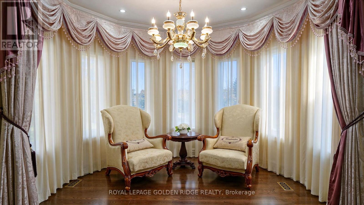
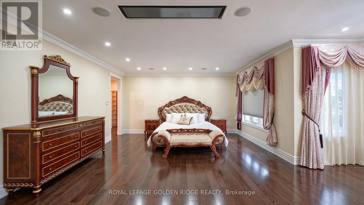
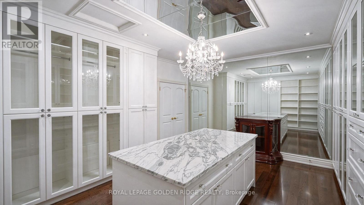
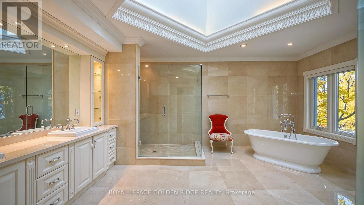
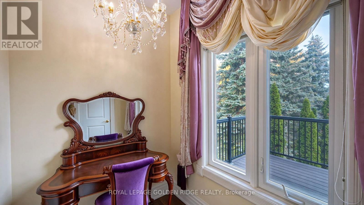
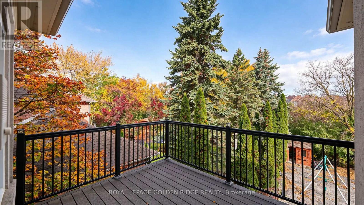
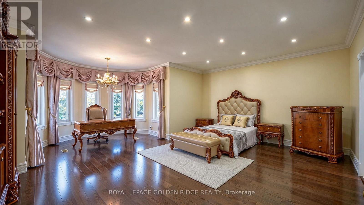
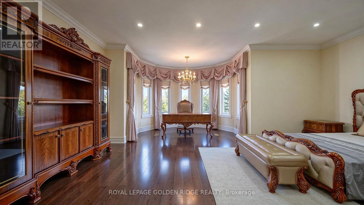
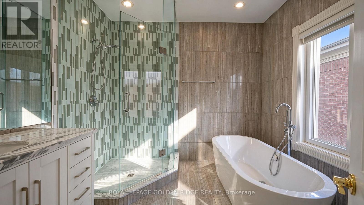
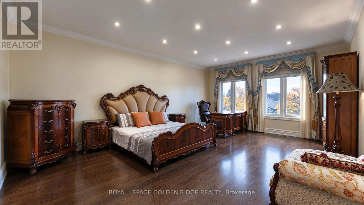
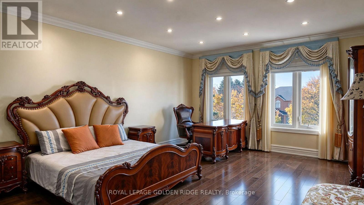
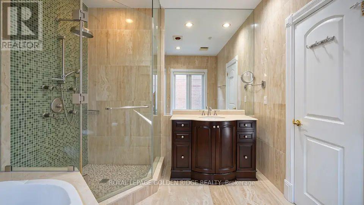
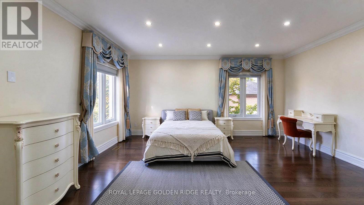
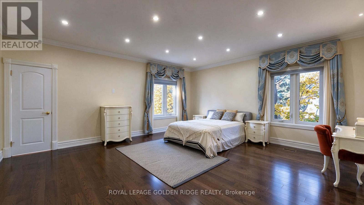
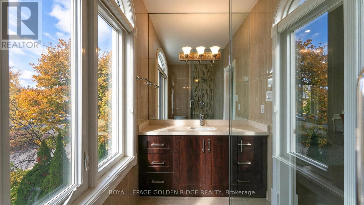
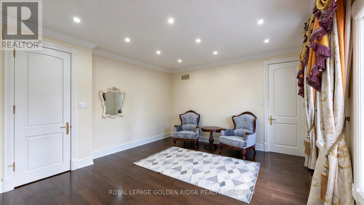
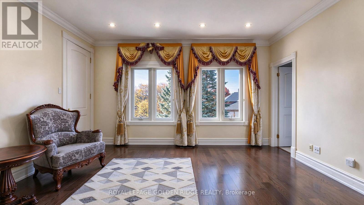
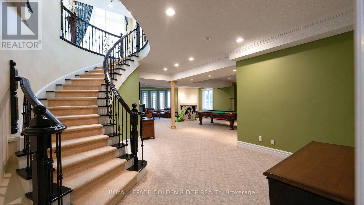
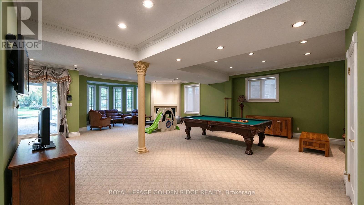
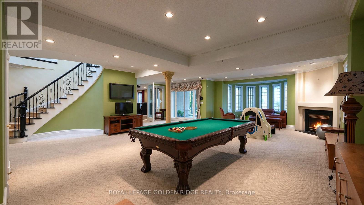
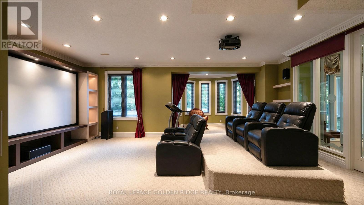
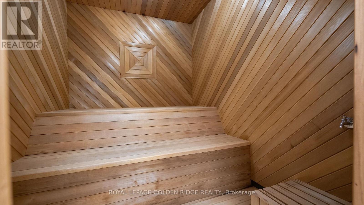
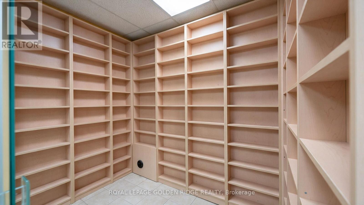
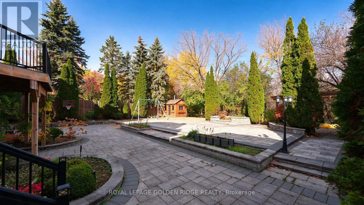
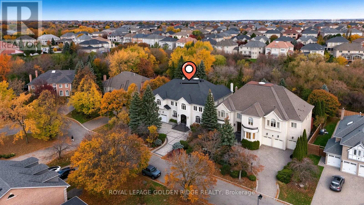
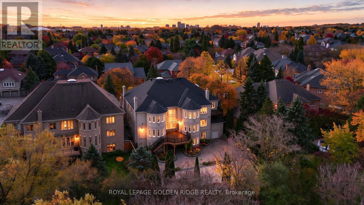
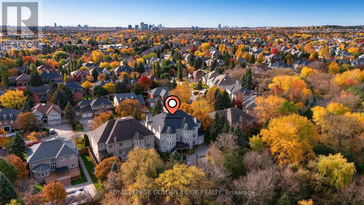
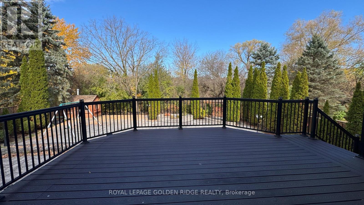
Luxurious Custom-Built Estate on a Premium Ravine Lot! An exceptional opportunity to own this impeccably maintained custom-built estate, nestled on a premium ravine lot. Featuring a circular driveway for convenient access and ample parking, this magnificent residence offers 5+1 bedrooms, 8 bathrooms, and 5 garage spaces, with an impressive 7,875 sq. ft. of above-grade living space. Soaring ceilings enhance the home's grandeur, with over 10-ft ceilings on the main floor and 9-ft ceilings on the second floor. The chef-inspired kitchen is equipped with premium Sub-Zero refrigeration and Wolf appliances, perfect for both everyday living and entertaining. The luxurious primary suite features a custom-designed grand walk-in closet and an elegant 6-piece ensuite W/Skylight. Four additional bedrooms each offer their own ensuite bathroom, providing exceptional comfort and privacy for family and guests.The above-grade lower level further extends the living space, featuring a home theatre and sauna room. Step outside to an expansive backyard overlooking a serene, private ravine setting, offering a rare blend of luxury, tranquility, and natural beauty. (id:43697)
Property Details
| MLS® Number | N14136166 |
| Property Type | Single Family |
| Community Name | Bayview Hill |
| Features | Wooded Area, Irregular Lot Size, Ravine |
| Parking Space Total | 17 |
Building
| Bathroom Total | 8 |
| Bedrooms Above Ground | 5 |
| Bedrooms Below Ground | 1 |
| Bedrooms Total | 6 |
| Appliances | Garage Door Opener Remote(s), Dishwasher, Stove, Washer, Refrigerator |
| Basement Development | Finished |
| Basement Features | Walk Out |
| Basement Type | N/a (finished) |
| Construction Style Attachment | Detached |
| Cooling Type | Central Air Conditioning |
| Exterior Finish | Stucco |
| Fireplace Present | Yes |
| Flooring Type | Hardwood, Carpeted |
| Foundation Type | Concrete |
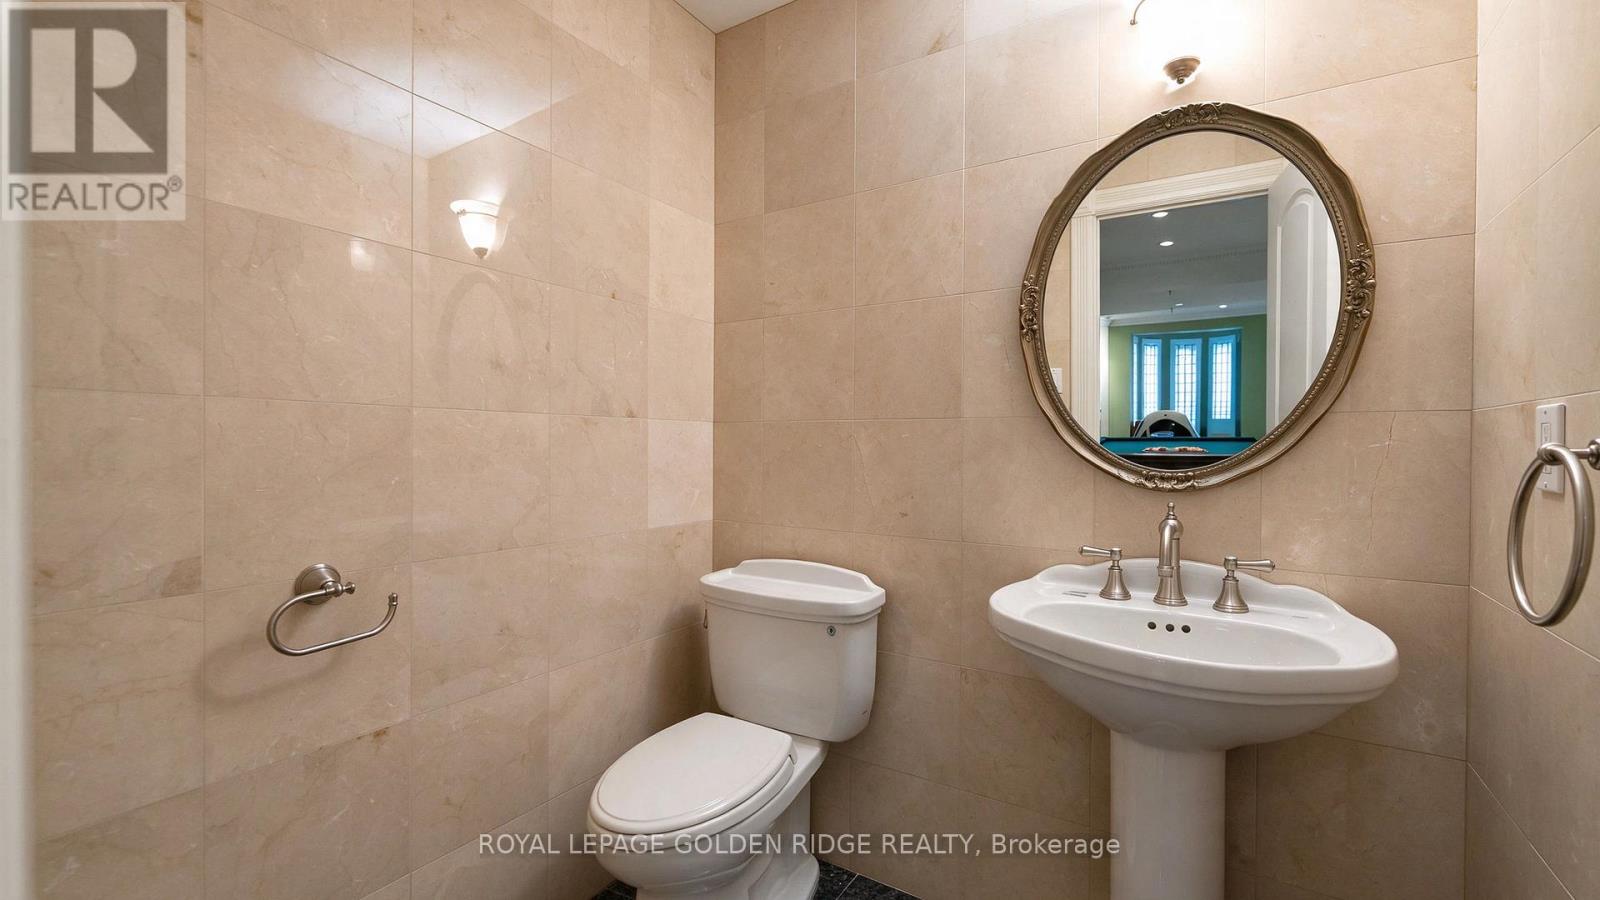
| Half Bath Total | 2 |
| Heating Fuel | Natural Gas |
| Heating Type | Forced Air |
| Stories Total | 2 |
| Size Interior | 5,000 - 100,000 Sqft |
| Type | House |
| Utility Water | Municipal Water |
Parking
| Garage |
Land
| Acreage | No |
| Sewer | Sanitary Sewer |
| Size Depth | 174 Ft |
| Size Frontage | 82 Ft ,1 In |
| Size Irregular | 82.1 X 174 Ft ; 174.00 X 82.10 X169.19 X 82.24 Ft |
| Size Total Text | 82.1 X 174 Ft ; 174.00 X 82.10 X169.19 X 82.24 Ft|under 1/2 Acre |
Rooms
| Level | Type | Length | Width | Dimensions |
|---|---|---|---|---|
| Second Level | Bedroom 4 | 4.68 m | 4.42 m | 4.68 m x 4.42 m |
| Second Level | Bedroom 5 | 5.75 m | 5.35 m | 5.75 m x 5.35 m |
| Second Level | Primary Bedroom | 7.85 m | 7.56 m | 7.85 m x 7.56 m |
| Second Level | Bedroom 2 | 7.2534 m | 6.15 m | 7.2534 m x 6.15 m |
| Second Level | Bedroom 3 | 6.42 m | 4.56 m | 6.42 m x 4.56 m |
| Lower Level | Bedroom | 8.1 m | 3.88 m | 8.1 m x 3.88 m |
| Lower Level | Recreational, Games Room | 10 m | 10.52 m | 10 m x 10.52 m |
| Lower Level | Media | 7.13 m | 4.95 m | 7.13 m x 4.95 m |
| Ground Level | Living Room | 6.08 m | 4.57 m | 6.08 m x 4.57 m |
| Ground Level | Dining Room | 5.5 m | 5.15 m | 5.5 m x 5.15 m |
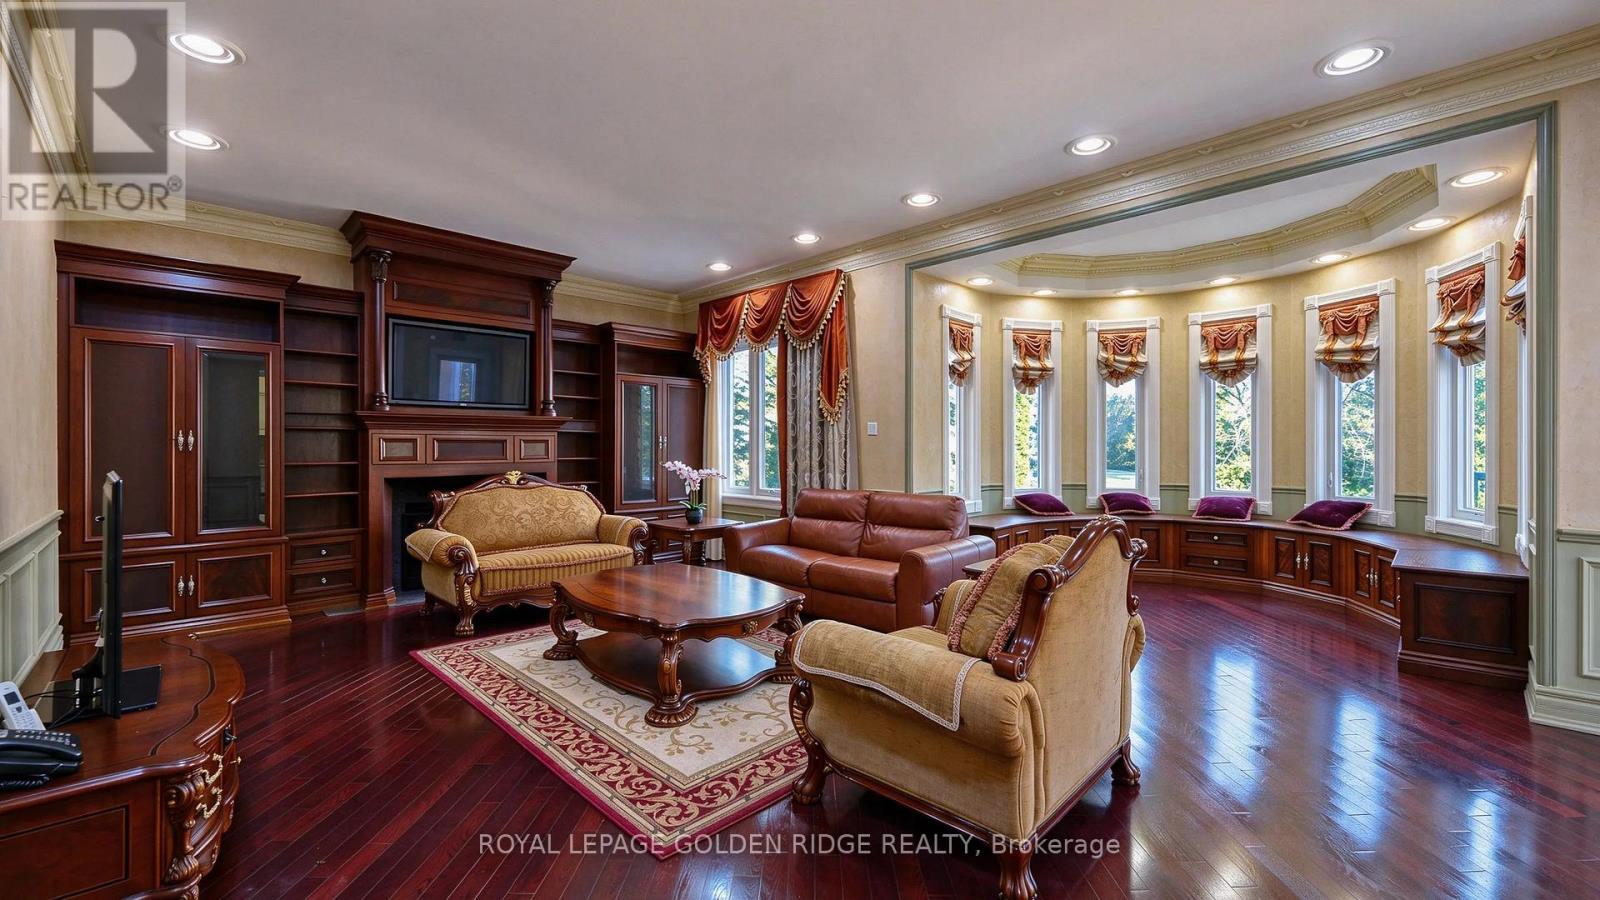
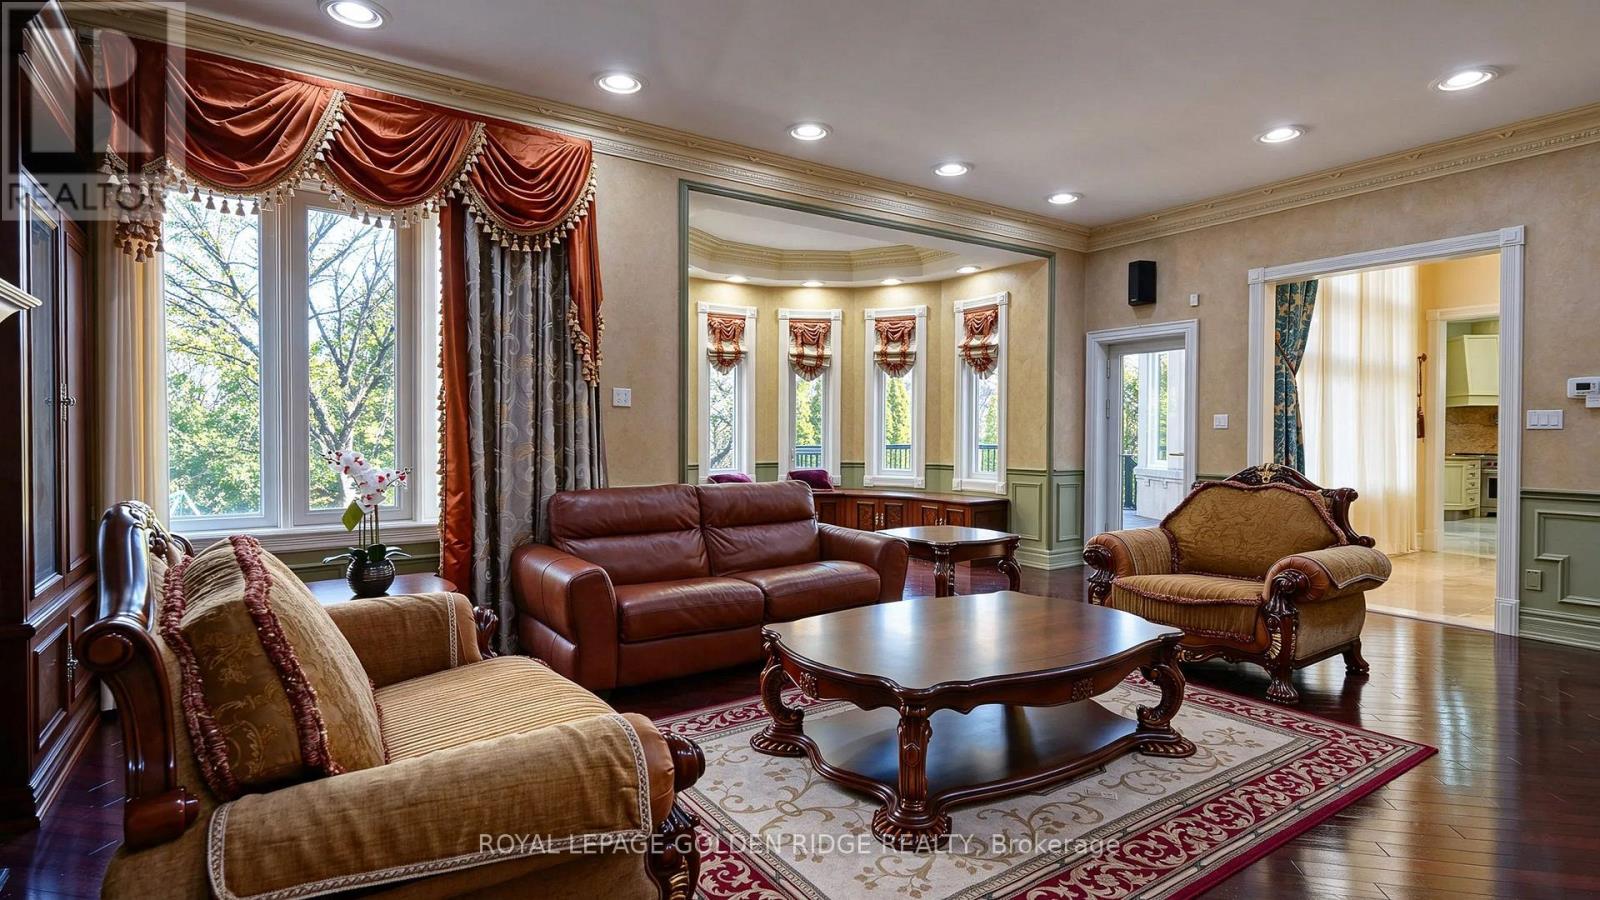
| Ground Level | Family Room | 7.85 m | 7.28 m | 7.85 m x 7.28 m |
| Ground Level | Library | 5.55 m | 4.3 m | 5.55 m x 4.3 m |
| Ground Level | Kitchen | 5.85 m | 5.15 m | 5.85 m x 5.15 m |
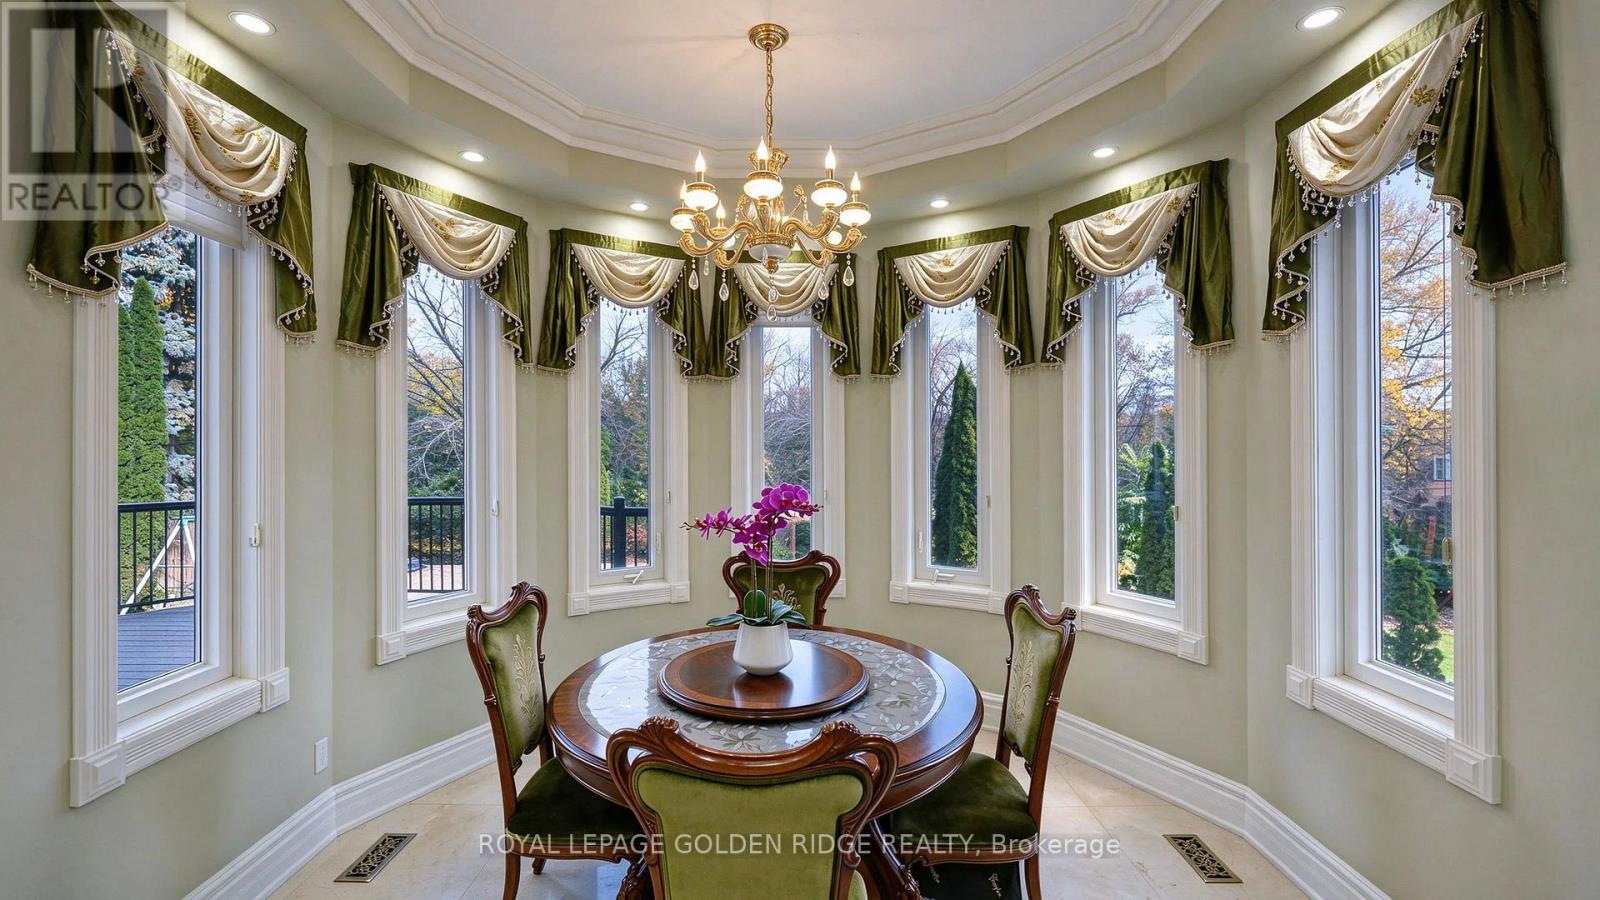
| Ground Level | Eating Area | 3.38 m | 2.47 m | 3.38 m x 2.47 m |
Contact Us
Contact us for more information

The trademarks REALTOR®, REALTORS®, and the REALTOR® logo are controlled by The Canadian Real Estate Association (CREA) and identify real estate professionals who are members of CREA. The trademarks MLS®, Multiple Listing Service® and the associated logos are owned by The Canadian Real Estate Association (CREA) and identify the quality of services provided by real estate professionals who are members of CREA. The trademark DDF® is owned by The Canadian Real Estate Association (CREA) and identifies CREA's Data Distribution Facility (DDF®)
November 03 2026 11:31:20
Toronto Regional Real Estate Board
Royal LePage Golden Ridge Realty