
178 - 1960 Dalmagarry Road London North, Ontario M5V 3V6

$549,800Maintenance, Common Area Maintenance, Insurance
$287.27 Monthly
Maintenance, Common Area Maintenance, Insurance
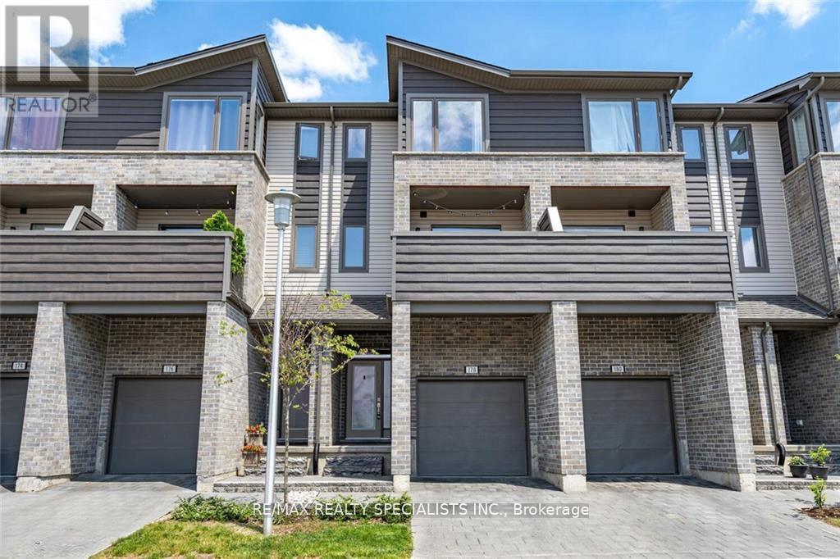
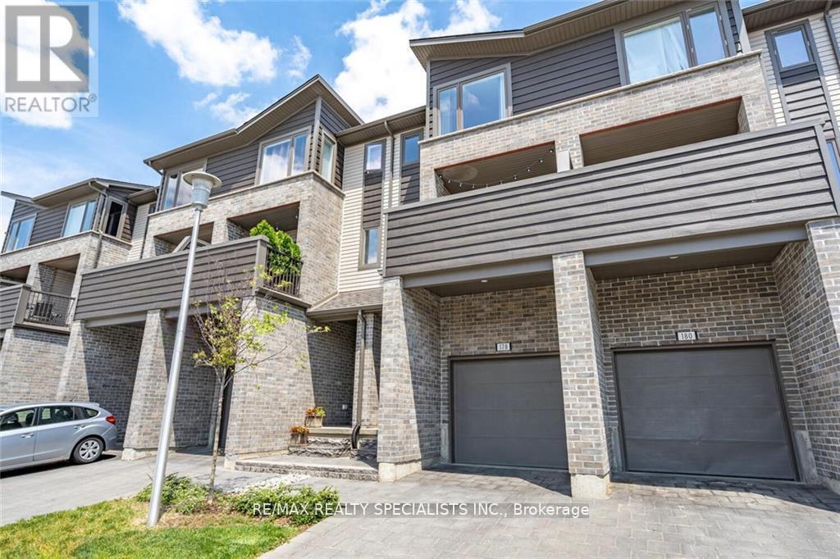
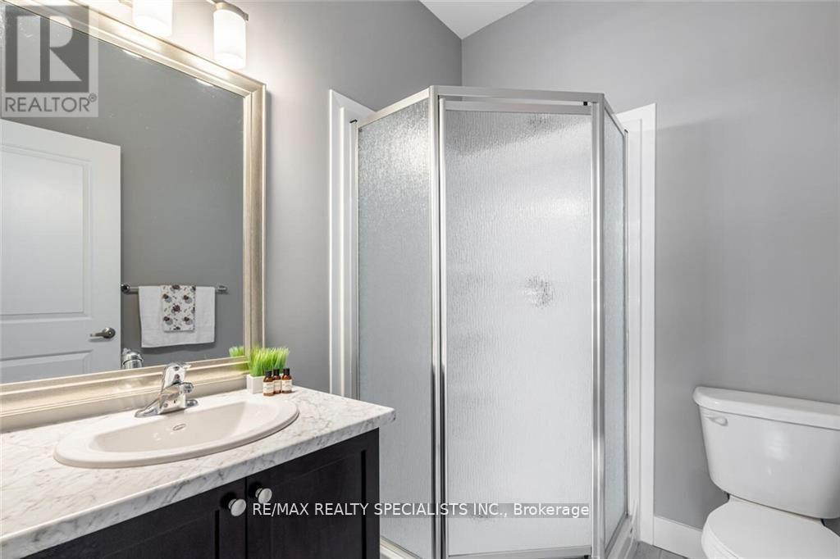
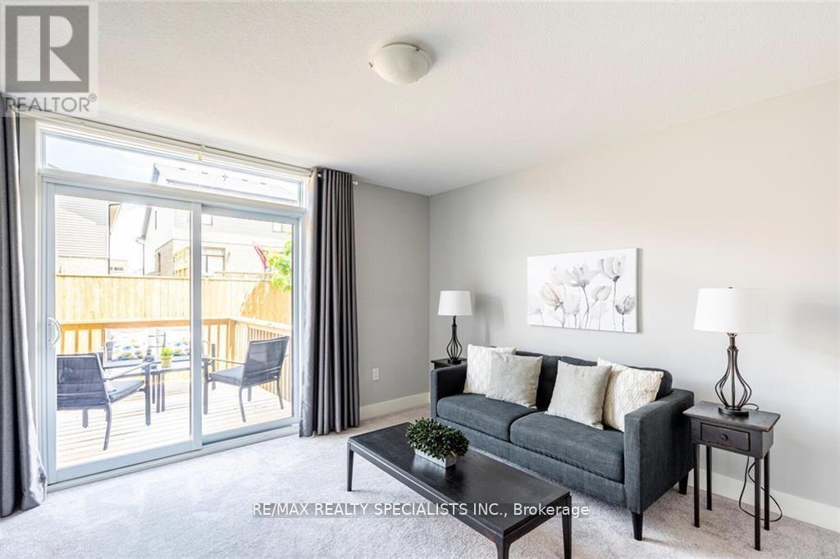
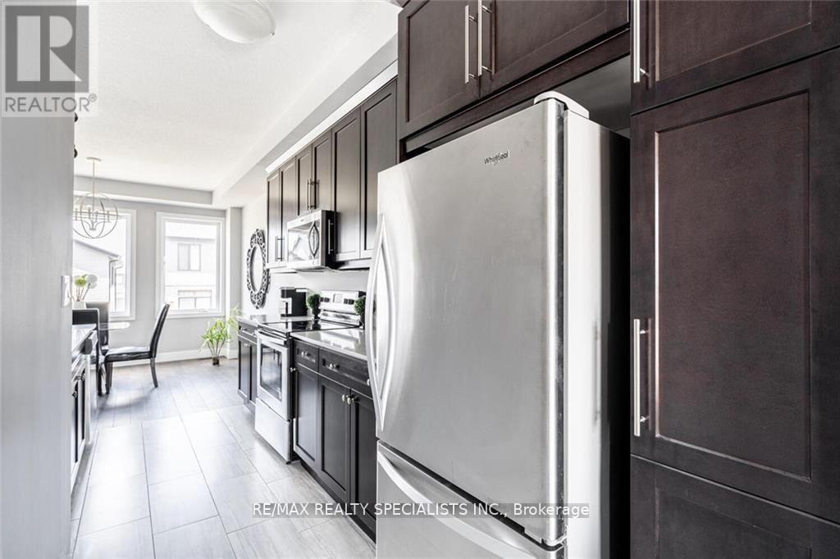
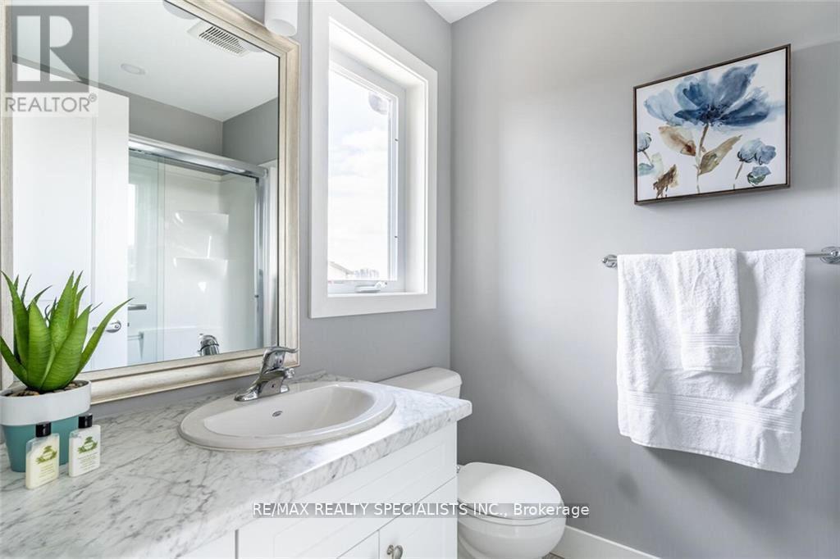
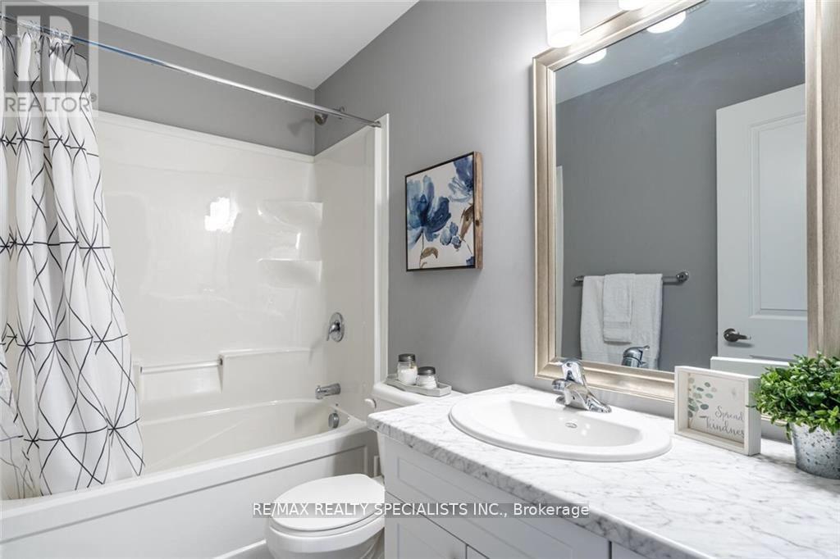
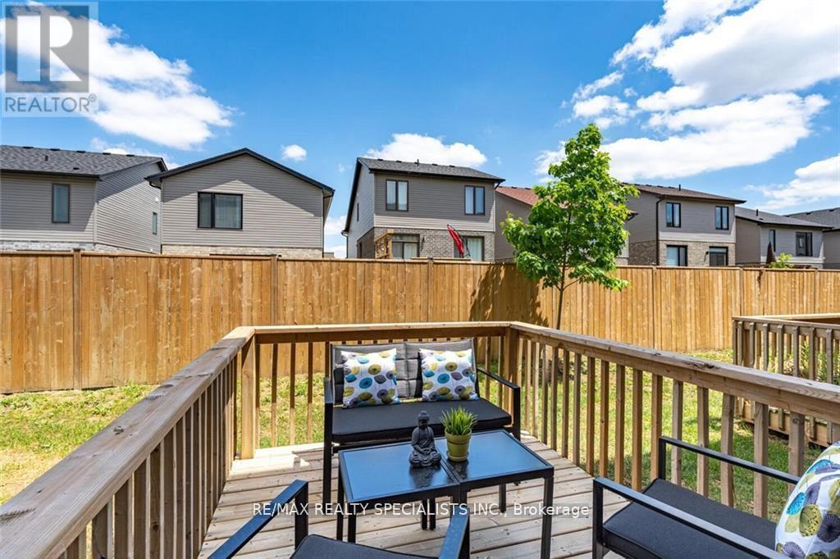
$287.27 MonthlyWelcome to 178-1960 Dalmagarry Rd - a stylish and spacious three-storey 3+1 Bedroom 4 washroom townhome that blends modern design with exceptional functionality. This well-appointed home features a single-car attached garage plus one driveway parking space, offering plenty of room for vehicles and storage. Step inside to a welcoming main-floor foyer that leads to a bright room with a full washroom perfect as a bedroom, home office, or additional lounge area with walkout to backyard. This level also provides convenient interior access to the garage. One level up, you'll find the heart of the home: a stunning open-concept living area designed for both everyday living and entertaining. The modern kitchen, complete with stainless steel appliances and a large island, flows seamlessly into the dining and living areas, creating a warm and inviting space filled with natural light. A convenient powder room is also located on this level. Just off the kitchen, step onto the large private balcony, ideal for indoor-outdoor living, summer barbecues, or relaxing with your morning coffee. The third level offers comfortable and private sleeping quarters. The primary bedroom retreat features a spacious walk-in closet and a 4-piece ensuite bathroom. Two additional well-sized bedrooms and another full 4-piece bathroom complete this level, making it perfect for families, guests, or a dedicated home office. Ideally located close to parks, schools, shopping, and everyday amenities, this home combines style, space, and convenience in one exceptional package. (id:43697)
Property Details
| MLS® Number | X12870288 |
| Property Type | Single Family |
| Community Name | North E |
| Community Features | Pets Allowed With Restrictions |
| Features | Balcony |
| Parking Space Total | 2 |
Building
| Bathroom Total | 4 |
| Bedrooms Above Ground | 3 |
| Bedrooms Below Ground | 1 |
| Bedrooms Total | 4 |
| Age | 6 To 10 Years |
| Appliances | Water Heater, Dishwasher, Dryer, Stove, Washer, Refrigerator |
| Basement Type | None |
| Cooling Type | Central Air Conditioning |
| Exterior Finish | Brick, Aluminum Siding |
| Flooring Type | Vinyl, Tile |
| Half Bath Total | 1 |
| Heating Fuel | Natural Gas |
| Heating Type | Forced Air |
| Stories Total | 3 |
| Size Interior | 1,800 - 1,999 Sqft |
| Type | Row / Townhouse |
Parking
| Garage |
Land
| Acreage | No |
Rooms
| Level | Type | Length | Width | Dimensions |
|---|---|---|---|---|
| Second Level | Dining Room | 4.78 m | 3.23 m | 4.78 m x 3.23 m |
| Second Level | Kitchen | 4.39 m | 3.23 m | 4.39 m x 3.23 m |
| Second Level | Living Room | 4.75 m | 3.63 m | 4.75 m x 3.63 m |
| Third Level | Bedroom | 4.24 m | 2.97 m | 4.24 m x 2.97 m |
| Third Level | Bedroom 2 | 2.54 m | 5.94 m | 2.54 m x 5.94 m |
| Third Level | Bedroom 3 | 3.33 m | 2.72 m | 3.33 m x 2.72 m |
| Main Level | Den | 3.81 m | 3.81 m | 3.81 m x 3.81 m |
| Main Level | Bathroom | 1.25 m | 1.25 m | 1.25 m x 1.25 m |
https://www.realtor.ca/real-estate/29456041/178-1960-dalmagarry-road-london-north-north-e-north-e
Contact Us
Contact us for more information

The trademarks REALTOR®, REALTORS®, and the REALTOR® logo are controlled by The Canadian Real Estate Association (CREA) and identify real estate professionals who are members of CREA. The trademarks MLS®, Multiple Listing Service® and the associated logos are owned by The Canadian Real Estate Association (CREA) and identify the quality of services provided by real estate professionals who are members of CREA. The trademark DDF® is owned by The Canadian Real Estate Association (CREA) and identifies CREA's Data Distribution Facility (DDF®)
March 11 2026 03:18:26
Toronto Regional Real Estate Board
RE/MAX Realty Specialists Inc.