
15 Charleswood Circle Brampton, Ontario L7A 1Z1

$1,069,000
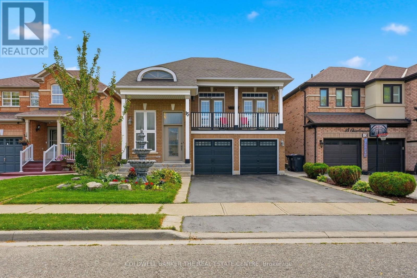
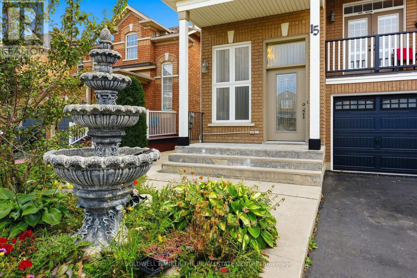
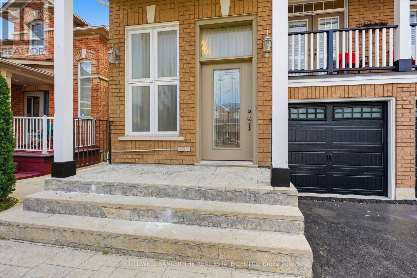
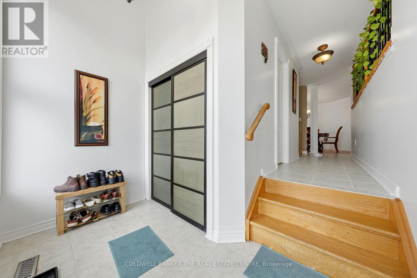
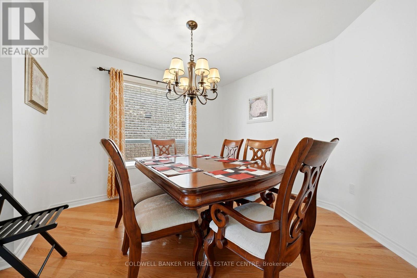
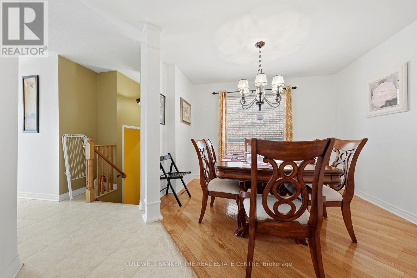
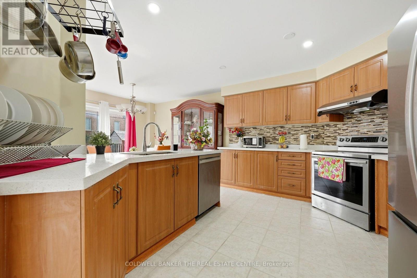
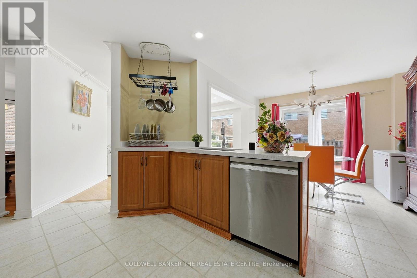
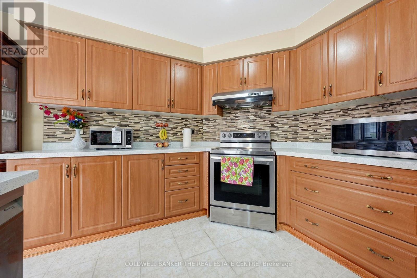
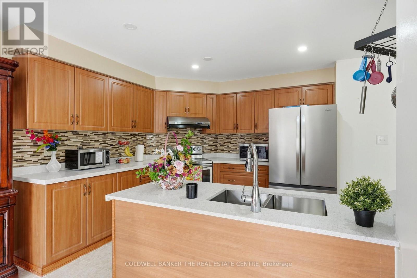
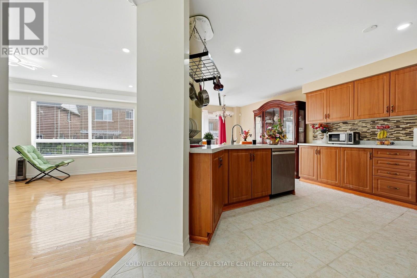
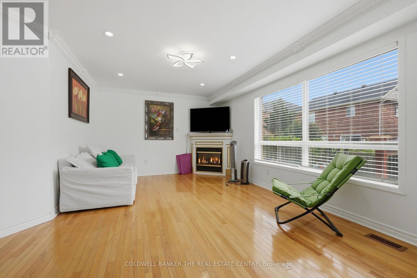
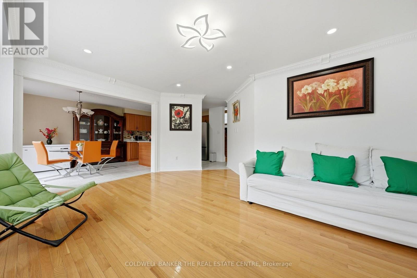
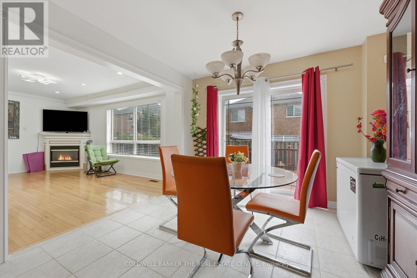
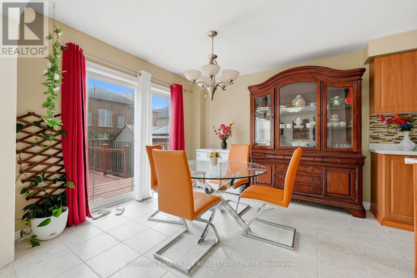
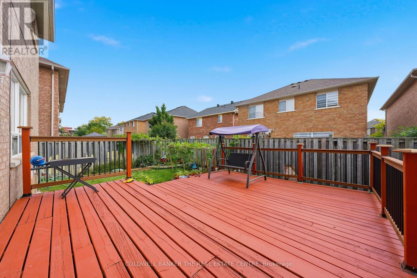
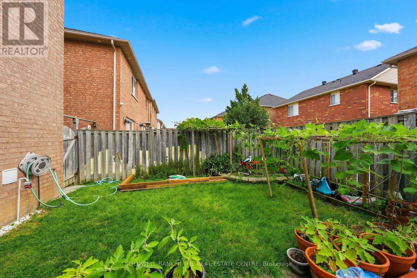
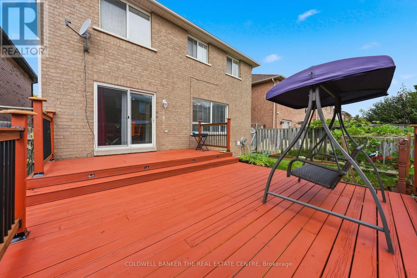
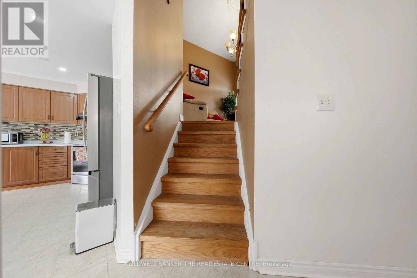
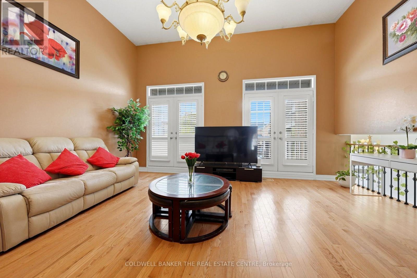
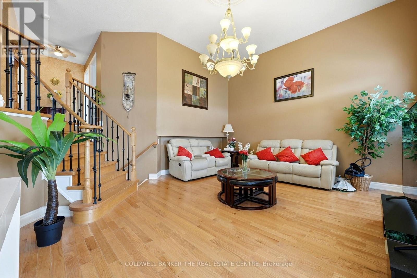
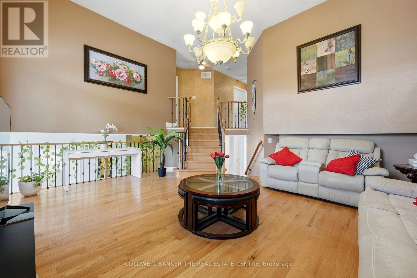
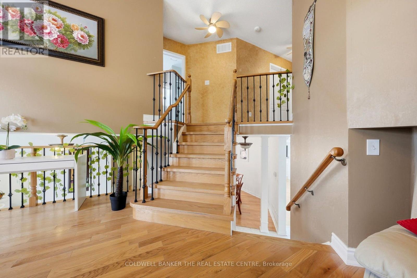
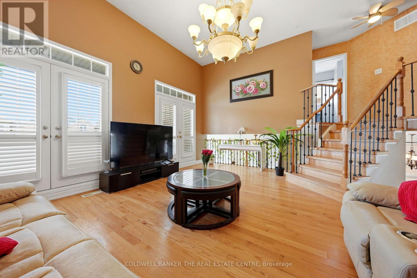
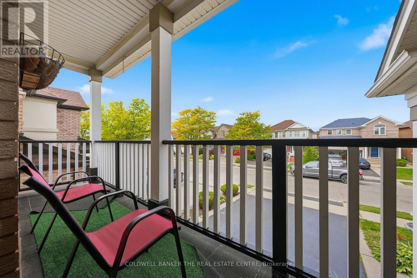
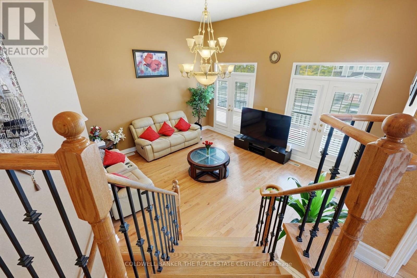
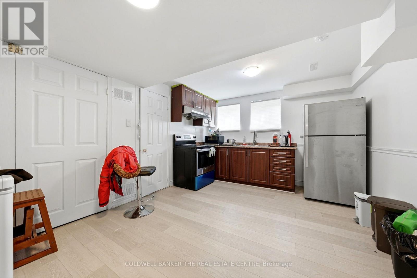
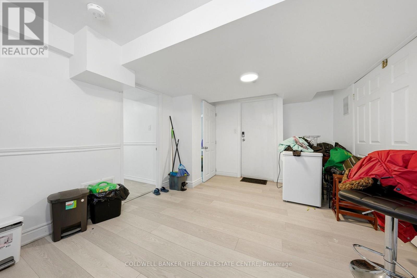
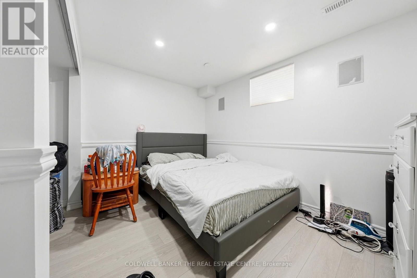
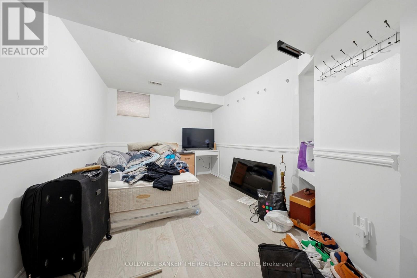
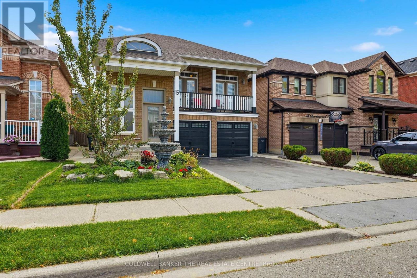
Welcome to this beautiful home, featuring a stunning fountain that warmly welcomes you at the front entrance. Located in a child-friendly neighborhood, this property is conveniently situated within walking distance of three schools. The home offers four bedrooms plus a legal basement apartment, providing excellent flexibility for extended family or rental income. The impressive living room features a soaring 17-foot ceiling and a walk-out balcony, creating a bright and open atmosphere. Separate dining and family rooms provide plenty of space for entertaining and everyday living. The breakfast area opens to an amazing backyard with a beautiful two-tier deck, perfect for outdoor dining, entertaining, and relaxing with family and friends. One of the Sellers is a Realtor. Check the virtual tour! (id:43697)
Property Details
| MLS® Number | W13842182 |
| Property Type | Single Family |
| Community Name | Fletcher's Meadow |
| Equipment Type | Water Heater |
| Features | Carpet Free |
| Parking Space Total | 6 |
| Rental Equipment Type | Water Heater |
Building
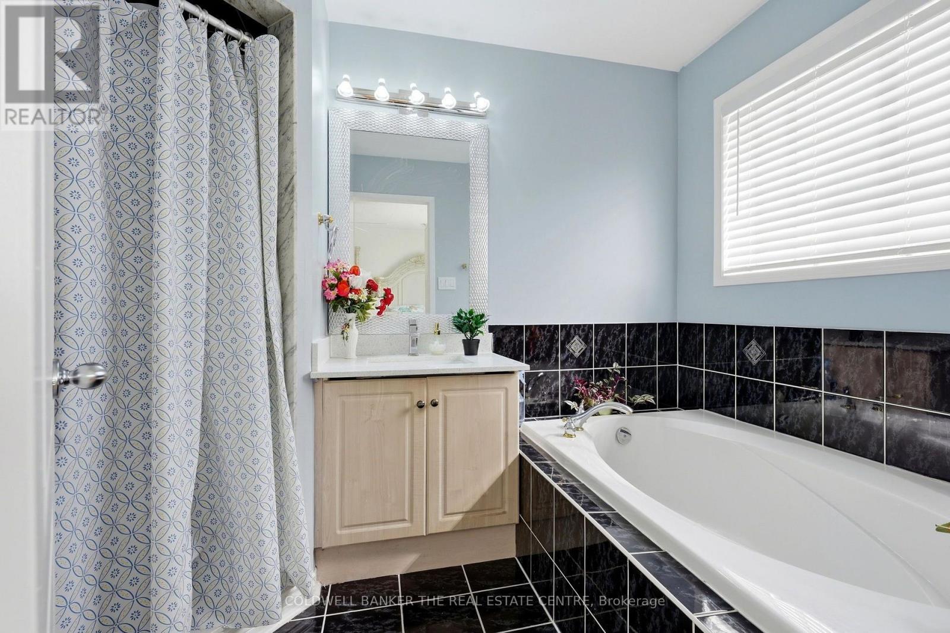
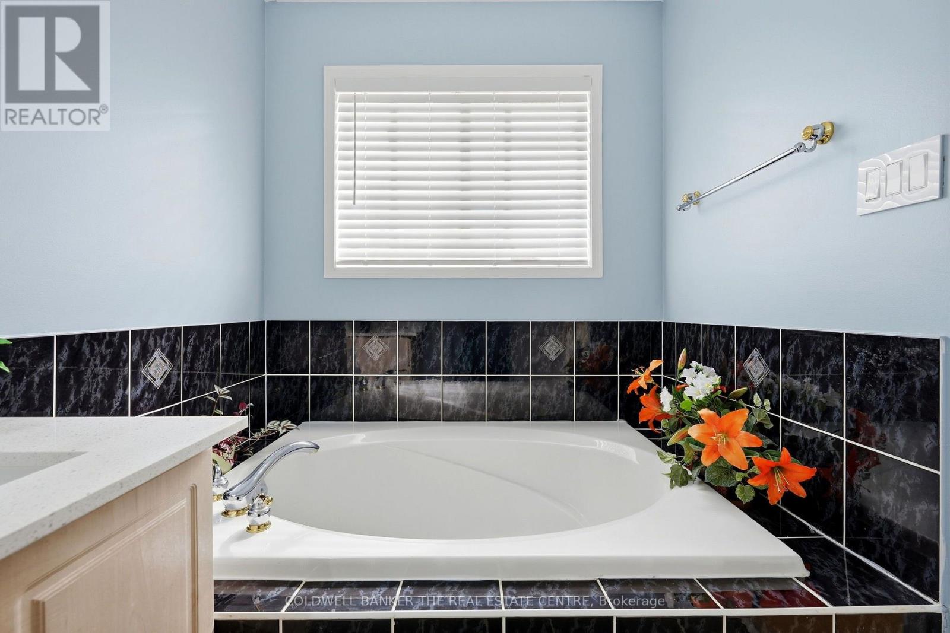
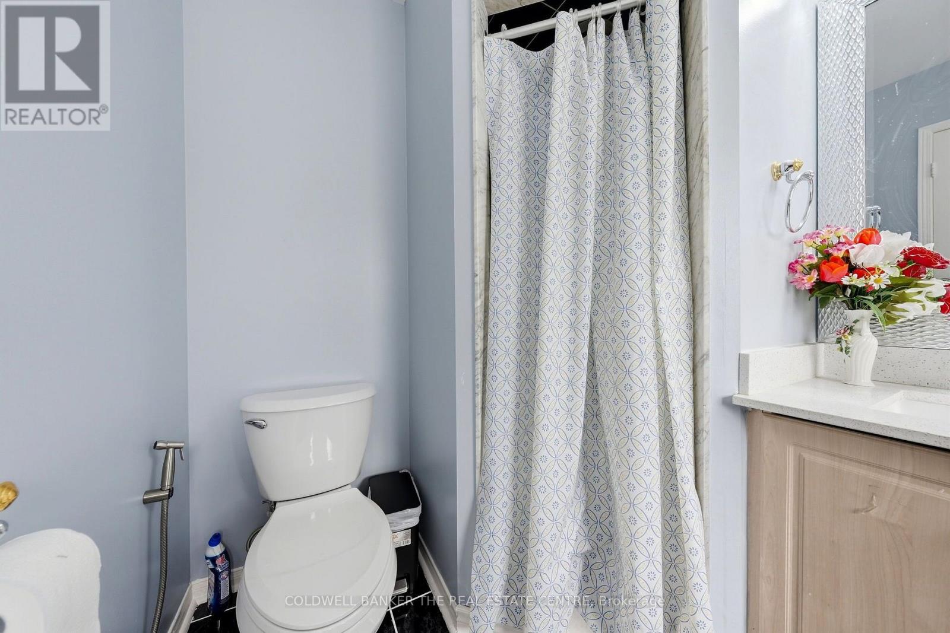
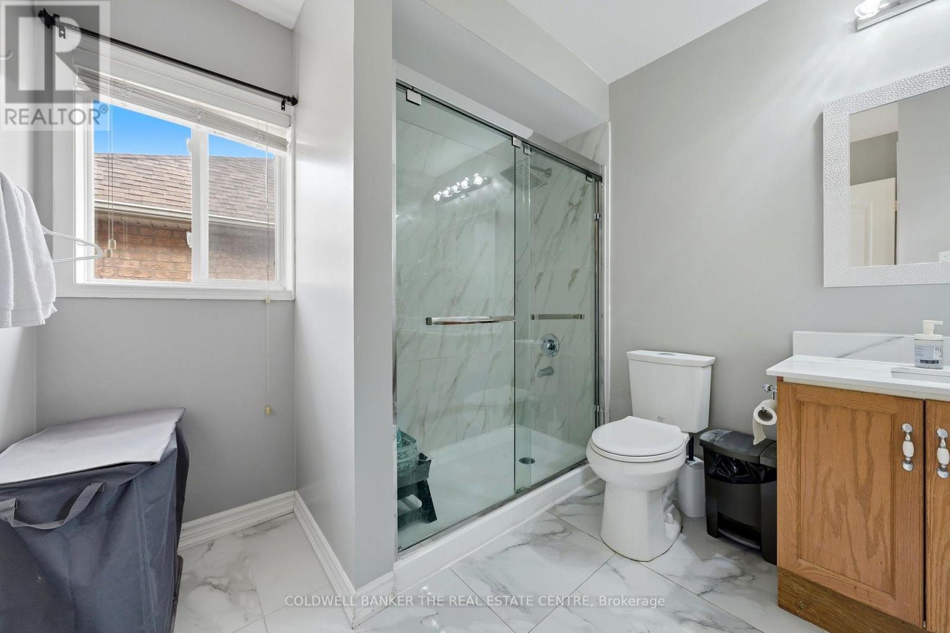
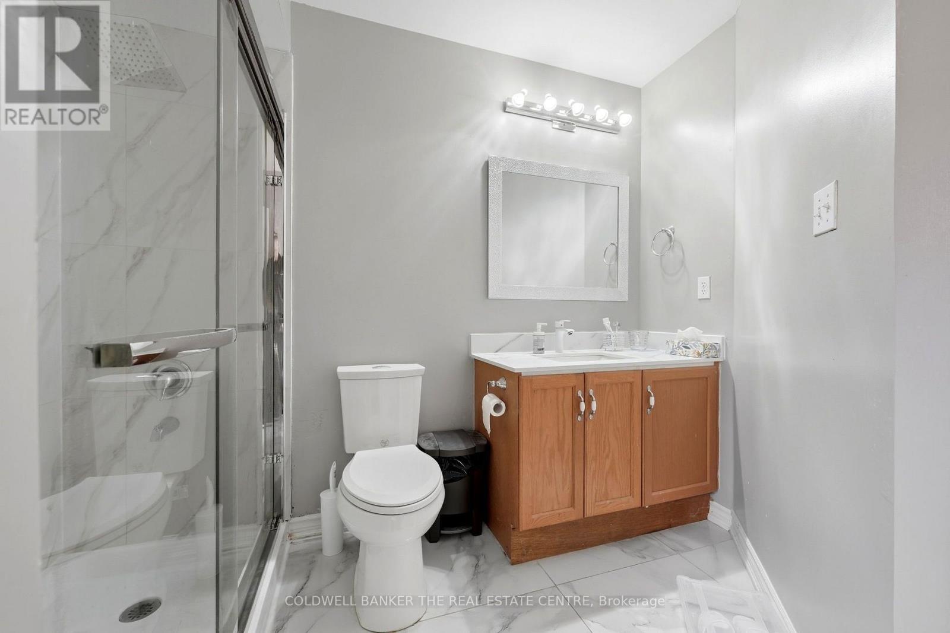
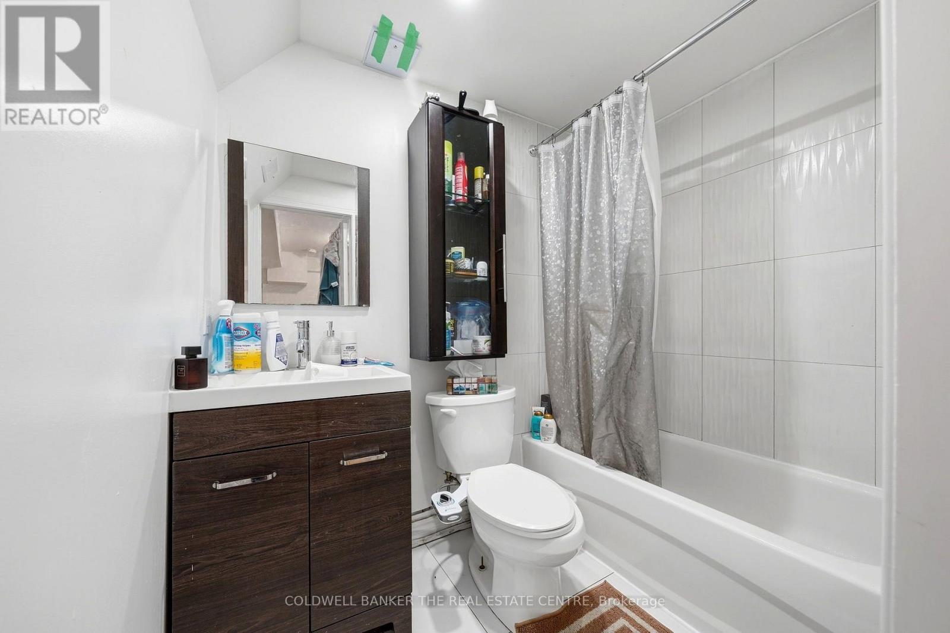
| Bathroom Total | 4 |
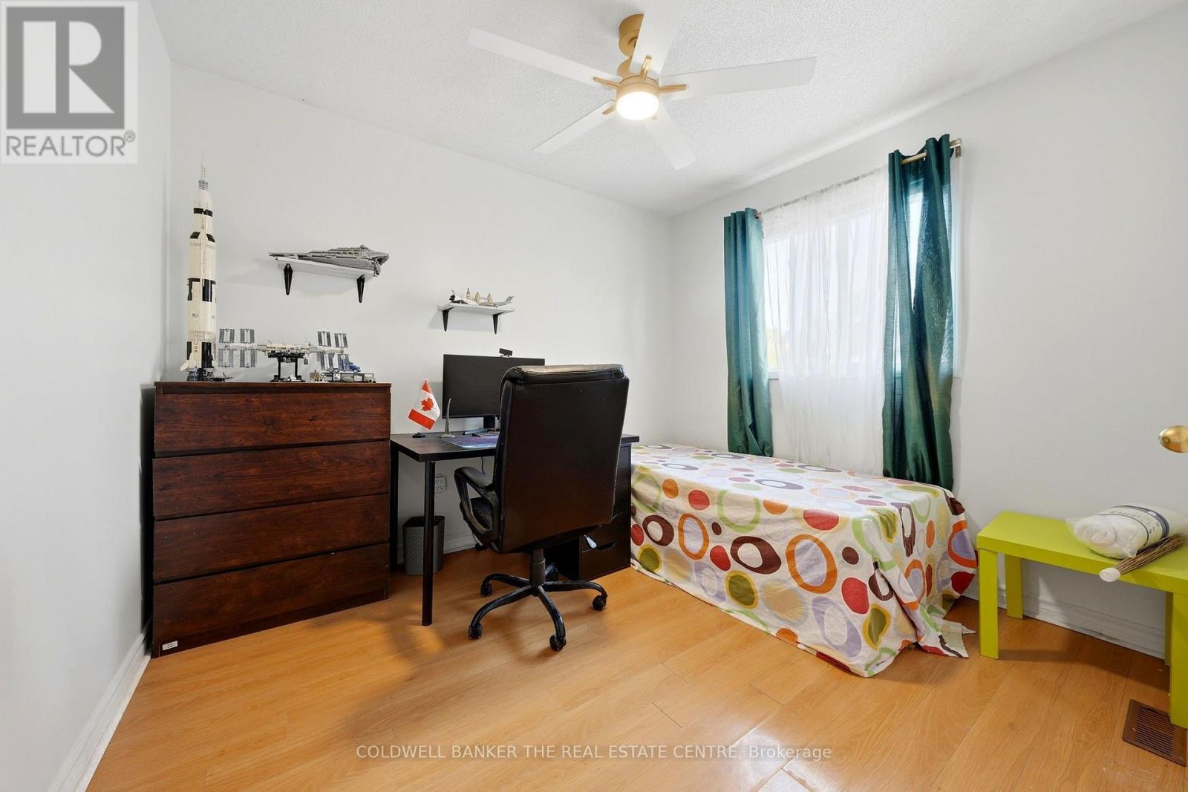
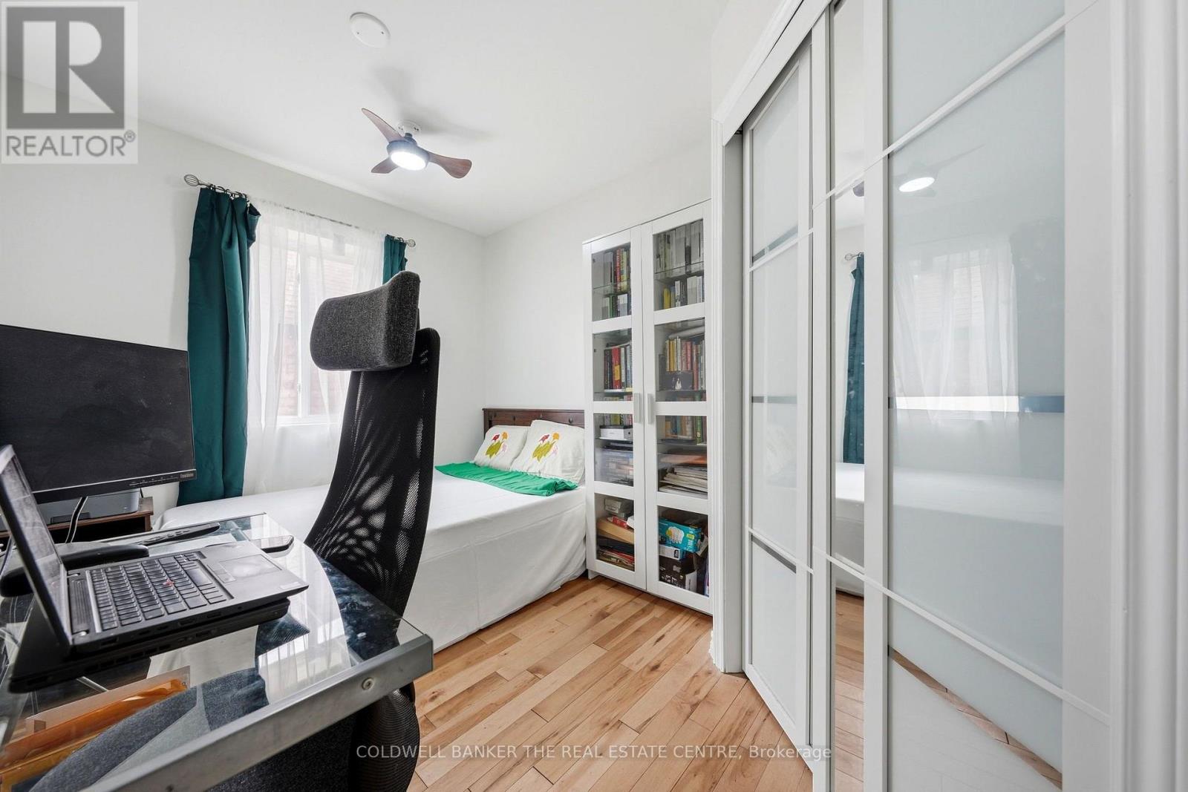
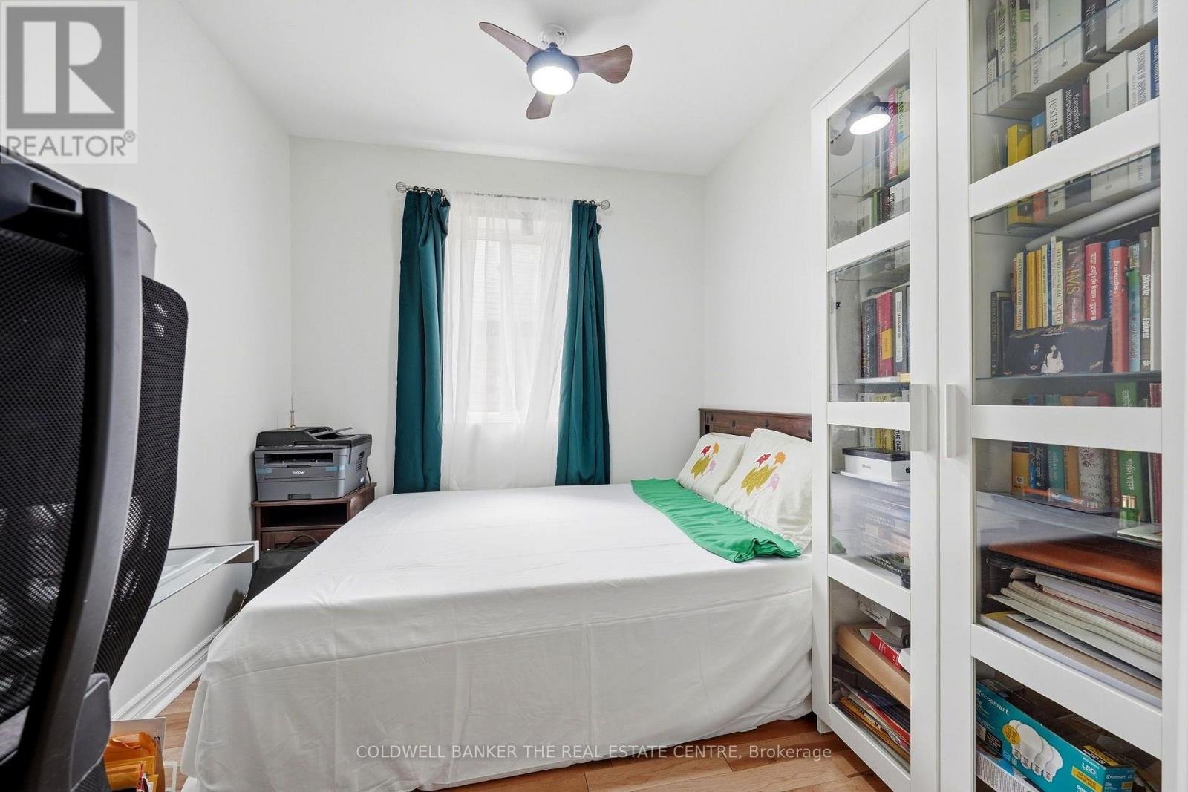
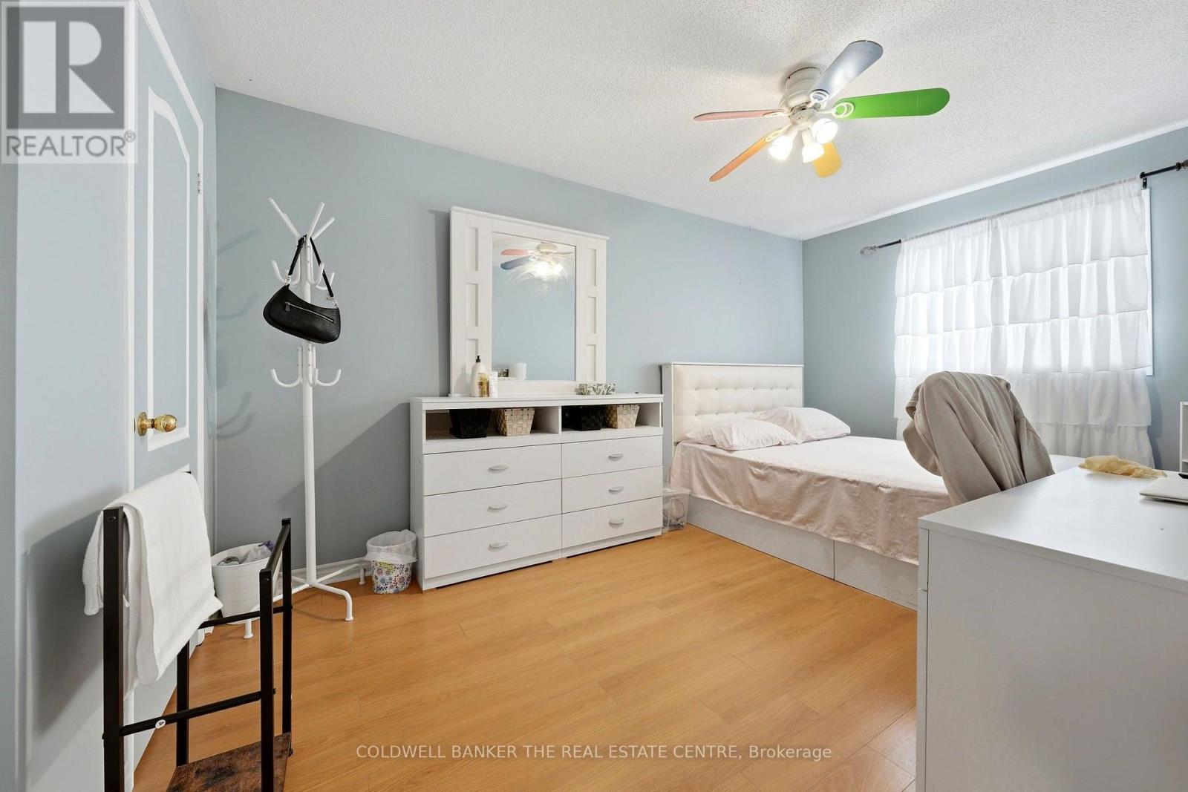
| Bedrooms Above Ground | 4 |
| Bedrooms Below Ground | 2 |
| Bedrooms Total | 6 |
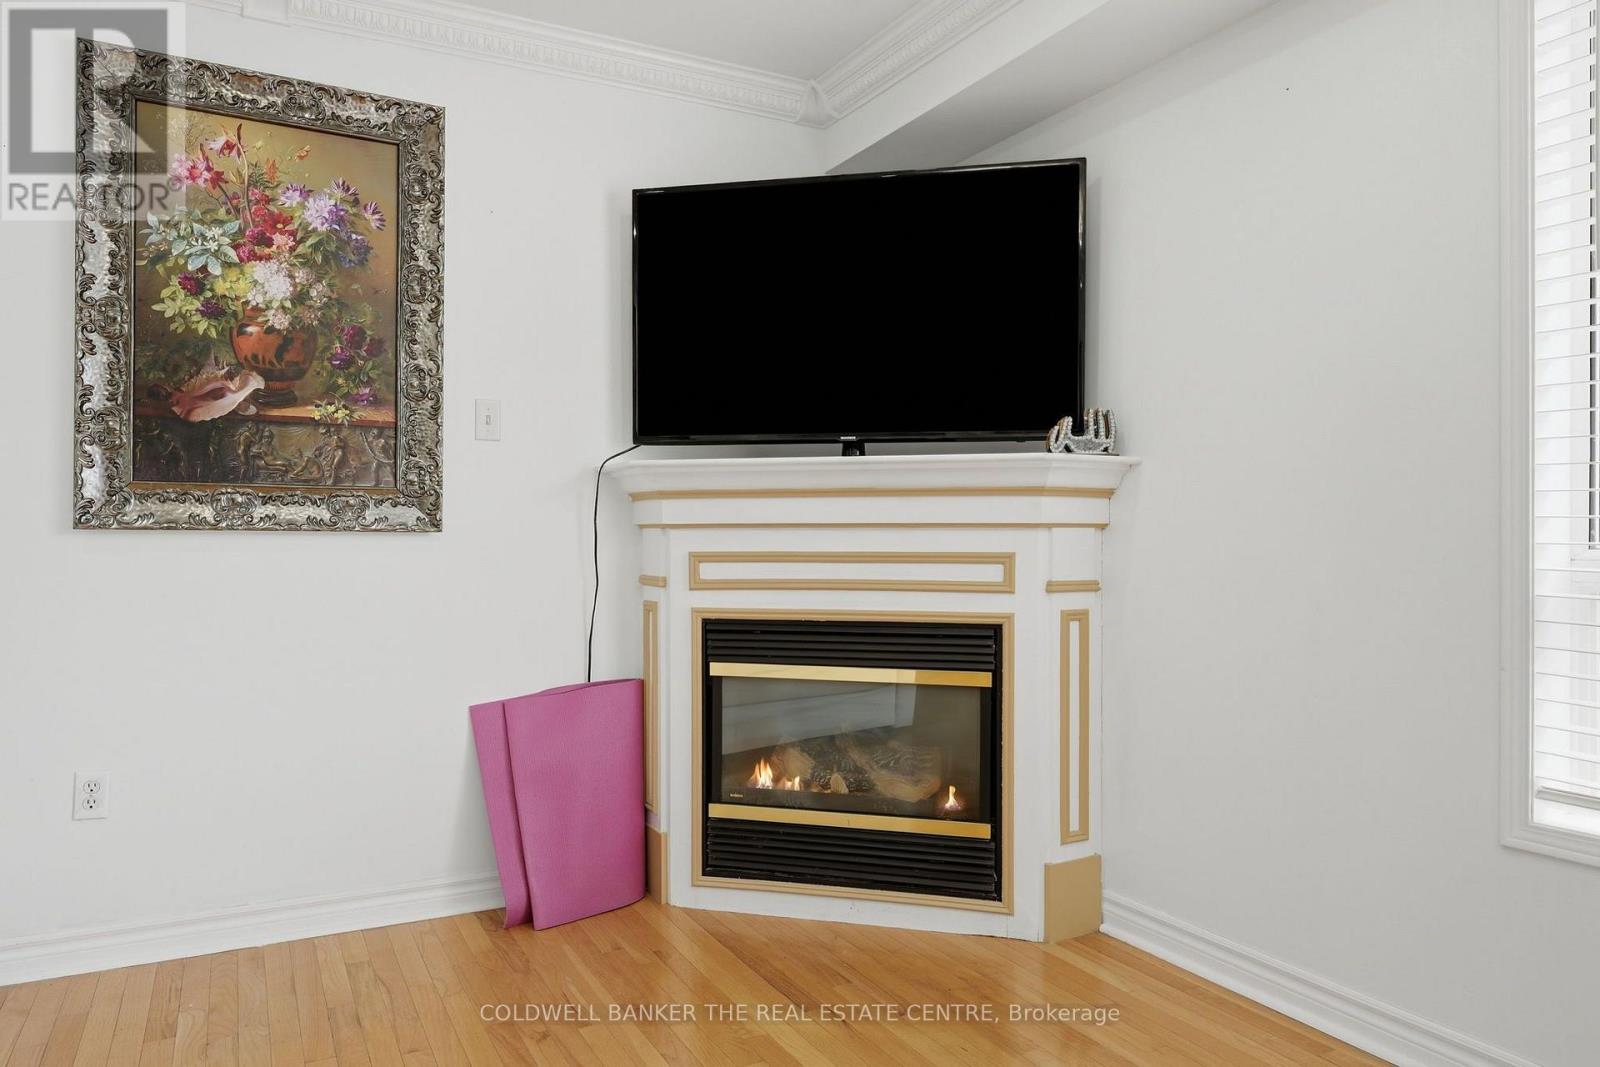
| Amenities | Fireplace(s) |
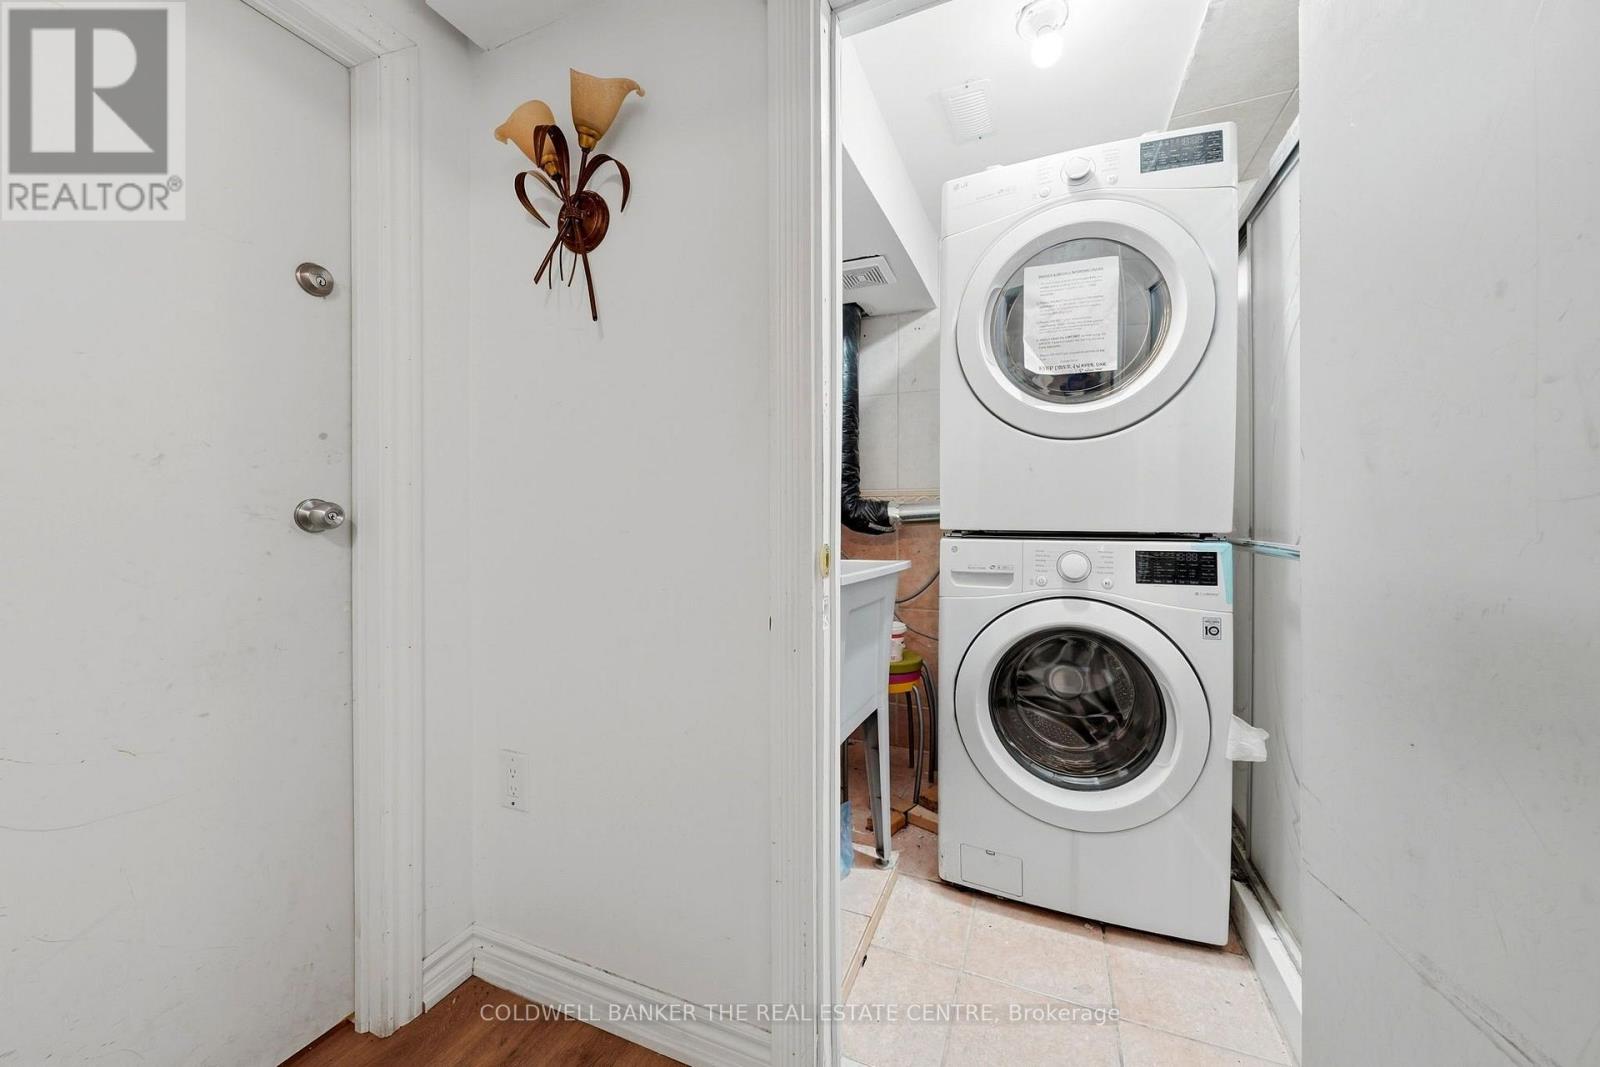
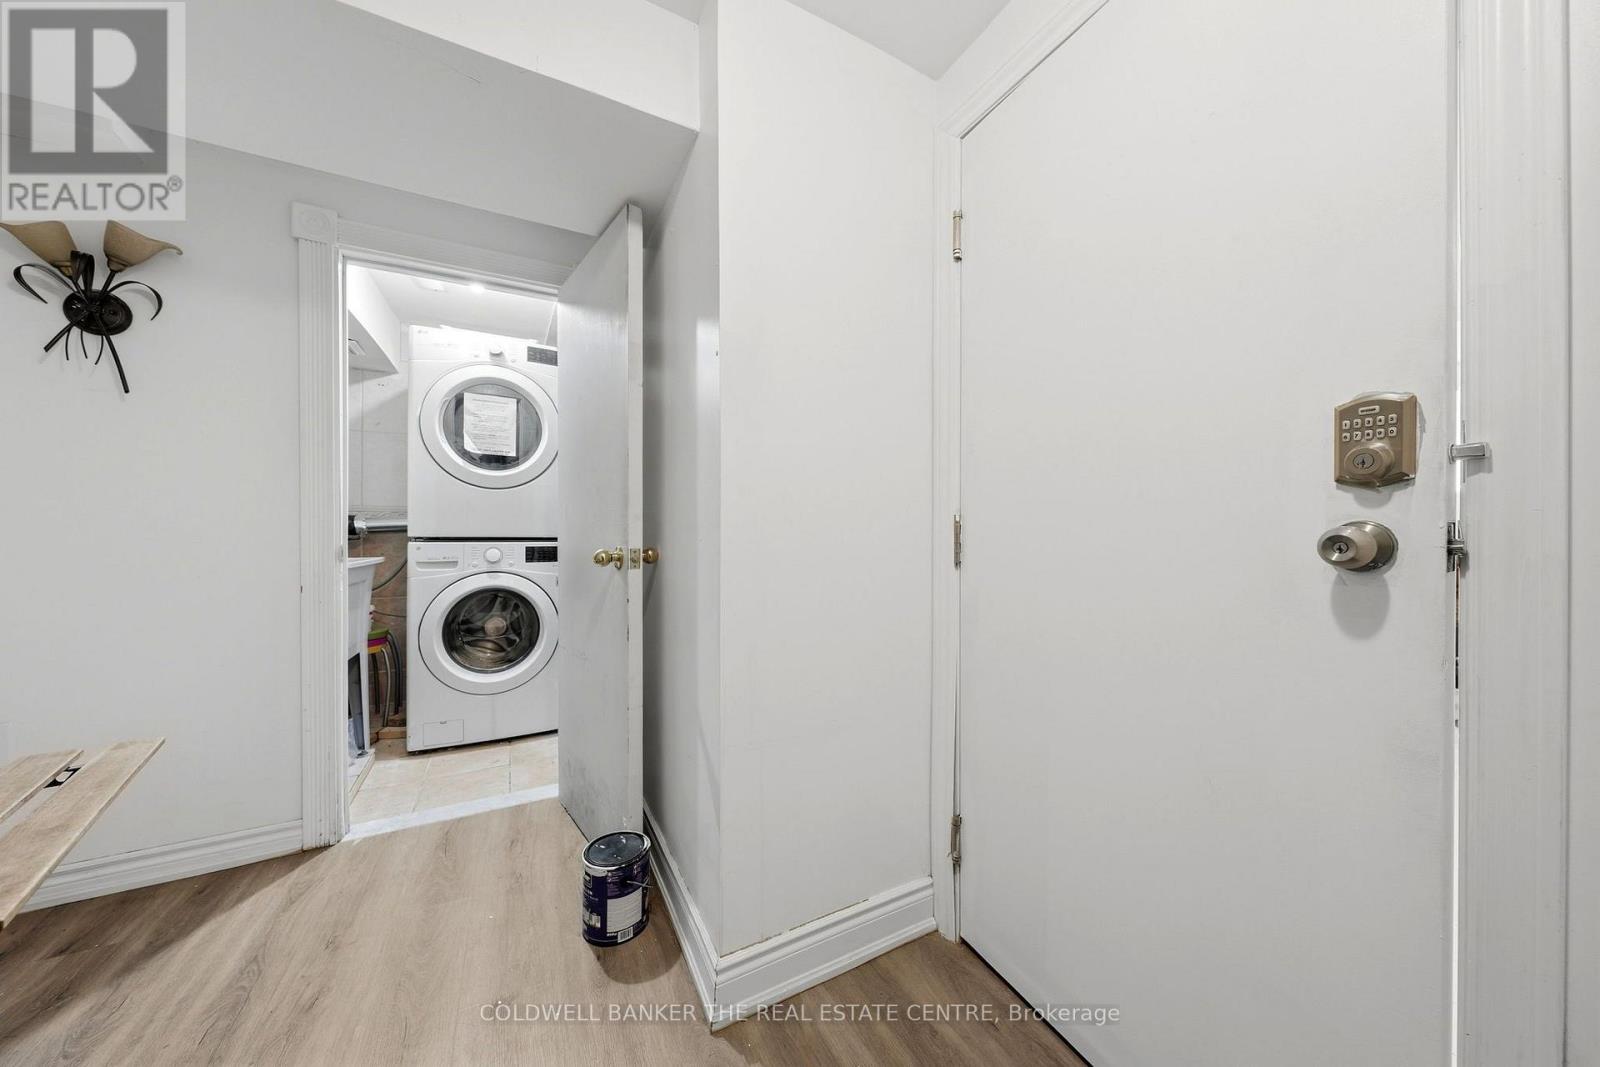
| Appliances | Dishwasher, Dryer, Hood Fan, Stove, Washer, Refrigerator |
| Basement Development | Finished |
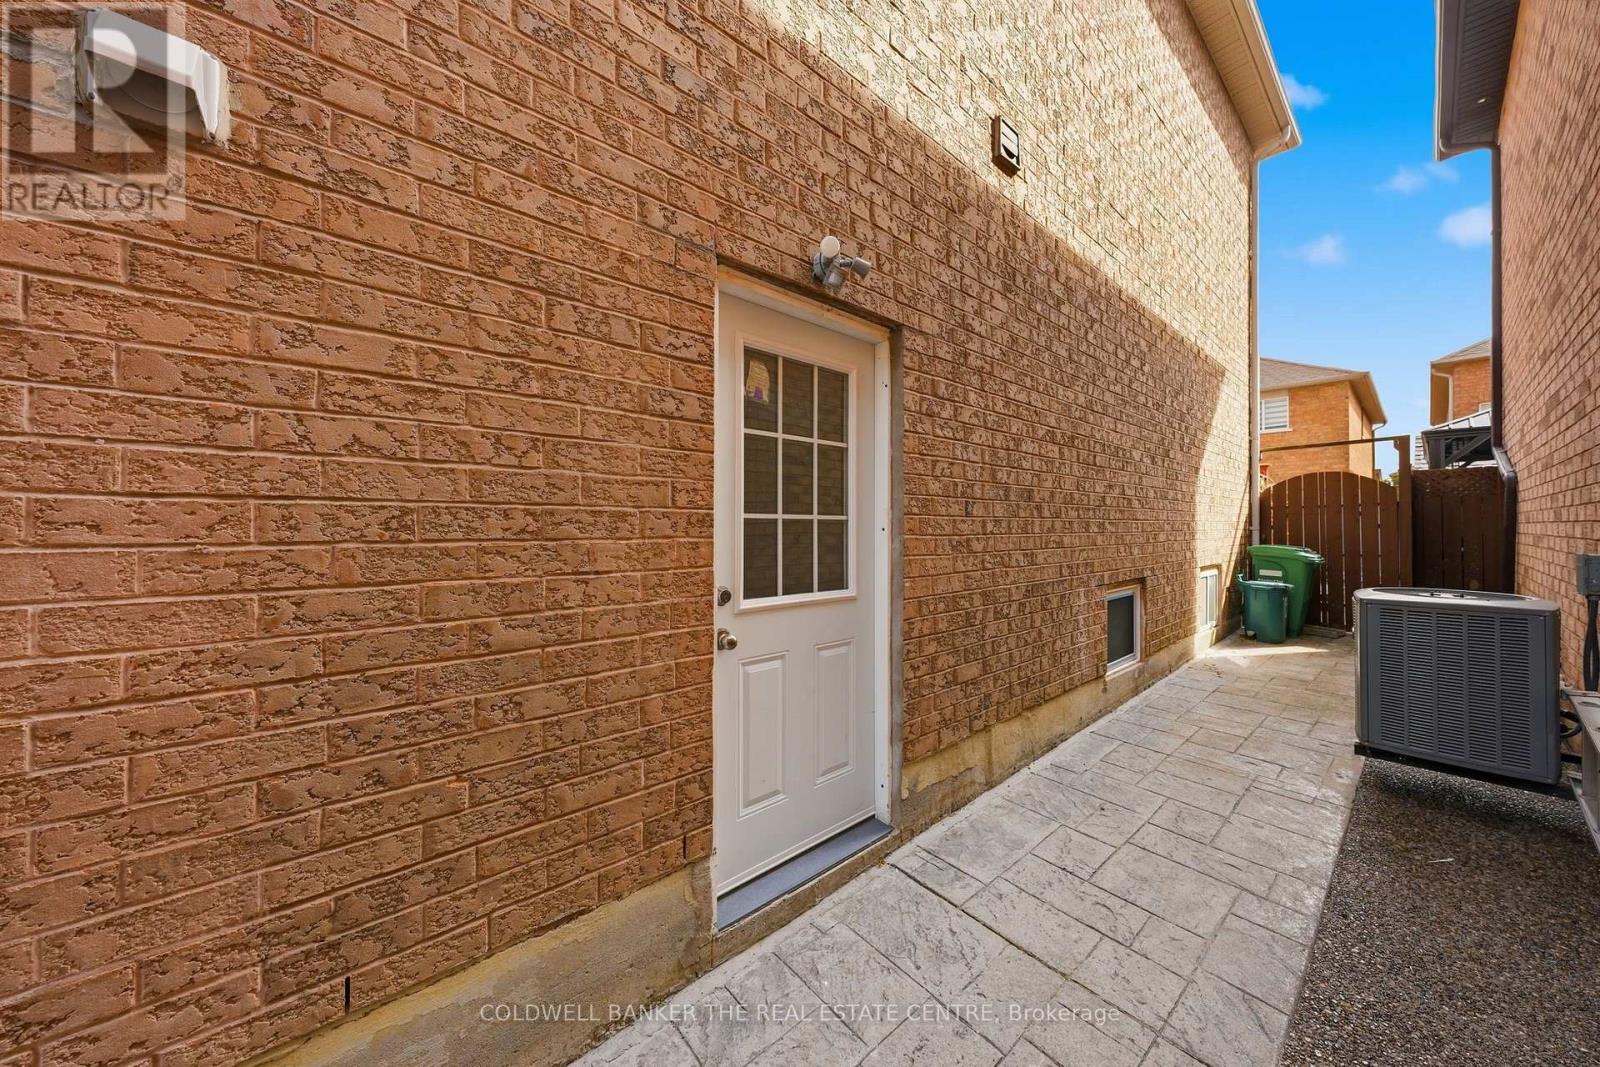
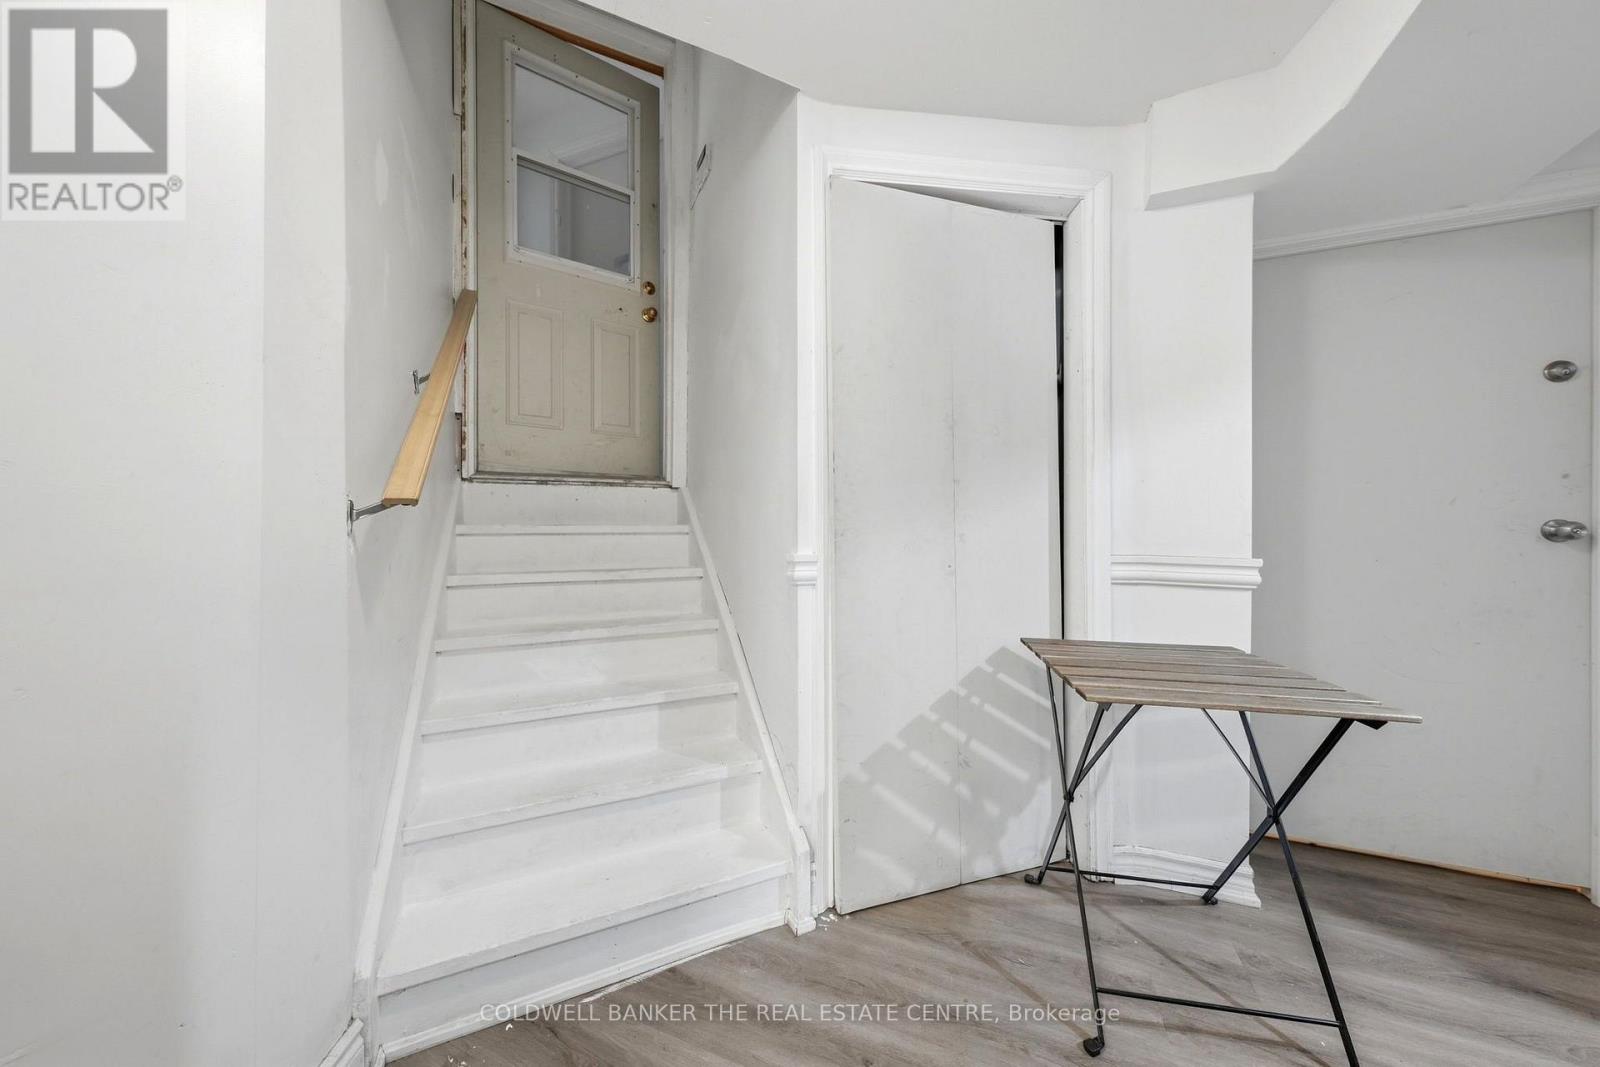
| Basement Features | Separate Entrance |
| Basement Type | N/a, N/a (finished) |
| Construction Style Attachment | Detached |
| Cooling Type | Central Air Conditioning |
| Exterior Finish | Brick |
| Fireplace Present | Yes |
| Flooring Type | Hardwood, Ceramic |
| Foundation Type | Poured Concrete |
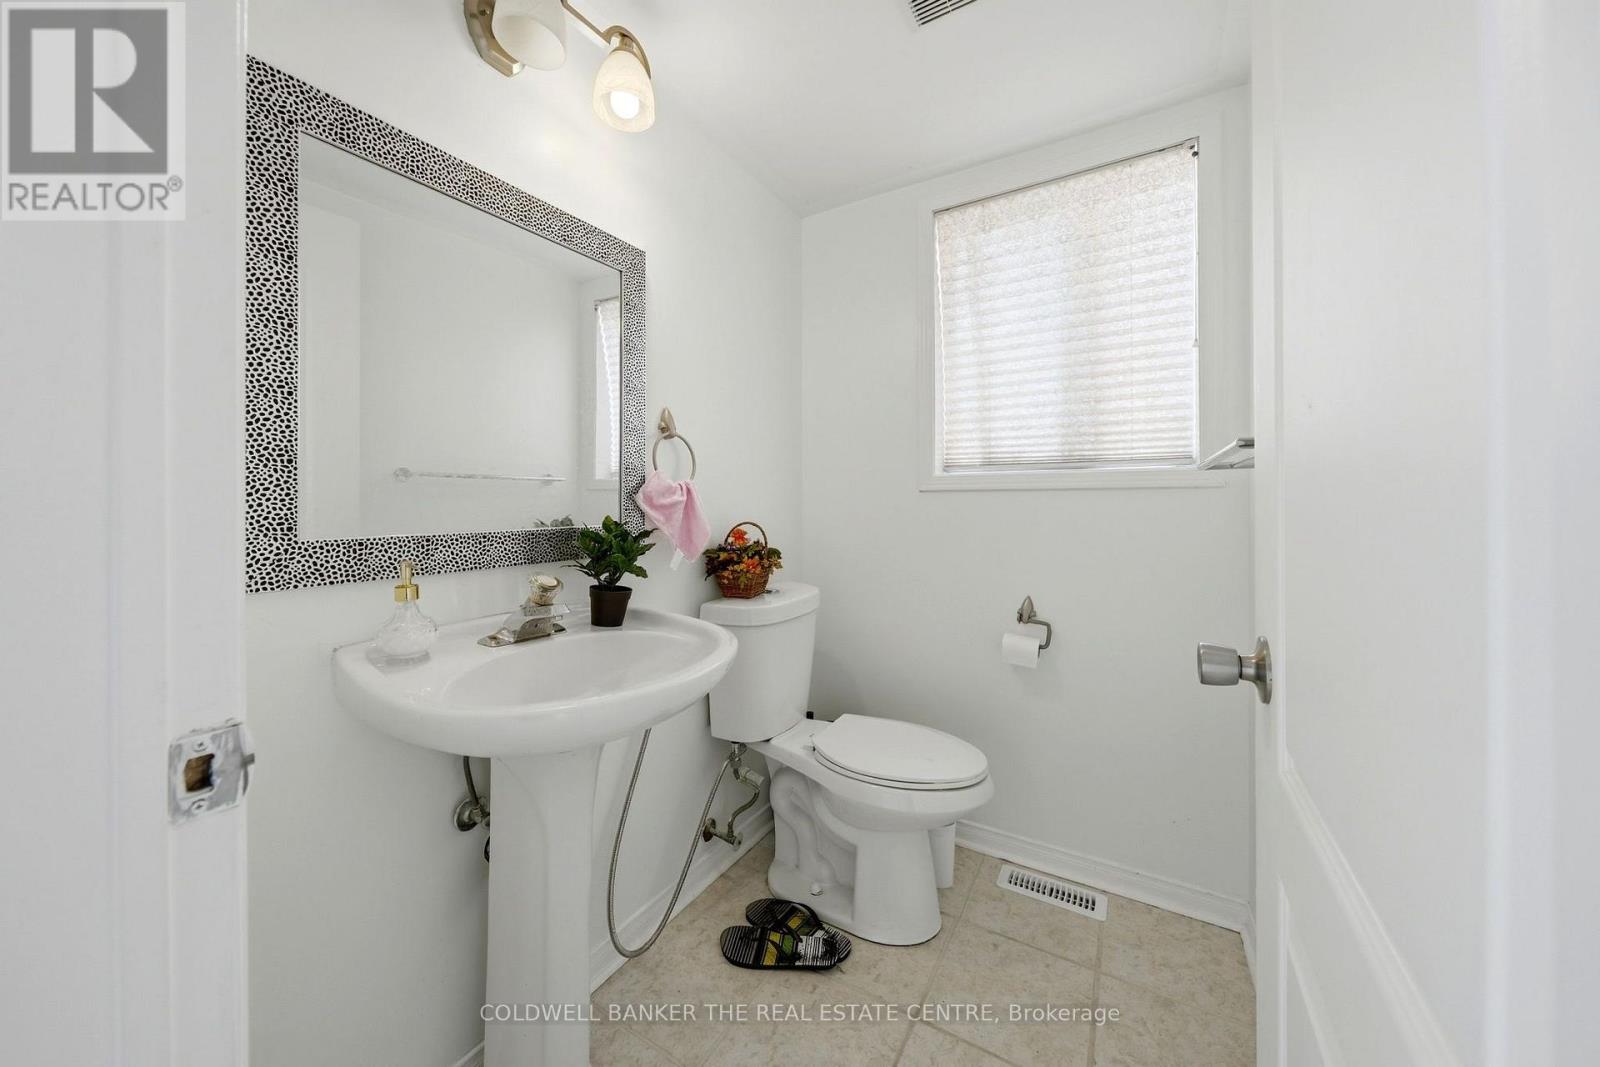
| Half Bath Total | 1 |
| Heating Fuel | Natural Gas |
| Heating Type | Forced Air |
| Stories Total | 2 |
| Size Interior | 2,000 - 2,500 Sqft |
| Type | House |
| Utility Water | Municipal Water |
Parking
| Garage |
Land
| Acreage | No |
| Sewer | Sanitary Sewer |
| Size Depth | 85 Ft ,3 In |
| Size Frontage | 38 Ft ,4 In |
| Size Irregular | 38.4 X 85.3 Ft |
| Size Total Text | 38.4 X 85.3 Ft |
Rooms
| Level | Type | Length | Width | Dimensions |
|---|---|---|---|---|
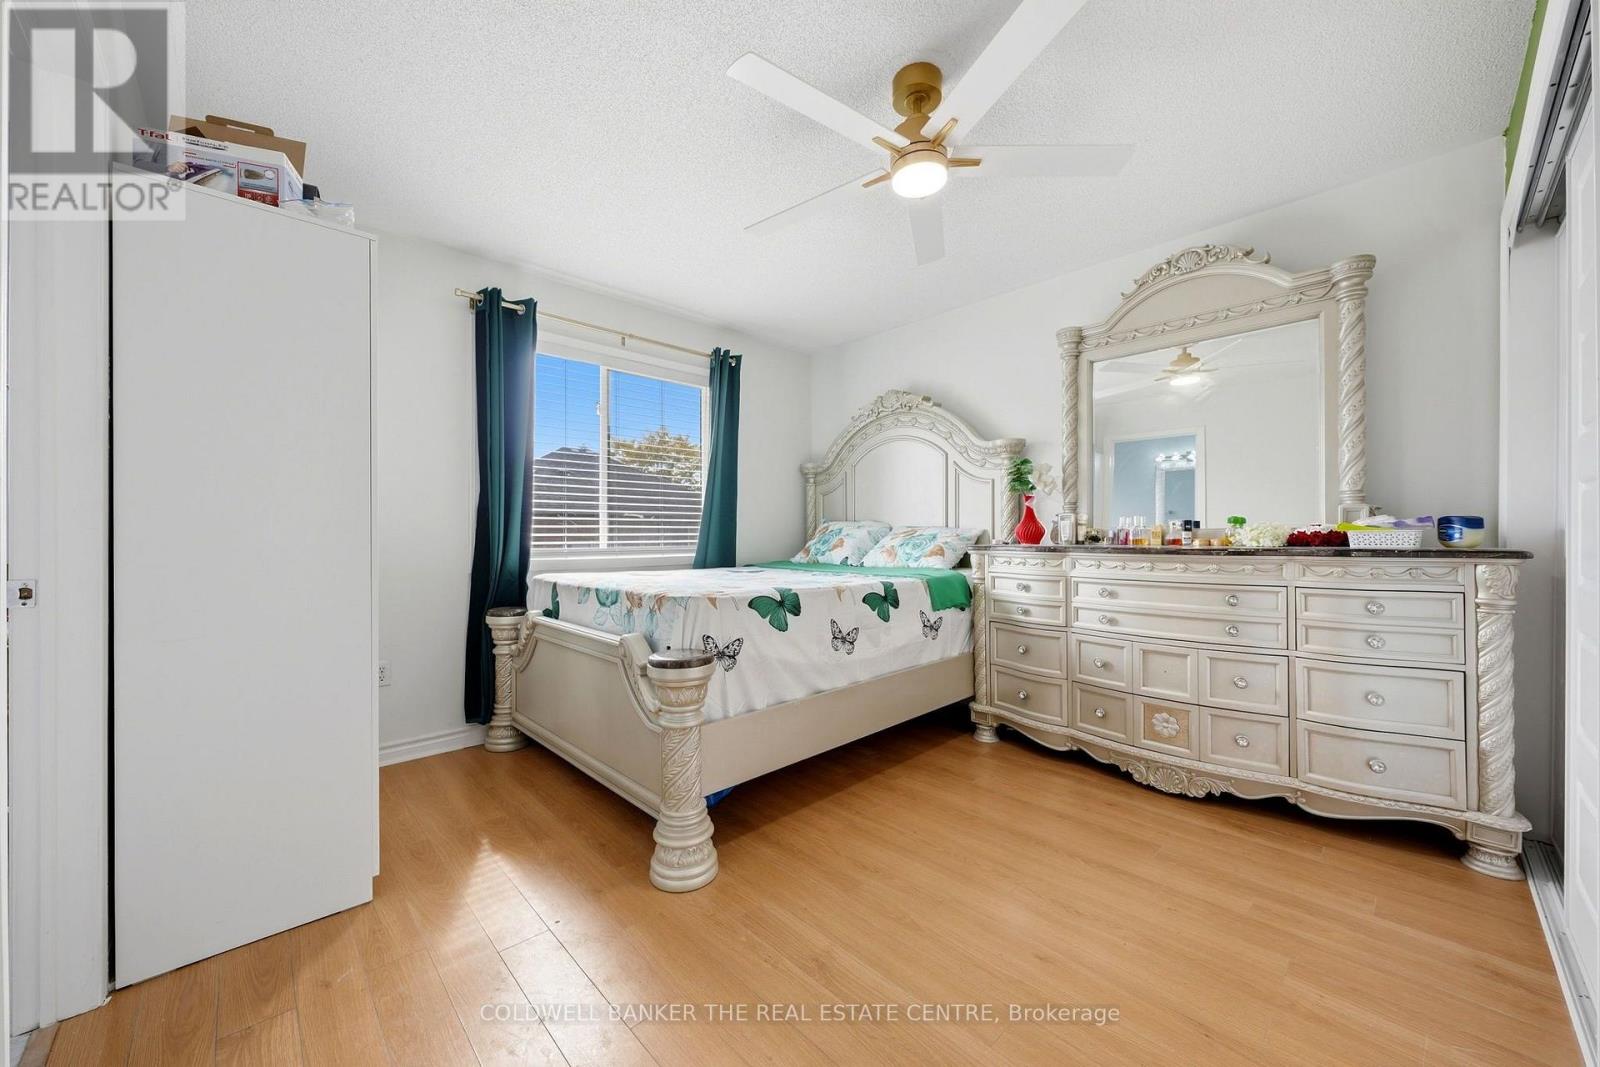
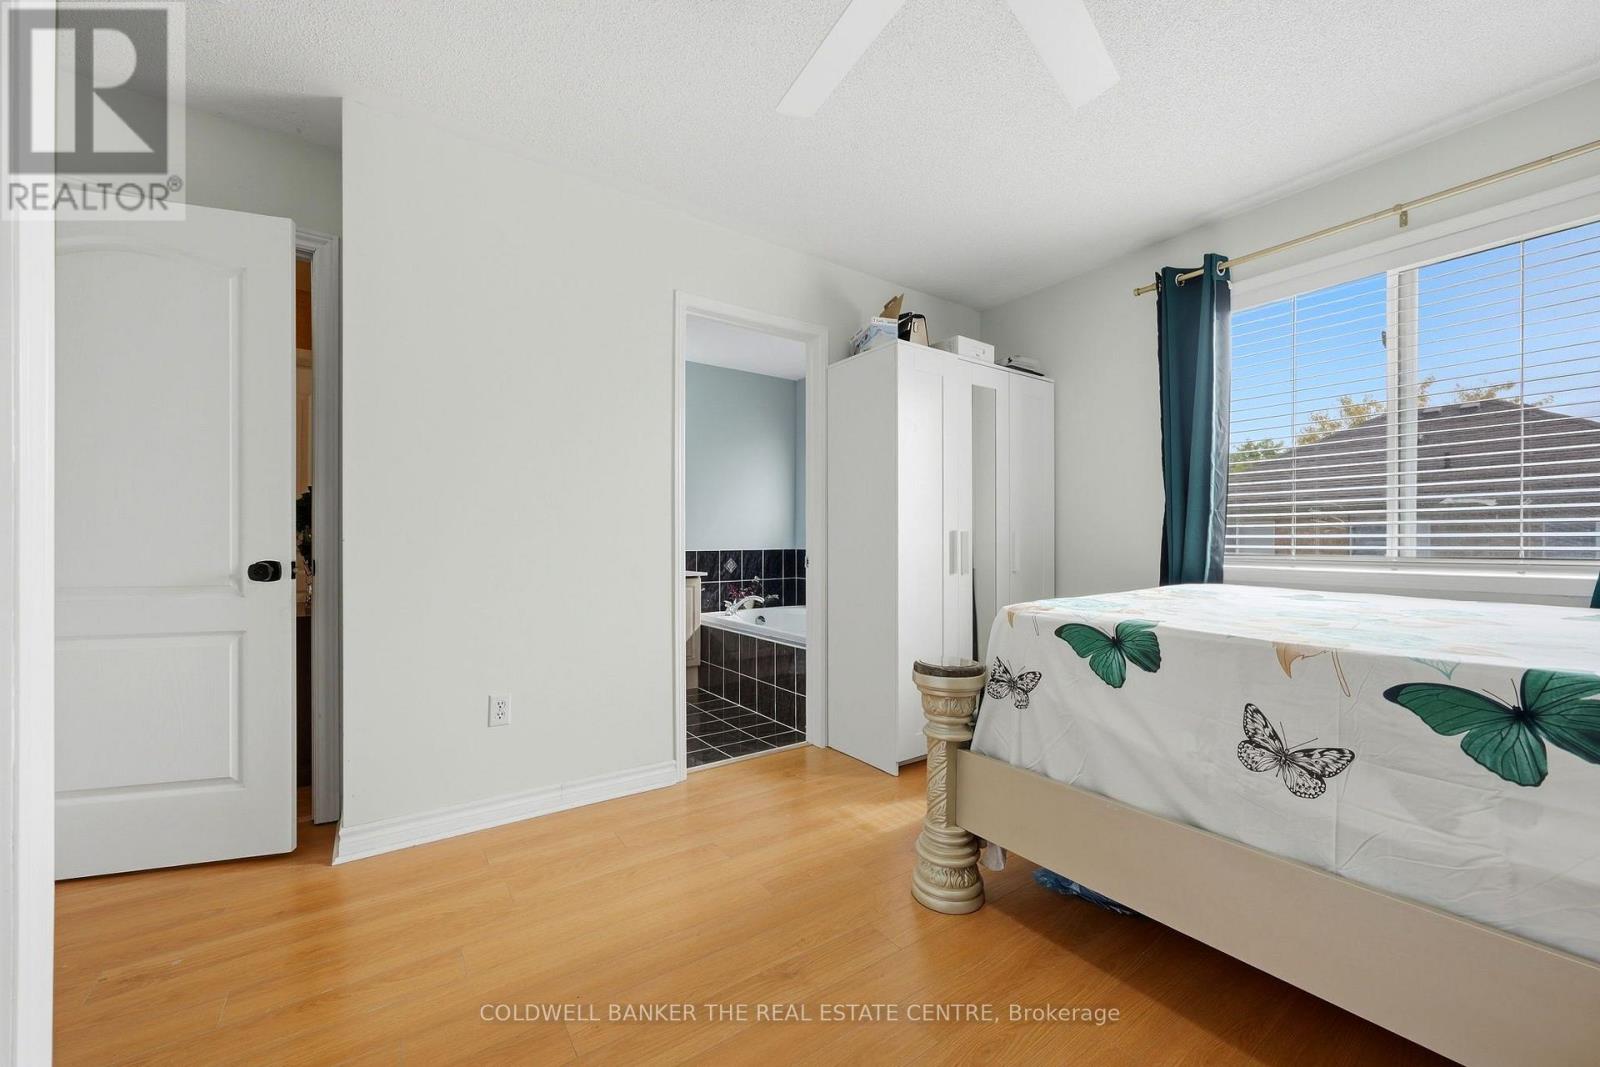
| Second Level | Primary Bedroom | 4.12 m | 3.91 m | 4.12 m x 3.91 m |
| Second Level | Bedroom 2 | 4.7 m | 2.98 m | 4.7 m x 2.98 m |
| Second Level | Bedroom 3 | 3.15 m | 2.85 m | 3.15 m x 2.85 m |
| Second Level | Bedroom 4 | 3.69 m | 2.44 m | 3.69 m x 2.44 m |
| Main Level | Dining Room | 3.68 m | 3.5 m | 3.68 m x 3.5 m |
| Main Level | Kitchen | 3.2 m | 3.2 m | 3.2 m x 3.2 m |
| Main Level | Eating Area | 3.2 m | 3.2 m | 3.2 m x 3.2 m |
| Main Level | Family Room | 5.18 m | 3.6 m | 5.18 m x 3.6 m |
| In Between | Living Room | 5.33 m | 4.57 m | 5.33 m x 4.57 m |
Utilities
| Cable | Installed |
| Electricity | Installed |
| Sewer | Installed |
Contact Us
Contact us for more information

The trademarks REALTOR®, REALTORS®, and the REALTOR® logo are controlled by The Canadian Real Estate Association (CREA) and identify real estate professionals who are members of CREA. The trademarks MLS®, Multiple Listing Service® and the associated logos are owned by The Canadian Real Estate Association (CREA) and identify the quality of services provided by real estate professionals who are members of CREA. The trademark DDF® is owned by The Canadian Real Estate Association (CREA) and identifies CREA's Data Distribution Facility (DDF®)
September 30 2026 05:30:05
Toronto Regional Real Estate Board
Coldwell Banker The Real Estate Centre