
139 Queen Street S Hamilton, Ontario L8P 3S3

$499,999
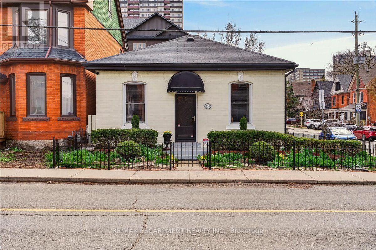
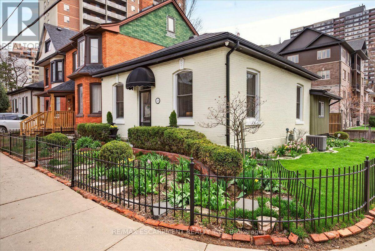
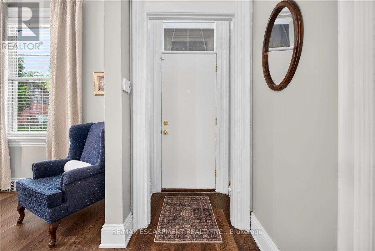
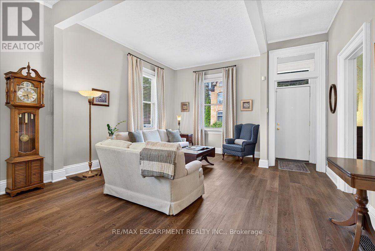
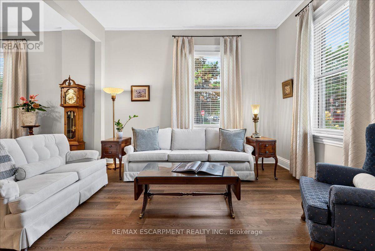
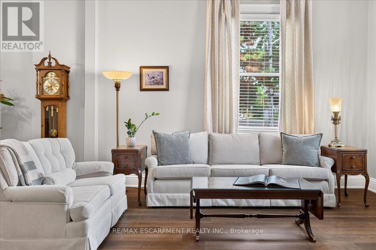
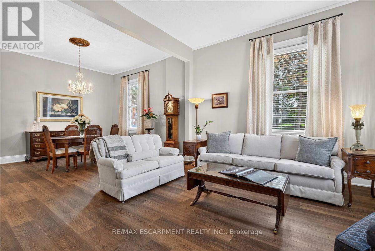
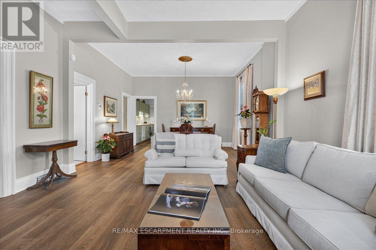
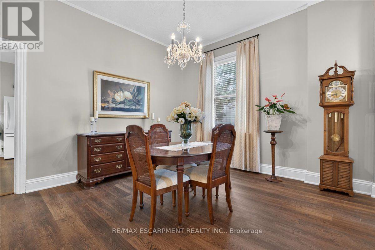
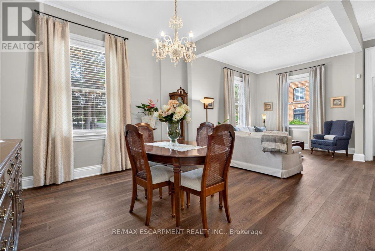
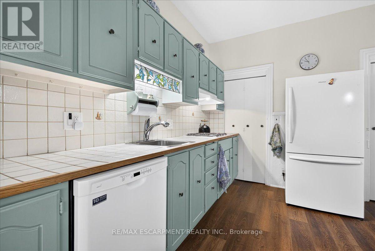
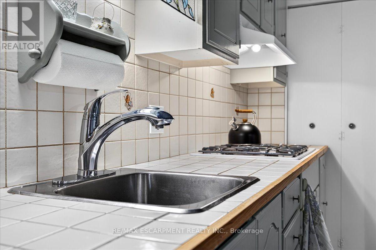
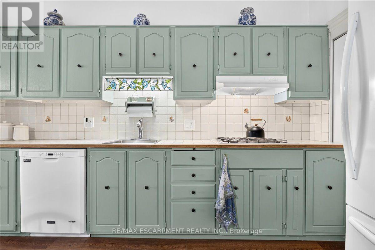
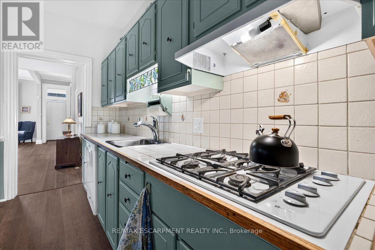
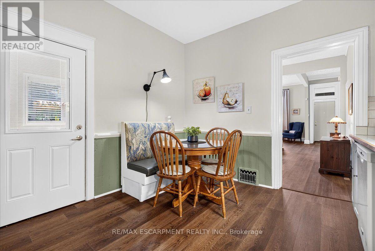
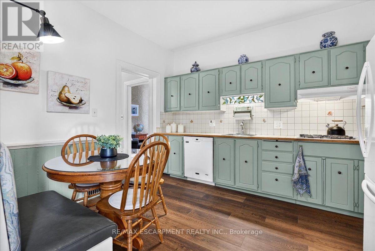
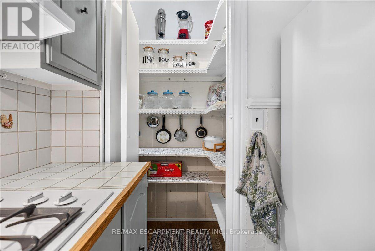
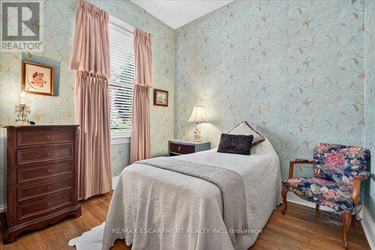
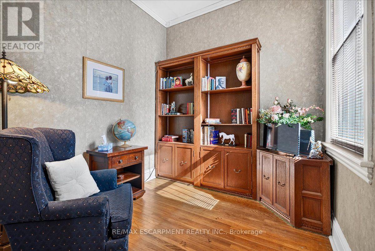
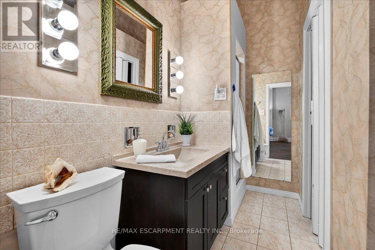
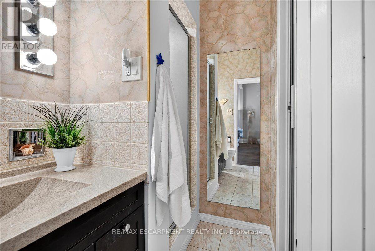
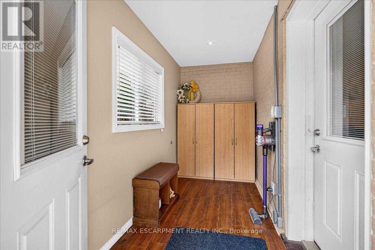
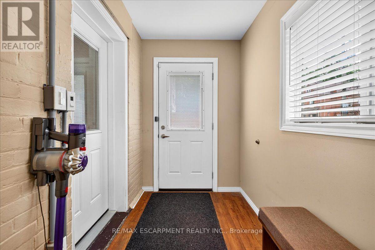
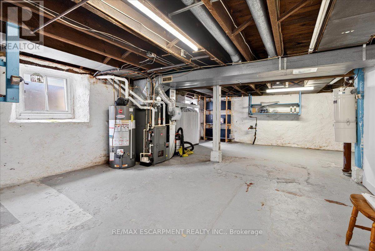
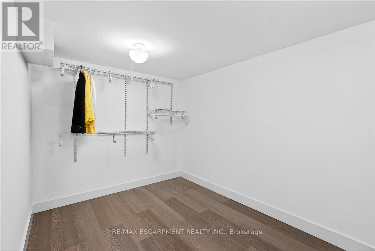
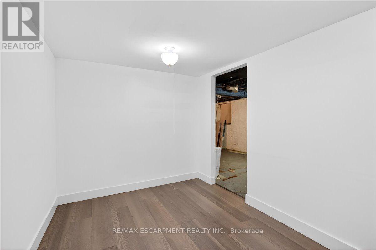
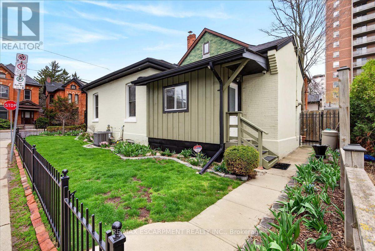
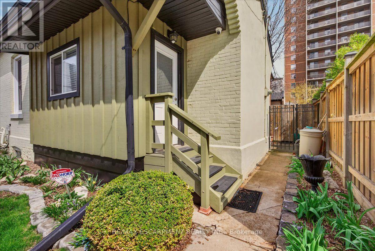
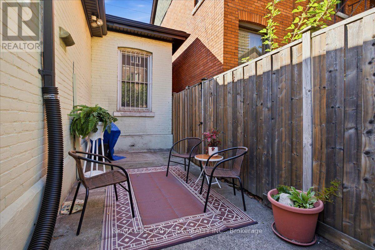
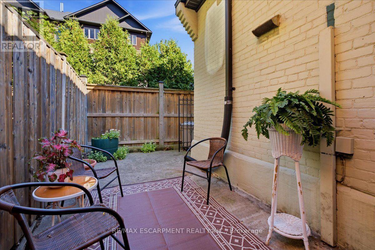
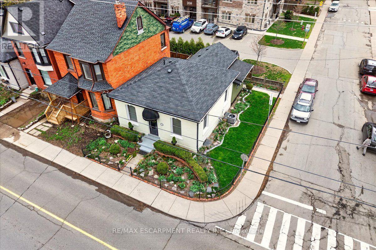
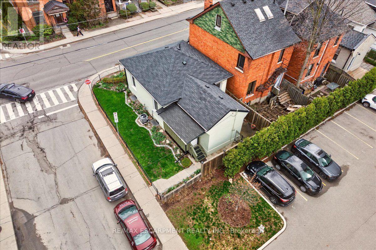
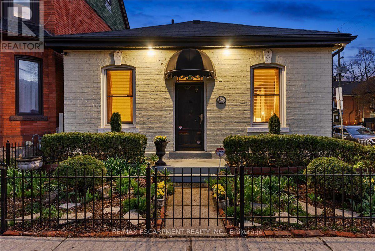
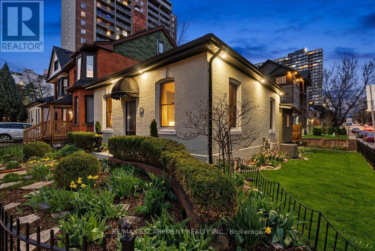
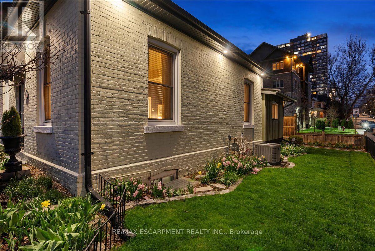
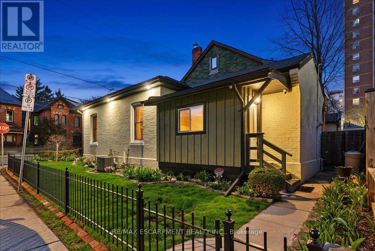
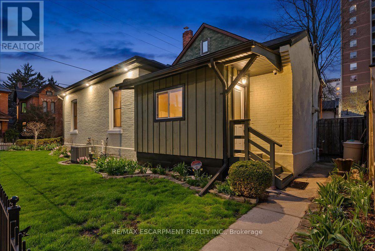
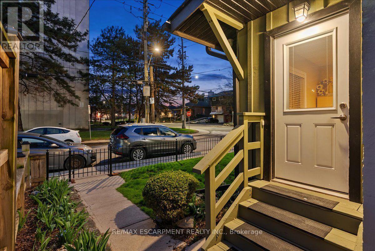
Welcome to 139 Queen Street South, a charming all-brick bungalow ideally situated in Hamilton's desirable Durand neighbourhood. Offering a wonderful blend of original character, functional living space and thoughtful updates, this inviting home features two bedrooms, a 3-piece bathroom and a large eat-in kitchen with pantry. A spacious newer mudroom addition provides excellent storage and added convenience for everyday living.The open-concept living and dining areas are enhanced by soaring vaulted ceilings and freshly painted walls/ceilings, creating a bright, airy and welcoming atmosphere. The lower level offers additional versatility with a recently renovated bonus room featuring luxury vinyl flooring, while the laundry and remaining basement space are ready to be finished or customized to suit your lifestyle.Lovingly maintained and thoughtfully updated, this home is an excellent opportunity for first-time buyers, professionals or those looking to enjoy the energy and convenience of city living. The location is exceptional; just steps to Hamilton GO Station and minutes from St. Joseph's Hospital, Locke Street, Hess Village, Durand Park and the many shops, restaurants and entertainment options of downtown Hamilton.Recent improvements include fresh paint, updated flooring, HVAC, newer mudroom addition, roof, eavestroughs and exterior pot lighting. A fantastic opportunity to own a character-filled home in one of Hamilton's most convenient neighbourhoods, don't miss it! (id:43697)
Property Details
| MLS® Number | X13753644 |
| Property Type | Single Family |
| Community Name | Durand |
| Amenities Near By | Hospital, Park, Public Transit, Place Of Worship, Schools |
Building
| Bathroom Total | 1 |
| Bedrooms Above Ground | 2 |
| Bedrooms Total | 2 |
| Age | 100+ Years |
| Appliances | Central Vacuum, Cooktop, Dishwasher, Cooktop - Gas, Window Coverings, Refrigerator |
| Architectural Style | Bungalow |
| Basement Development | Partially Finished |
| Basement Type | Full (partially Finished) |
| Construction Style Attachment | Detached |
| Cooling Type | Central Air Conditioning |
| Exterior Finish | Brick |
| Fire Protection | Alarm System |
| Flooring Type | Hardwood |
| Foundation Type | Stone |
| Heating Fuel | Natural Gas |
| Heating Type | Forced Air |
| Stories Total | 1 |
| Size Interior | 700 - 1,100 Sqft |
| Type | House |
| Utility Water | Municipal Water |
Parking
| No Garage | |
| Street |
Land
| Acreage | No |
| Fence Type | Fenced Yard |
| Land Amenities | Hospital, Park, Public Transit, Place Of Worship, Schools |
| Landscape Features | Landscaped |
| Sewer | Sanitary Sewer |
| Size Depth | 51 Ft ,9 In |
| Size Frontage | 27 Ft ,4 In |
| Size Irregular | 27.4 X 51.8 Ft |
| Size Total Text | 27.4 X 51.8 Ft |
| Zoning Description | E-3 |
Rooms
| Level | Type | Length | Width | Dimensions |
|---|---|---|---|---|
| Basement | Other | 2.2 m | 3.58 m | 2.2 m x 3.58 m |
| Basement | Utility Room | 6.92 m | 12.58 m | 6.92 m x 12.58 m |
| Main Level | Living Room | 4.66 m | 4.08 m | 4.66 m x 4.08 m |
| Main Level | Dining Room | 4.66 m | 4.04 m | 4.66 m x 4.04 m |
| Main Level | Primary Bedroom | 2.72 m | 2.91 m | 2.72 m x 2.91 m |
| Main Level | Bedroom 2 | 2.76 m | 2.65 m | 2.76 m x 2.65 m |
| Main Level | Kitchen | 3.25 m | 3.81 m | 3.25 m x 3.81 m |
| Main Level | Mud Room | 1.28 m | 3.58 m | 1.28 m x 3.58 m |
Utilities
| Cable | Available |
| Electricity | Installed |
| Sewer | Installed |
https://www.realtor.ca/real-estate/30244736/139-queen-street-s-hamilton-durand-durand
Contact Us
Contact us for more information

The trademarks REALTOR®, REALTORS®, and the REALTOR® logo are controlled by The Canadian Real Estate Association (CREA) and identify real estate professionals who are members of CREA. The trademarks MLS®, Multiple Listing Service® and the associated logos are owned by The Canadian Real Estate Association (CREA) and identify the quality of services provided by real estate professionals who are members of CREA. The trademark DDF® is owned by The Canadian Real Estate Association (CREA) and identifies CREA's Data Distribution Facility (DDF®)
September 08 2026 04:03:49
Toronto Regional Real Estate Board
RE/MAX Escarpment Realty Inc.