
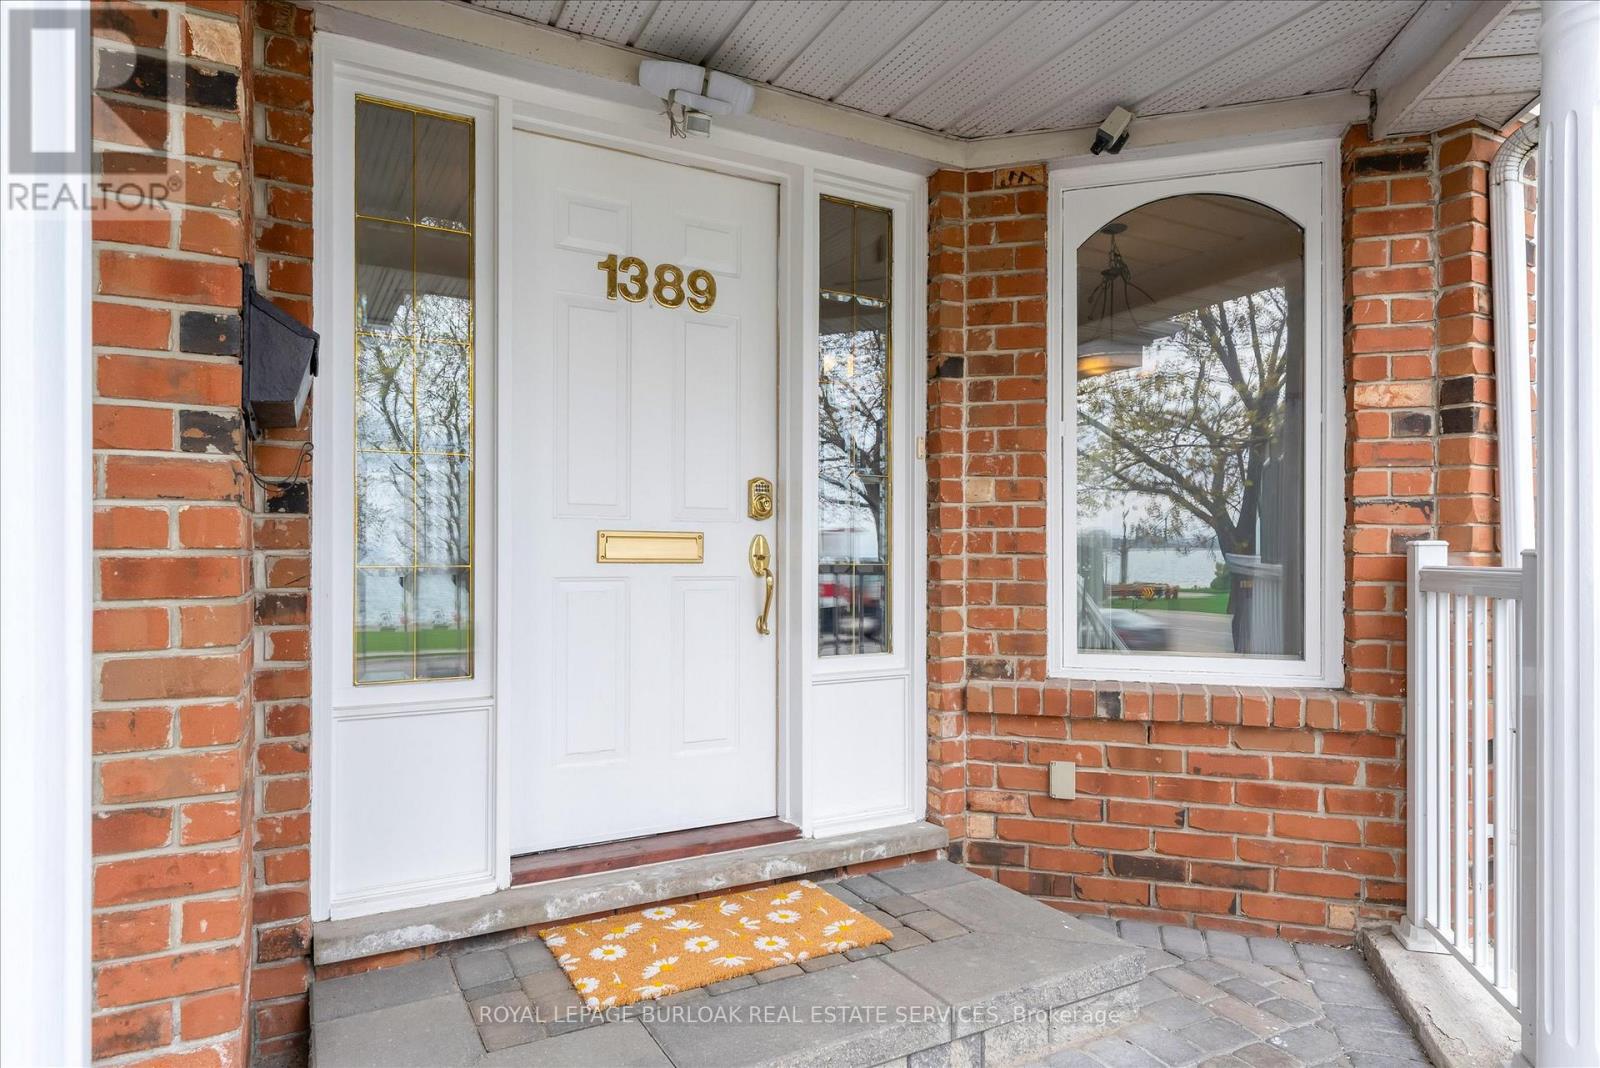
1389 Lakeshore Road Burlington, Ontario L7S 1B1

$1,689,000
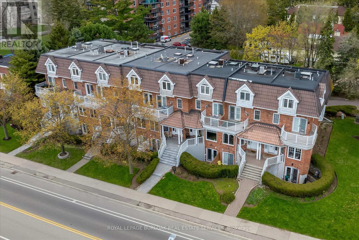
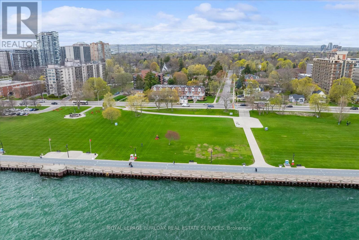
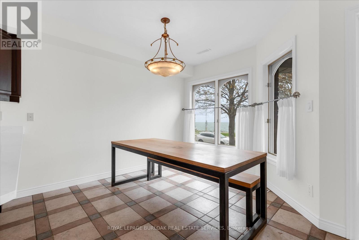
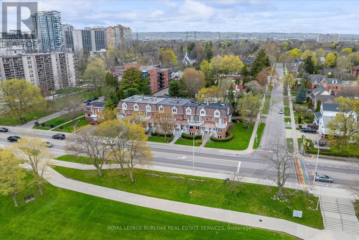
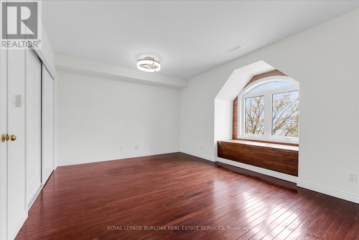
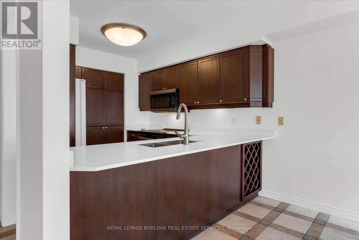
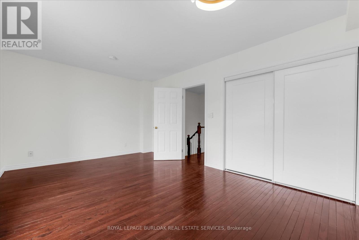
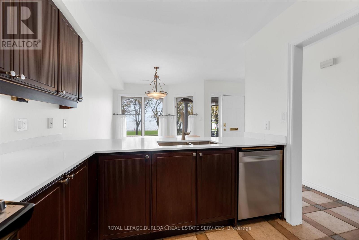
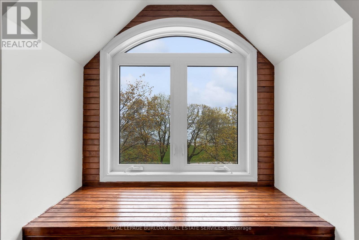
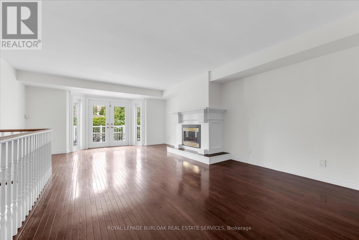
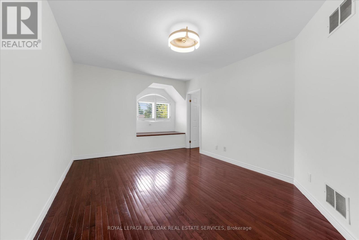
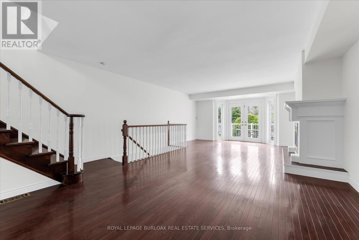
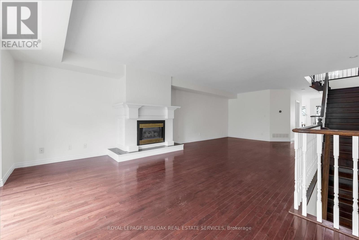
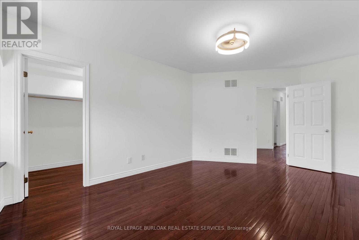
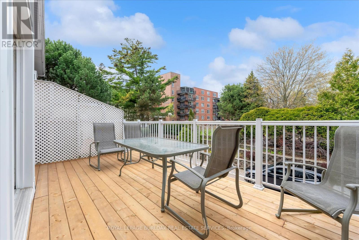
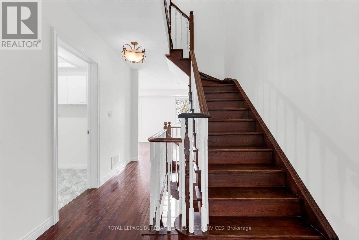
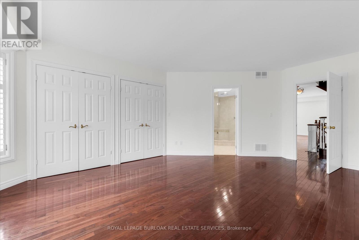
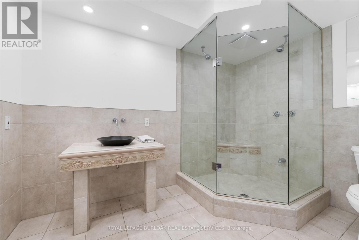
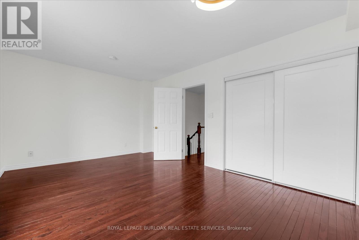
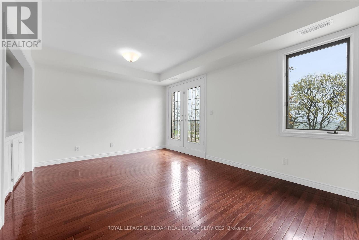
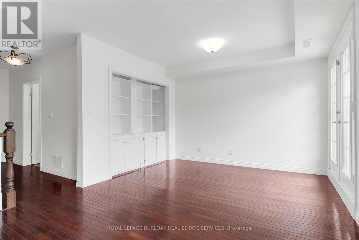
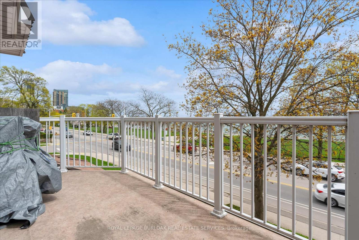
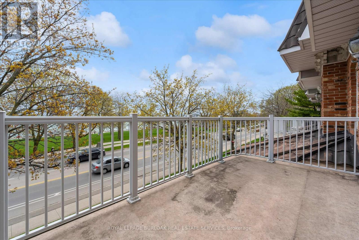
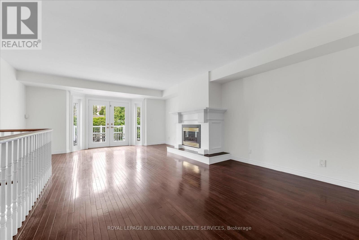
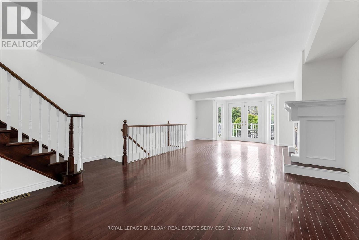
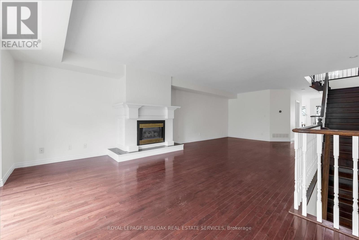
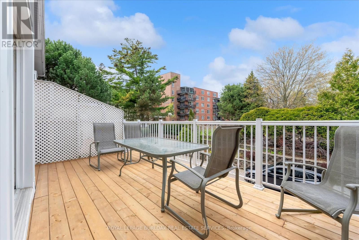
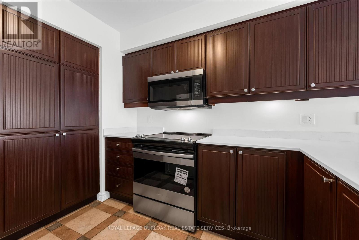
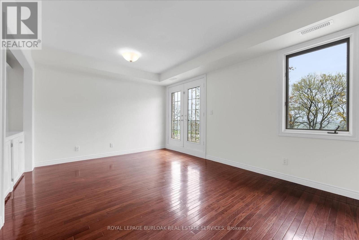
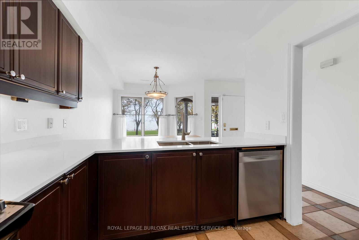
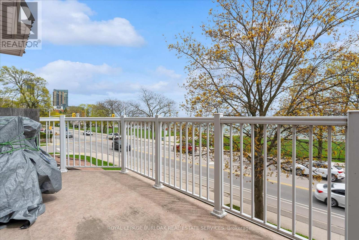
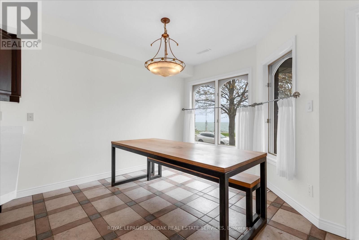
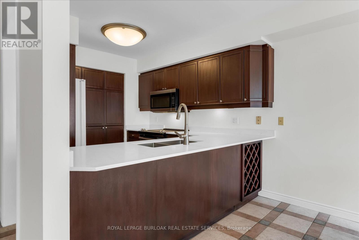
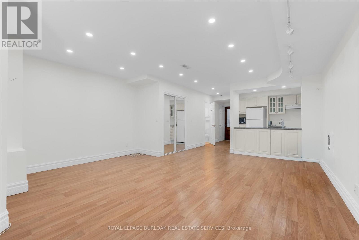
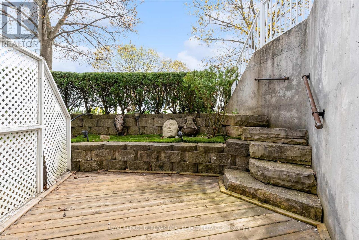
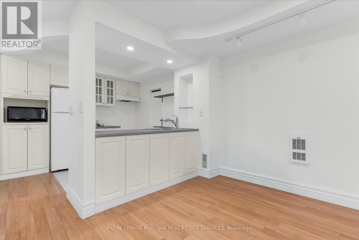
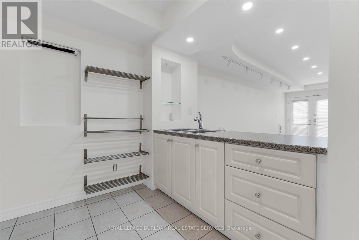
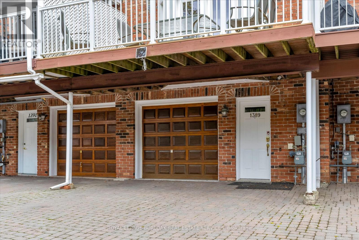
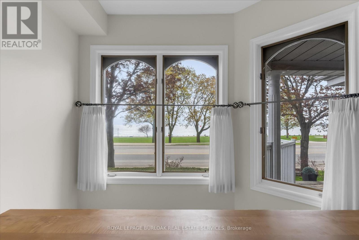
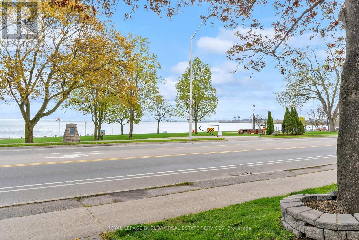
Rarely offered Executive Freehold Townhome directly across from Spencer Smith Park, with spectacular views of Lake Ontario.Enjoy the best of downtown Burlington waterfront living. Offering over 3,000 sq. ft. of beautifully finished living space, this FREEHOLD TOWNHOME combines sophisticated comfort and an extraordinary location steps from Lake Ontario.This home features hardwood flooring and multiple walkouts Walk out from the living room, kitchen and upper-level office, providing indoor/outdoor living and an ideal environment for entertaining.A standout feature is the fully self-contained lower-level suite, complete with its own separate entrance and private patio. This versatile space is ideal for extended family, guests or a private home office, and offers excellent income potential - a rare and opportunity! Four-car parking is an extraordinary advantage in this prime location, with attached garage and additional parking - a truly rare amenity.Step outside and enjoy Spencer Smith Park, the waterfront, scenic walking and cycling trails, restaurants, cafés, shopping and downtown amenities at your doorstep. The Art Gallery of Burlington and Burlington Performing Arts Centre are close by, as is Joseph Brant Hospital.This is a lifestyle location where you can walk to the lake, enjoy theatre, dine at one of Burlington's many restaurants or stroll along the waterfront.A rare combination of space, parking and a waterfront location. This is downtown Burlington living at its finest. (id:43697)
Property Details
| MLS® Number | W13752592 |
| Property Type | Single Family |
| Community Name | Brant |
| Amenities Near By | Hospital, Park |
| Features | Flat Site |
| Parking Space Total | 4 |
| Structure | Deck, Porch |
| View Type | Lake View, View Of Water |
| Water Front Type | Waterfront |
Building
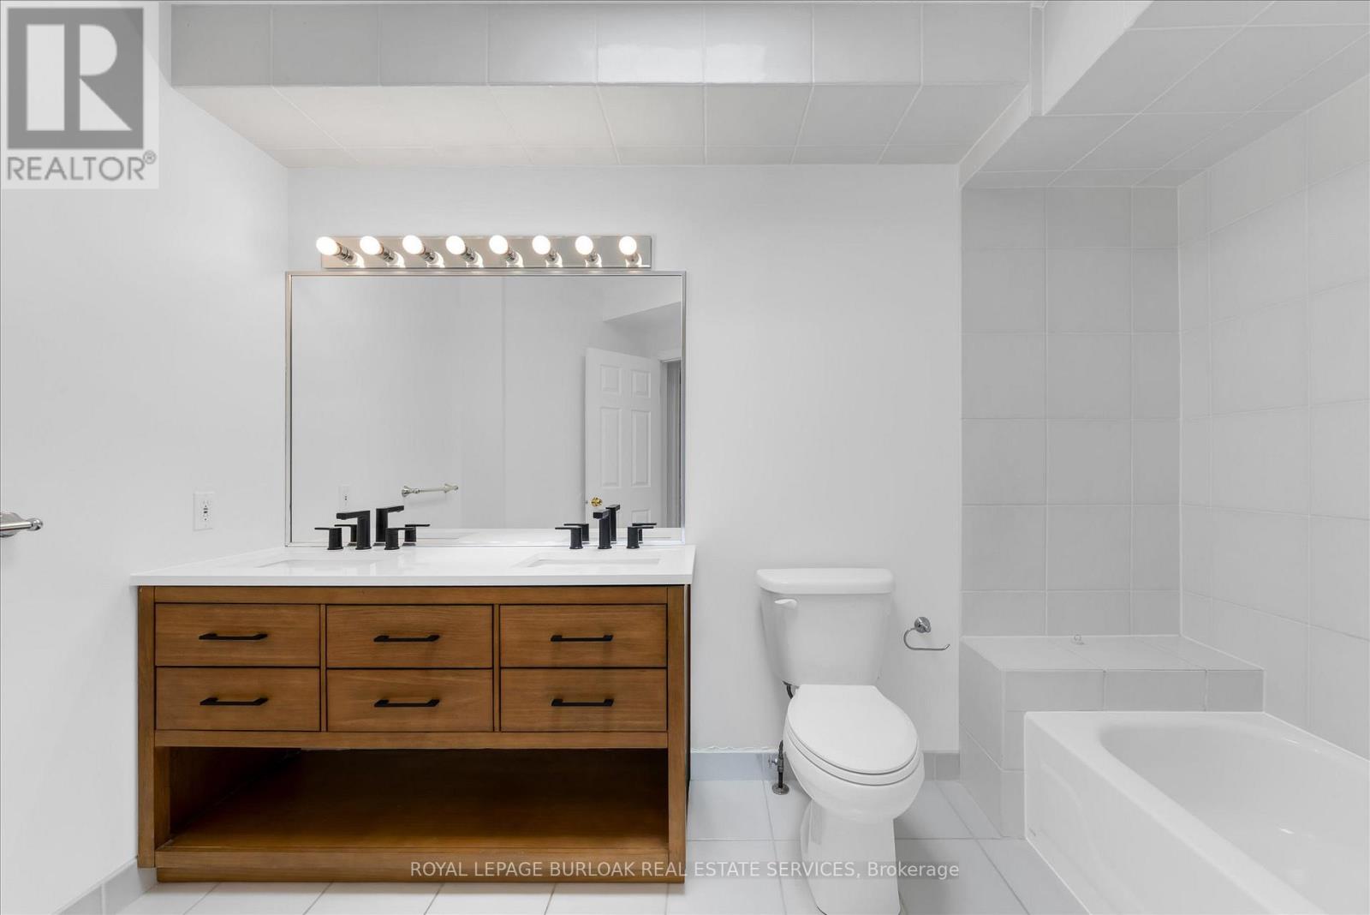
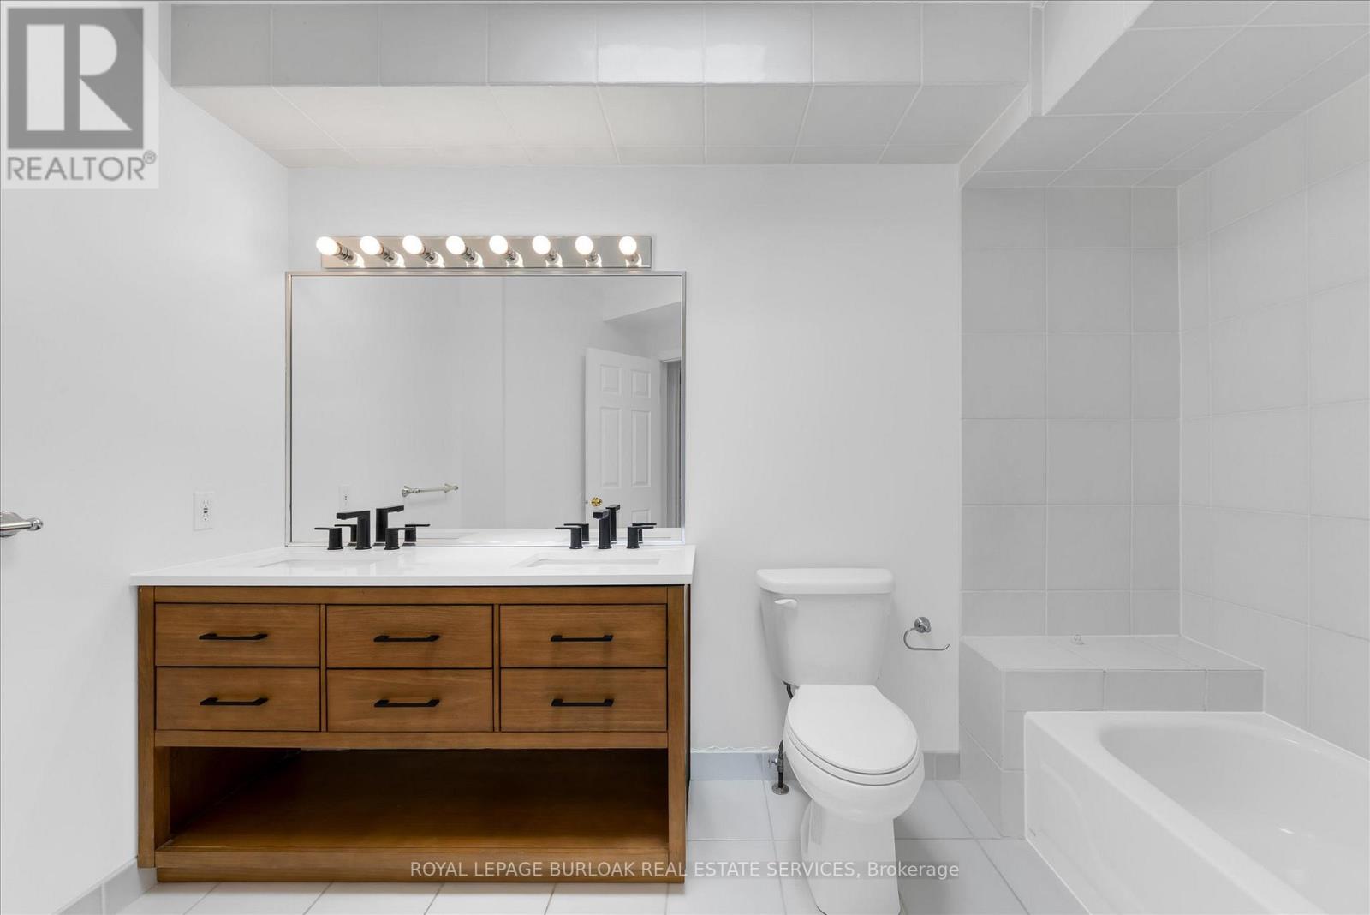
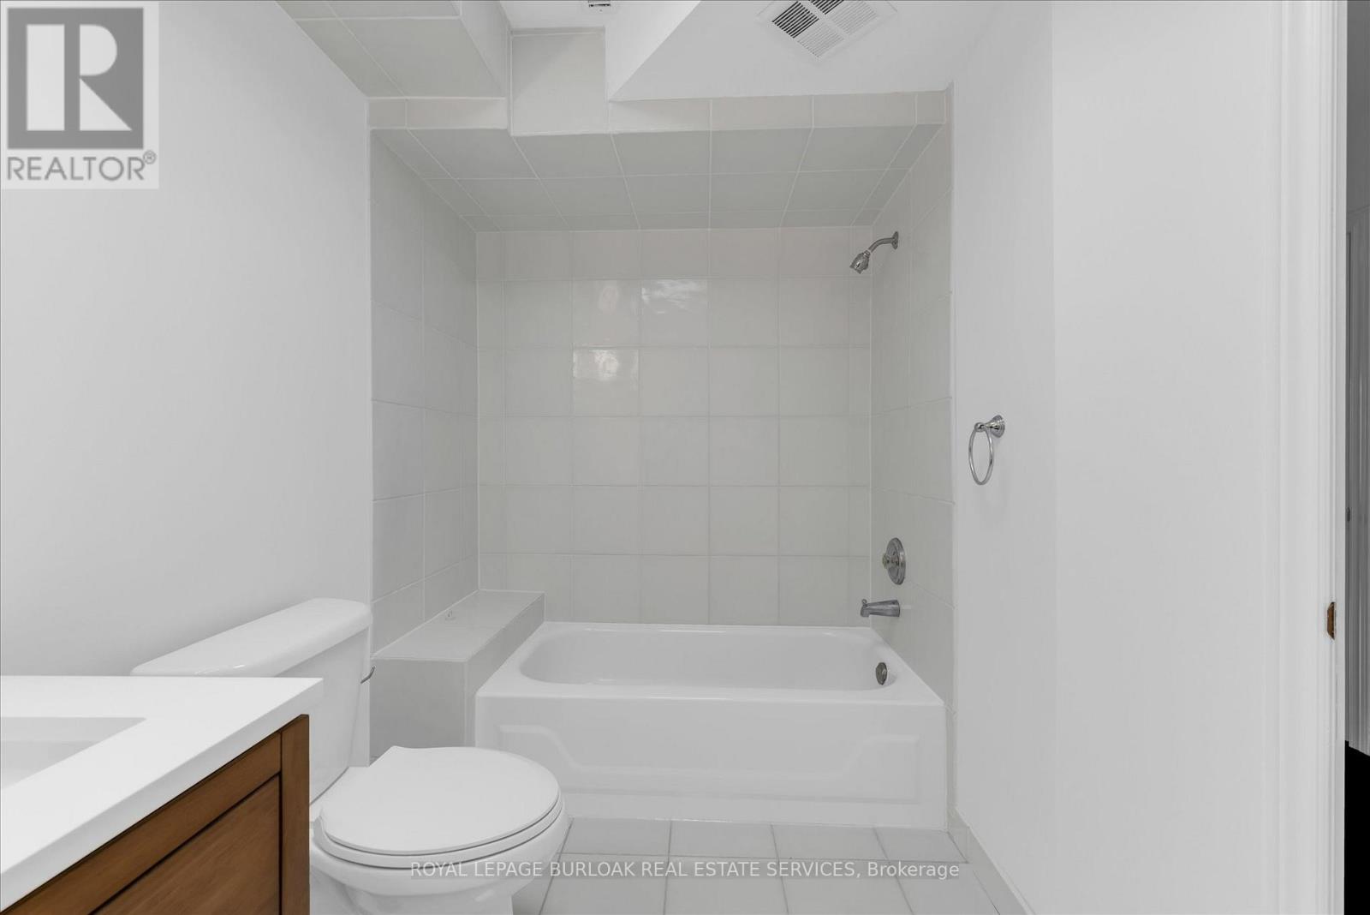
| Bathroom Total | 4 |
| Bedrooms Above Ground | 4 |
| Bedrooms Total | 4 |
| Age | 31 To 50 Years |
| Amenities | Fireplace(s) |
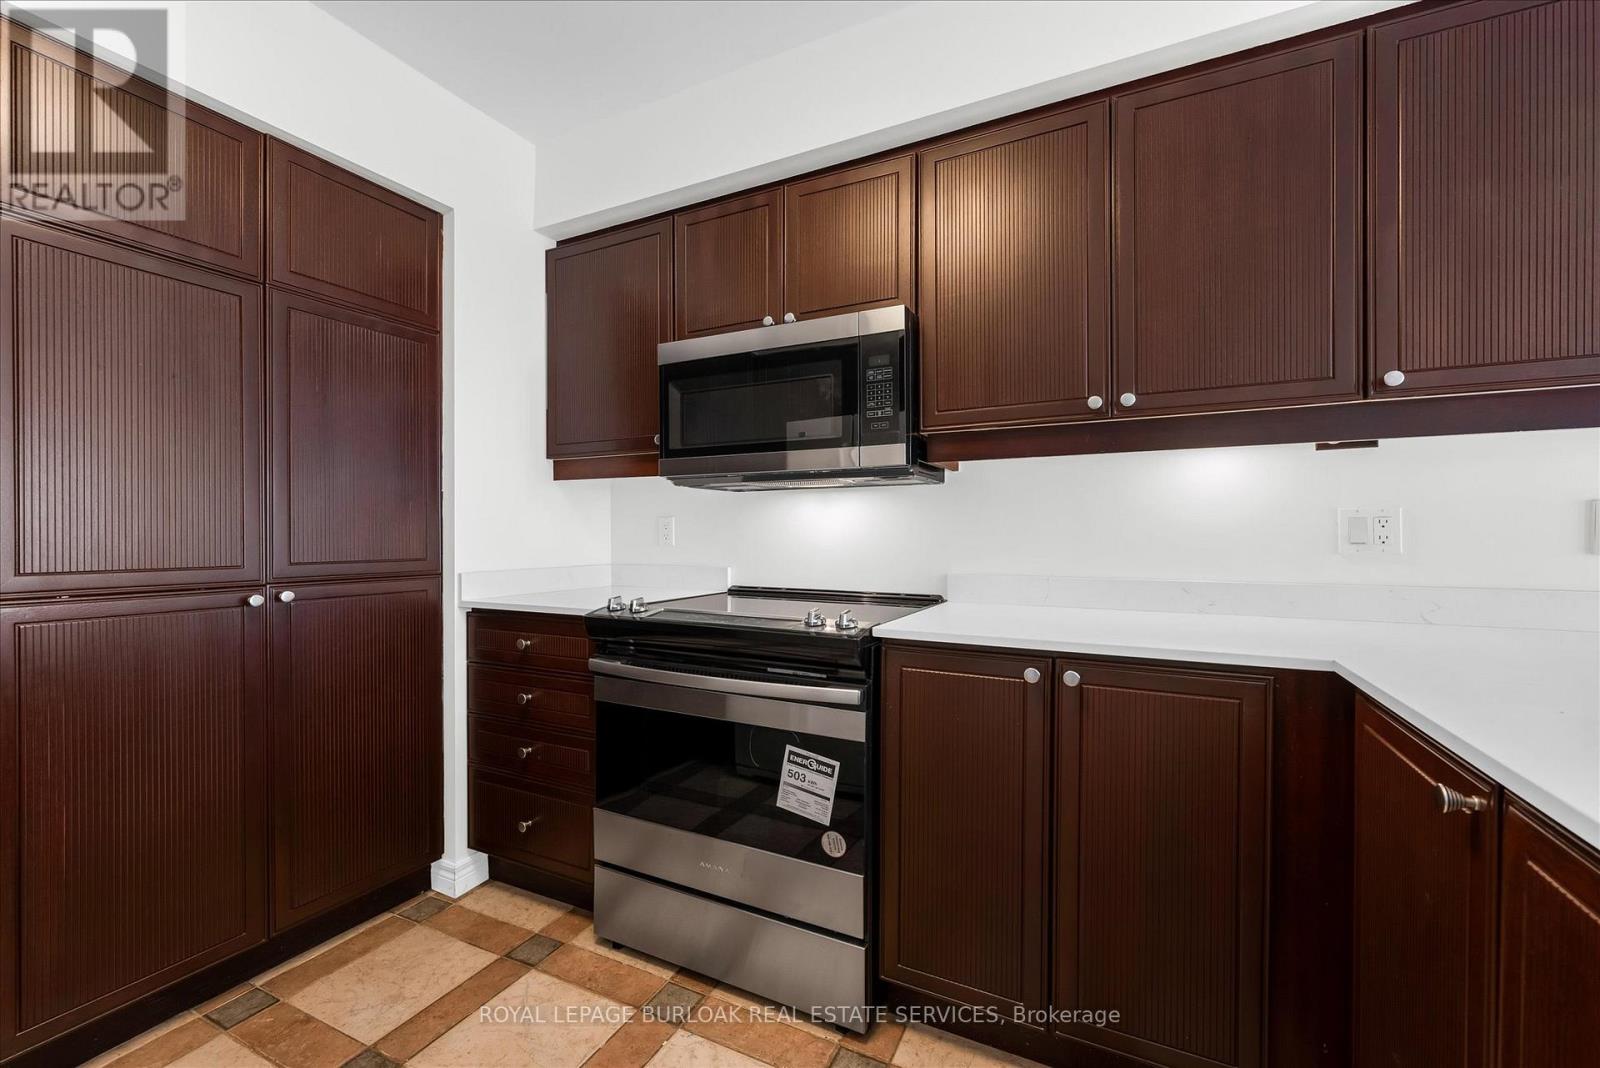
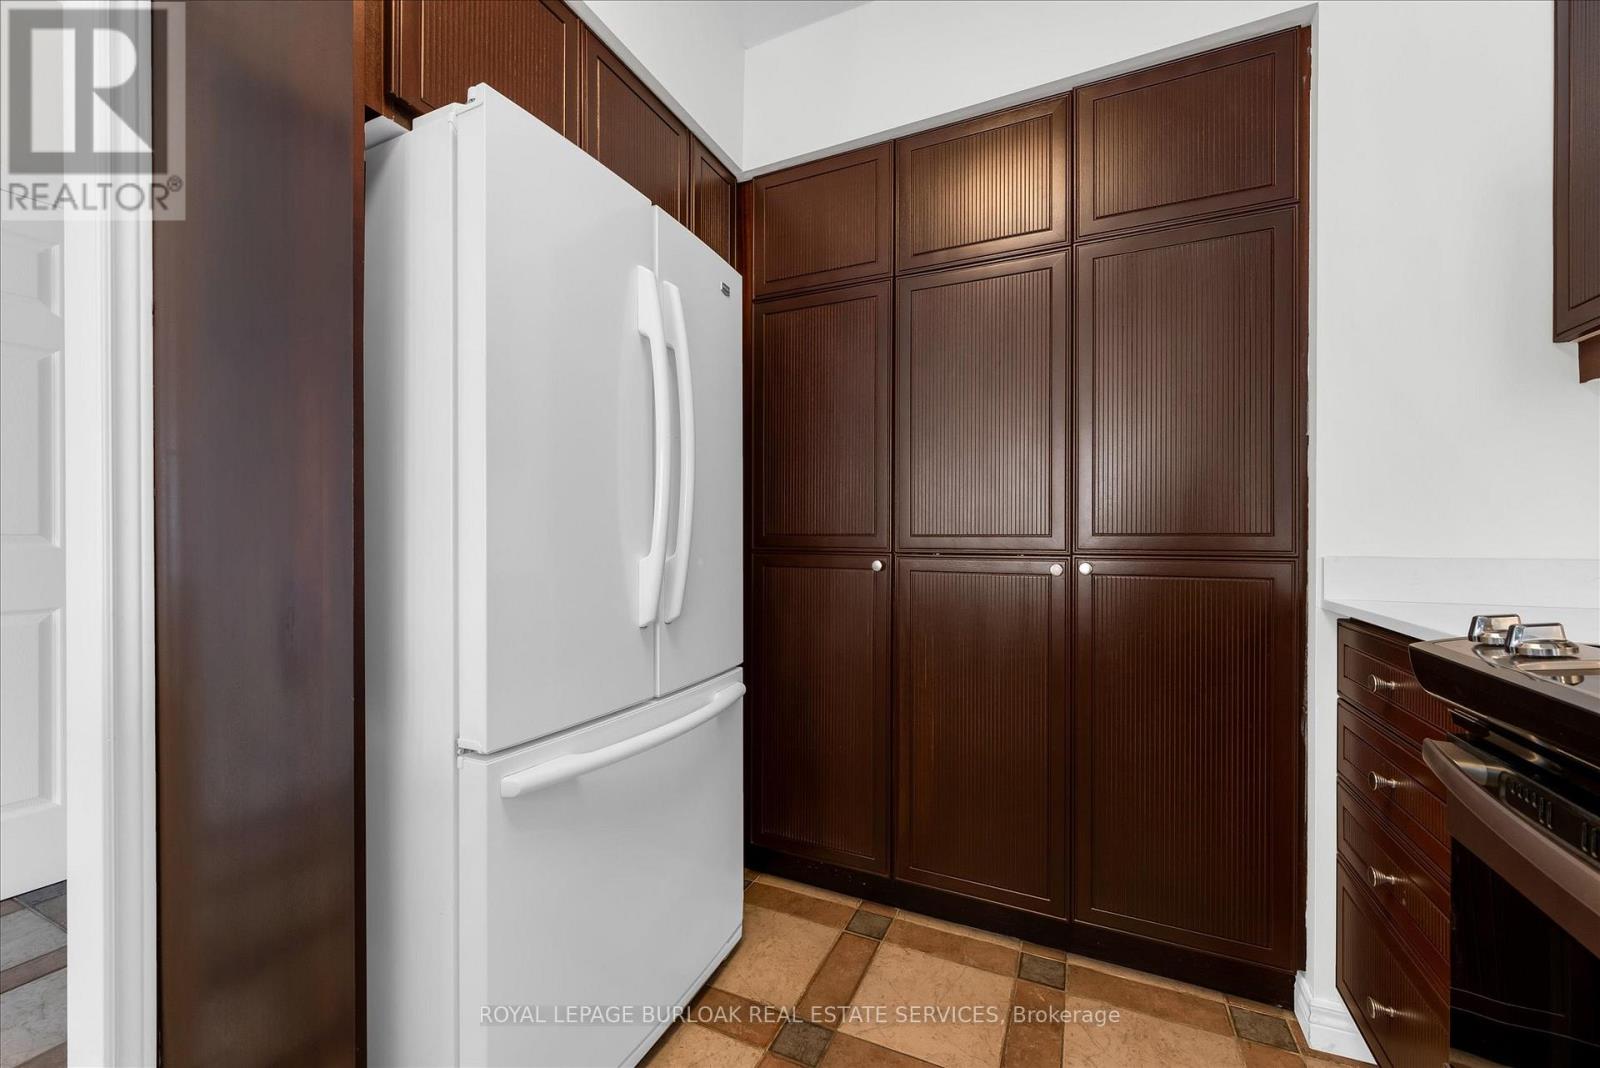
| Appliances | Water Meter, Central Vacuum, Dishwasher, Microwave, Stove, Window Coverings, Refrigerator |
| Basement Development | Finished |
| Basement Features | Apartment In Basement, Walk Out, Separate Entrance |
| Basement Type | N/a, N/a (finished), N/a, Full |
| Construction Style Attachment | Attached |
| Cooling Type | Central Air Conditioning |
| Exterior Finish | Brick |
| Fire Protection | Smoke Detectors |
| Fireplace Present | Yes |
| Fireplace Total | 1 |
| Flooring Type | Hardwood, Tile |
| Foundation Type | Poured Concrete |
| Half Bath Total | 1 |
| Heating Fuel | Natural Gas |
| Heating Type | Forced Air |
| Stories Total | 3 |
| Size Interior | 2,500 - 3,000 Sqft |
| Type | Row / Townhouse |
| Utility Water | Municipal Water |
Parking
| Attached Garage | |
| Garage | |
| Inside Entry |
Land
| Acreage | No |
| Land Amenities | Hospital, Park |
| Sewer | Sanitary Sewer |
| Size Depth | 129 Ft ,4 In |
| Size Frontage | 17 Ft ,6 In |
| Size Irregular | 17.5 X 129.4 Ft |
| Size Total Text | 17.5 X 129.4 Ft|under 1/2 Acre |
| Soil Type | Loam |
| Surface Water | Lake/pond |
| Zoning Description | Drm |
Rooms
| Level | Type | Length | Width | Dimensions |
|---|---|---|---|---|
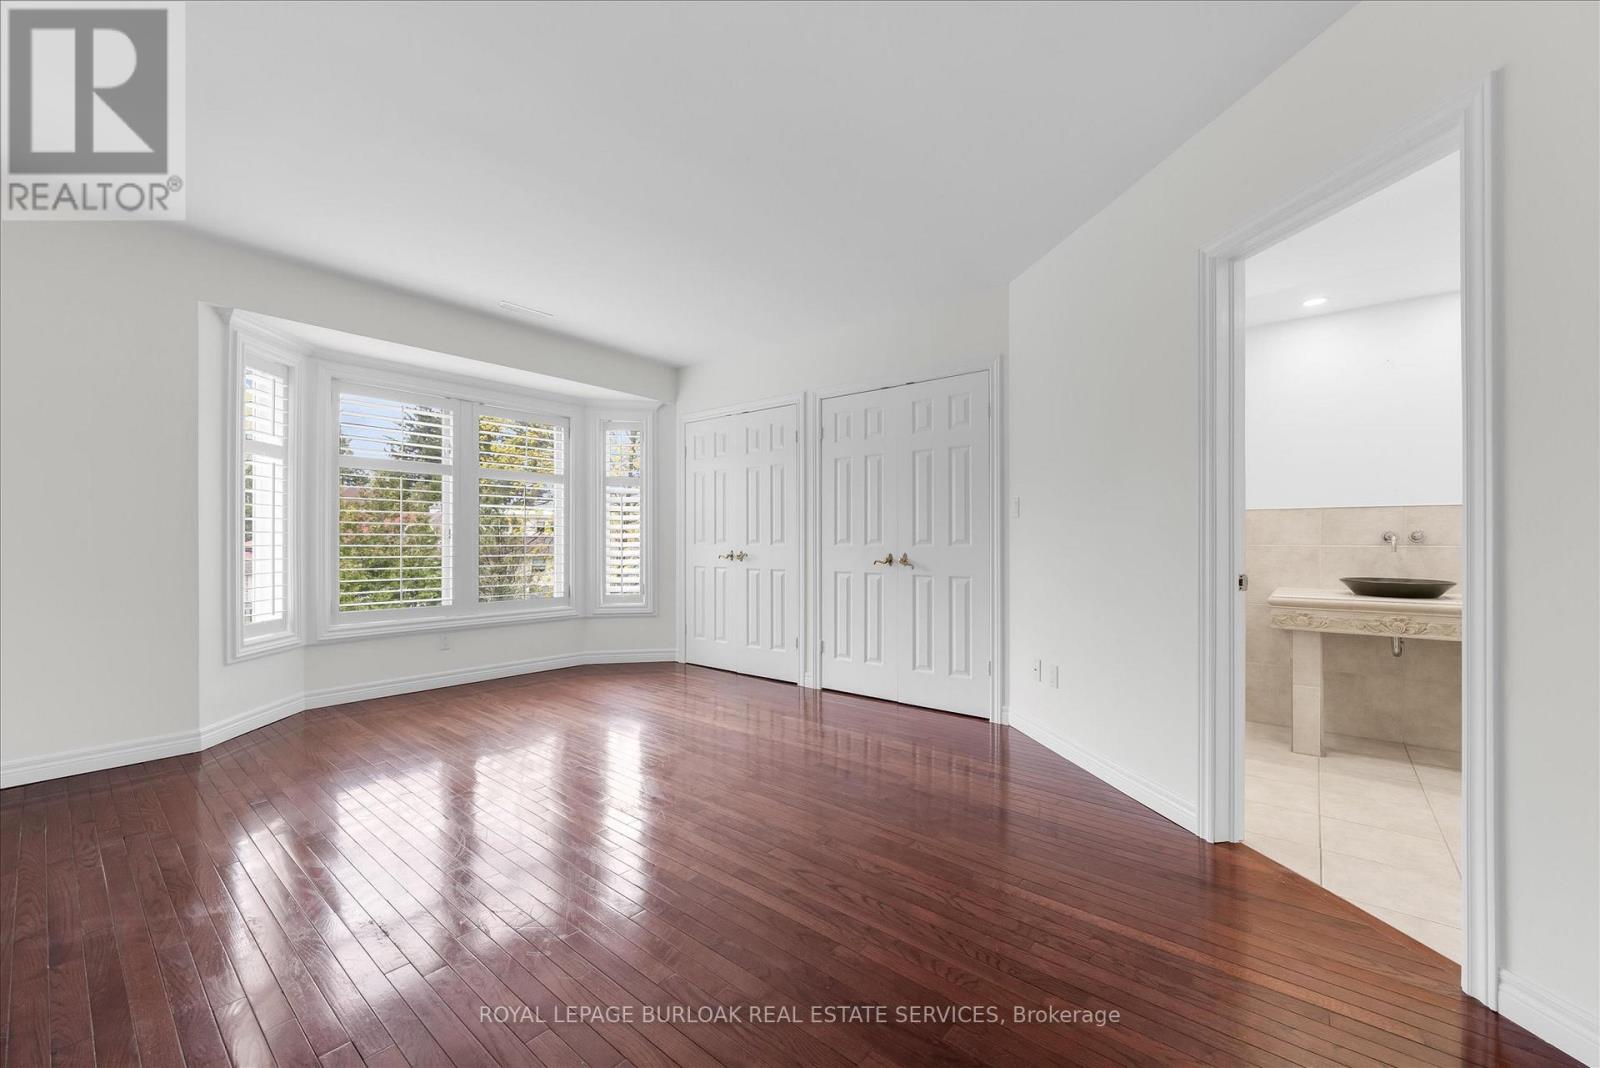
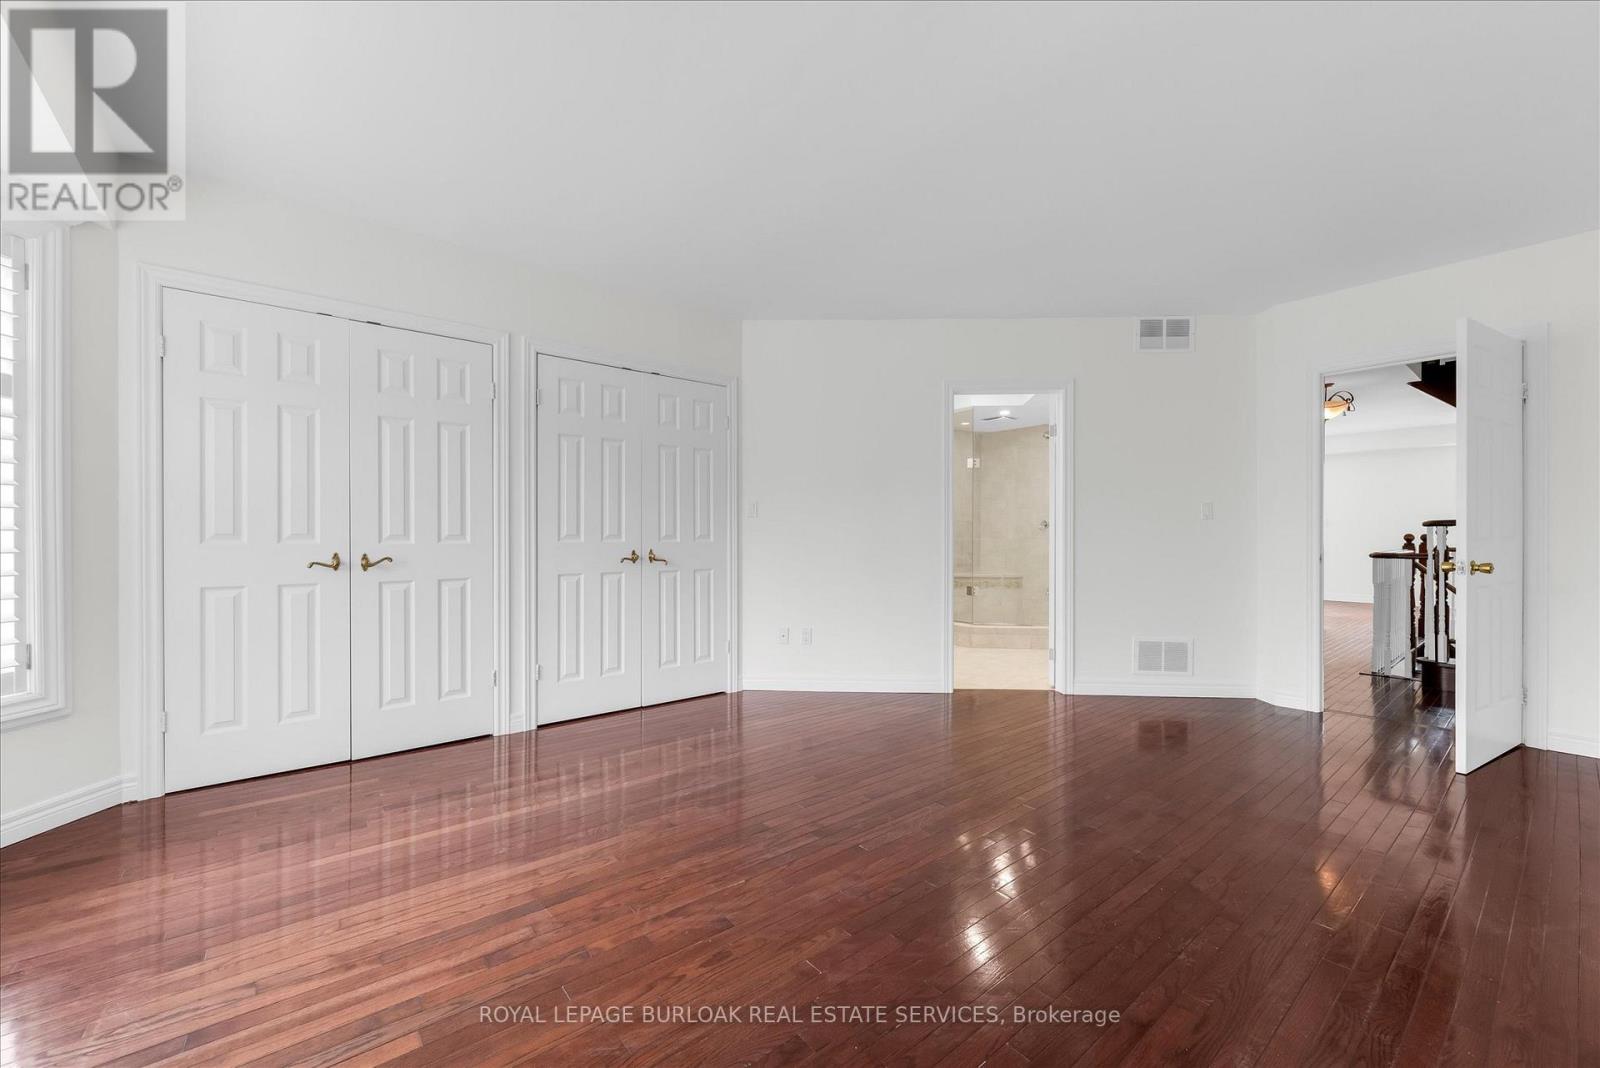
| Second Level | Primary Bedroom | 5.86 m | 4.05 m | 5.86 m x 4.05 m |
| Second Level | Laundry Room | 2.37 m | 2.01 m | 2.37 m x 2.01 m |
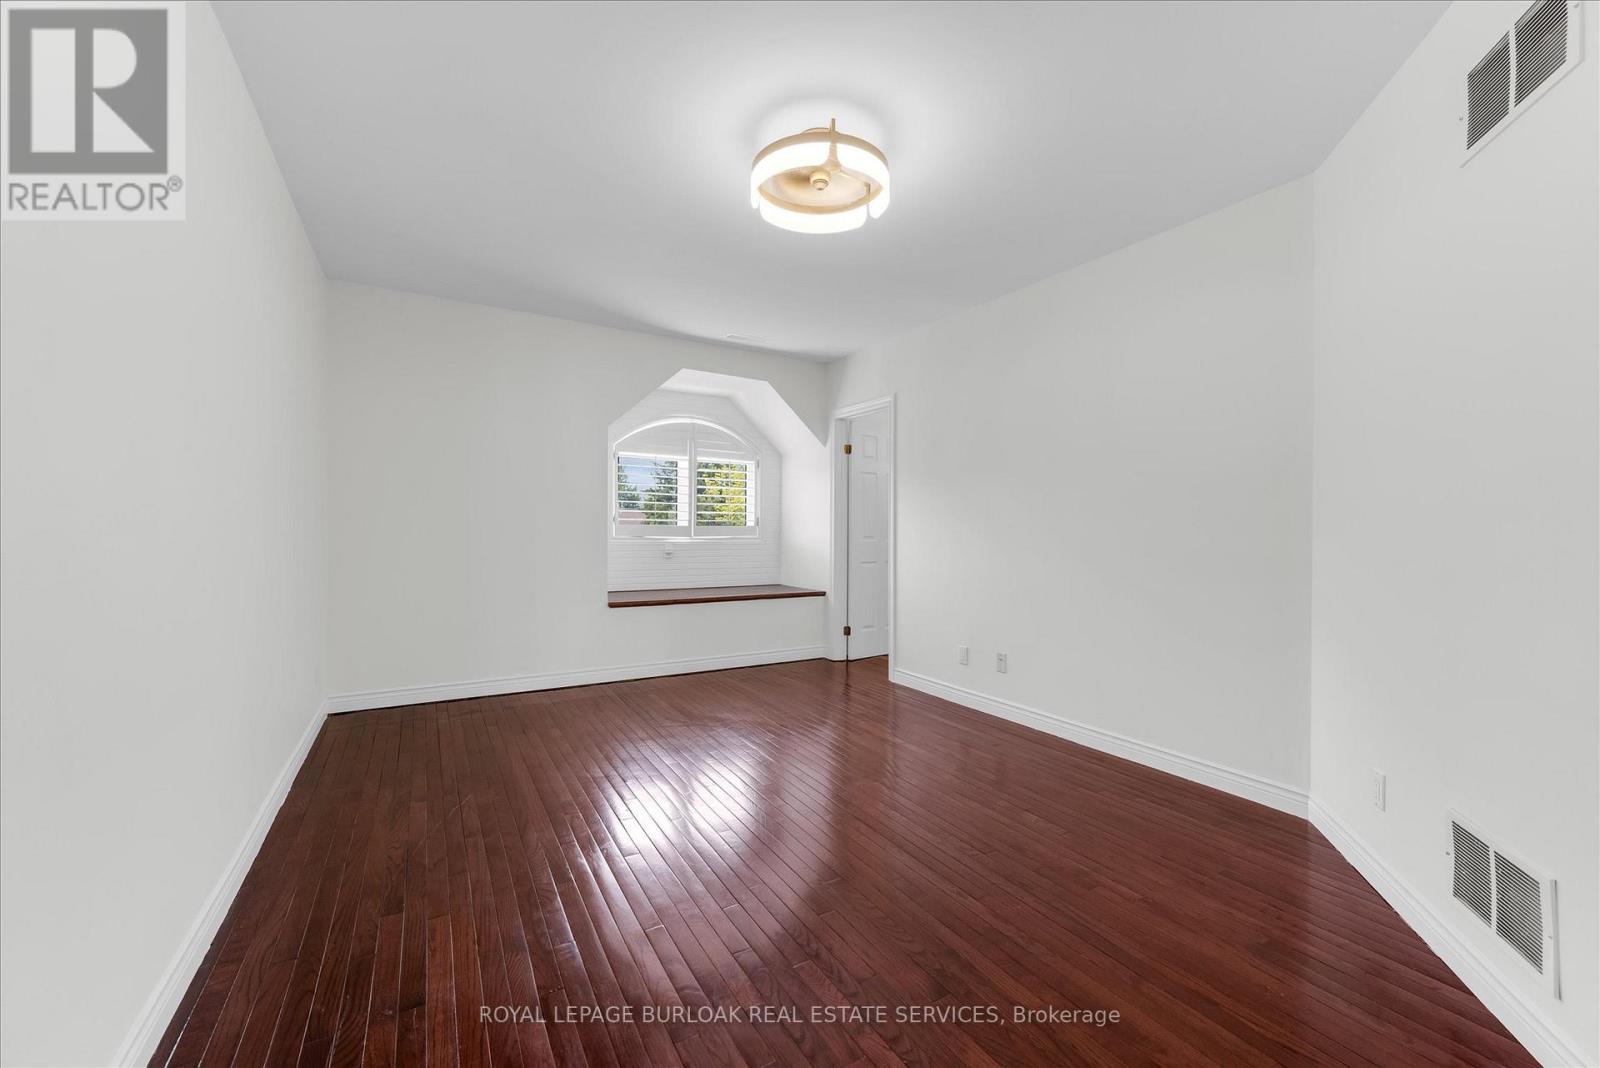
| Second Level | Bedroom | 5.03 m | 4.11 m | 5.03 m x 4.11 m |
| Third Level | Bedroom | 5.35 m | 3.49 m | 5.35 m x 3.49 m |
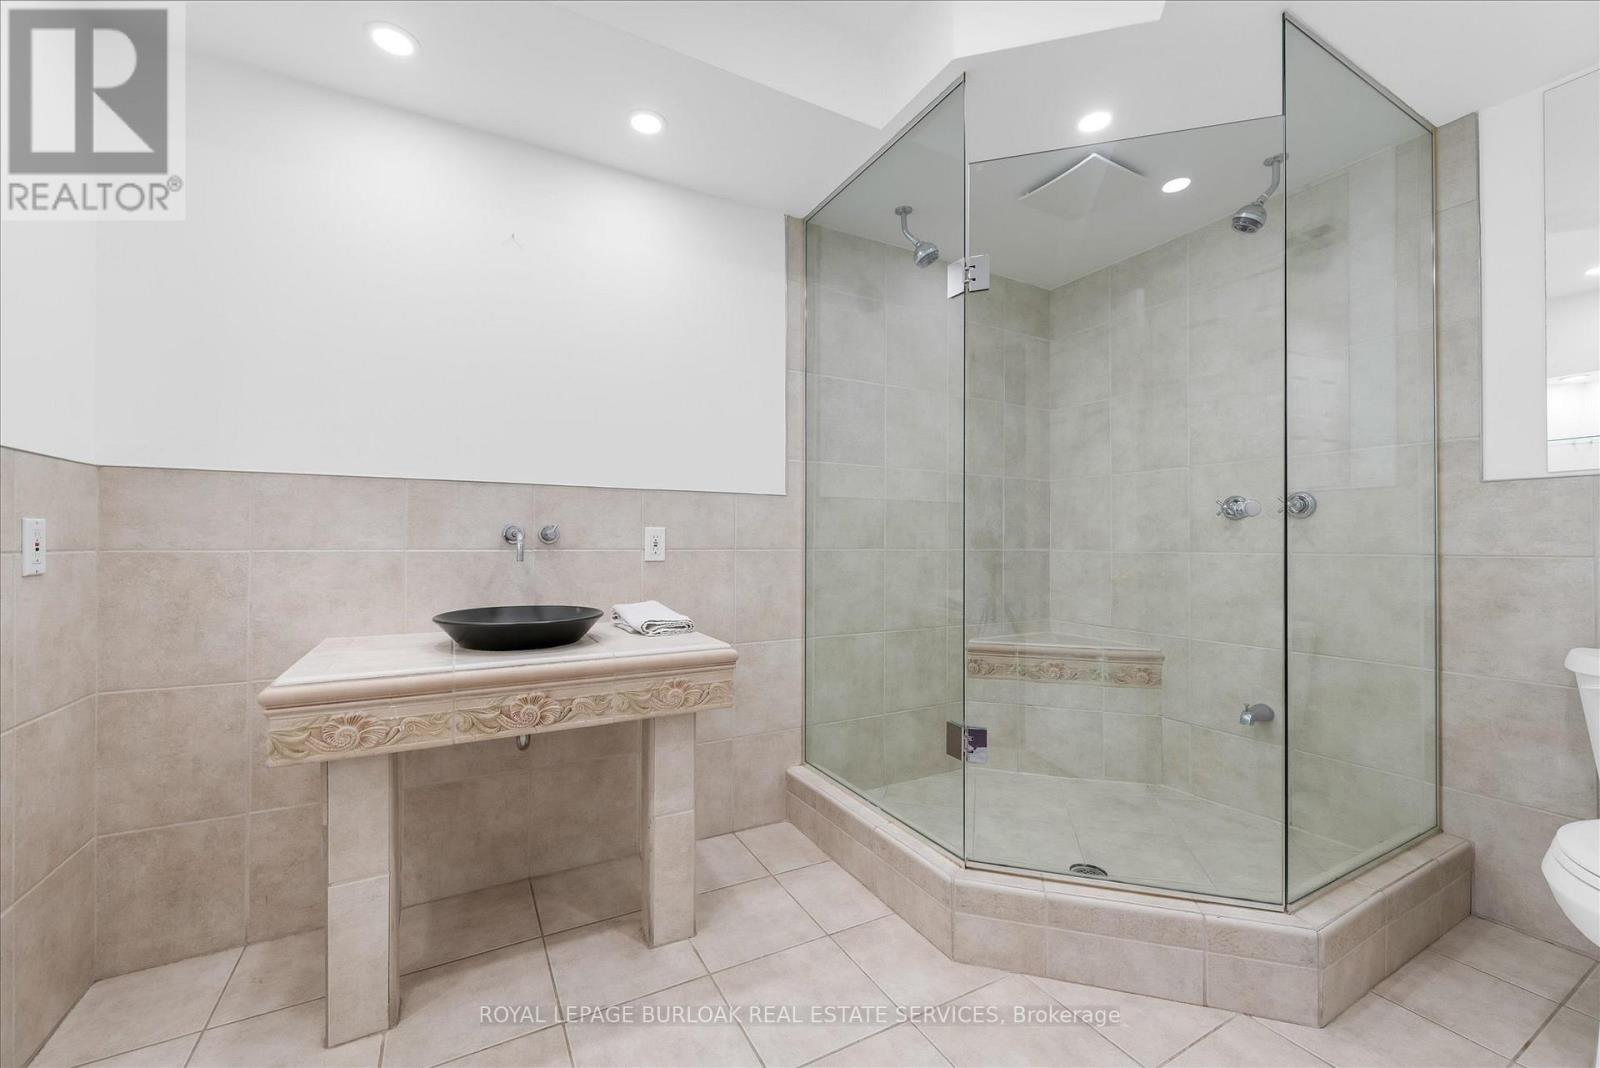
| Third Level | Bathroom | 3.19 m | 2.51 m | 3.19 m x 2.51 m |
| Third Level | Bedroom | 5.03 m | 4.3 m | 5.03 m x 4.3 m |
| Third Level | Utility Room | 2.5 m | 2.44 m | 2.5 m x 2.44 m |
| Basement | Kitchen | 4.18 m | 3.91 m | 4.18 m x 3.91 m |
| Basement | Great Room | 5.86 m | 5.02 m | 5.86 m x 5.02 m |
| Basement | Bathroom | 2.69 m | 1.01 m | 2.69 m x 1.01 m |
| Main Level | Kitchen | 3.17 m | 2.64 m | 3.17 m x 2.64 m |
| Main Level | Living Room | 9.28 m | 5.02 m | 9.28 m x 5.02 m |
| Main Level | Dining Room | 2.75 m | 2.64 m | 2.75 m x 2.64 m |
https://www.realtor.ca/real-estate/30243771/1389-lakeshore-road-burlington-brant-brant
Contact Us
Contact us for more information

The trademarks REALTOR®, REALTORS®, and the REALTOR® logo are controlled by The Canadian Real Estate Association (CREA) and identify real estate professionals who are members of CREA. The trademarks MLS®, Multiple Listing Service® and the associated logos are owned by The Canadian Real Estate Association (CREA) and identify the quality of services provided by real estate professionals who are members of CREA. The trademark DDF® is owned by The Canadian Real Estate Association (CREA) and identifies CREA's Data Distribution Facility (DDF®)
September 08 2026 02:37:11
Toronto Regional Real Estate Board
Royal LePage Burloak Real Estate Services