
136 Water Street Selwyn, Ontario K0L 2H0

$649,900
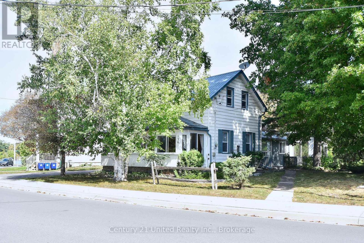
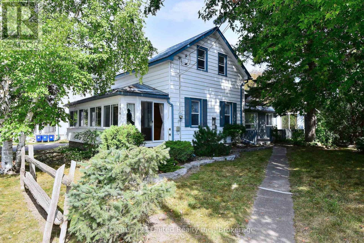
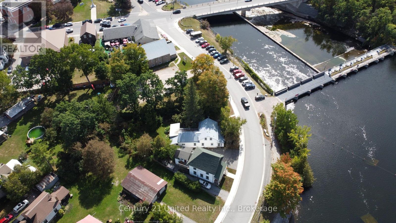
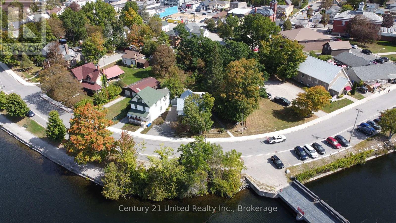
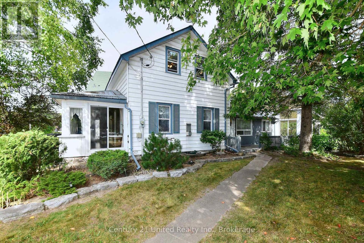
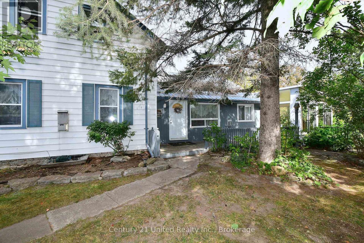
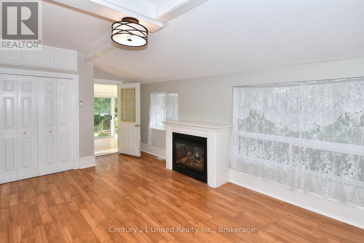
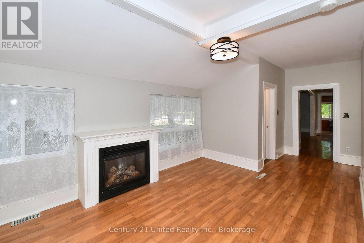
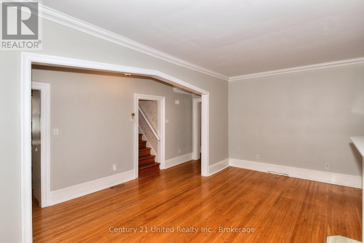
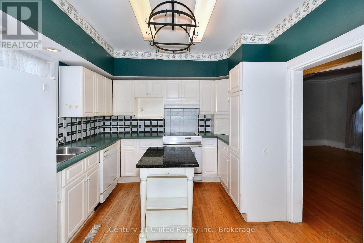
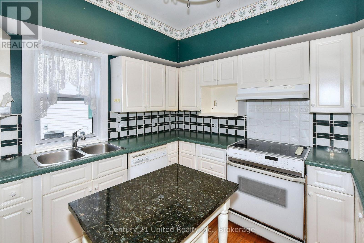
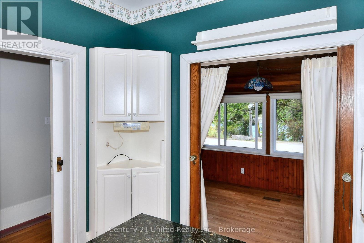
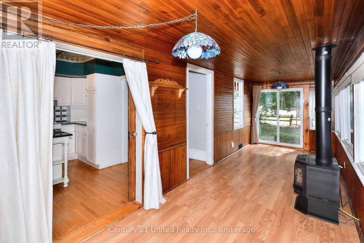
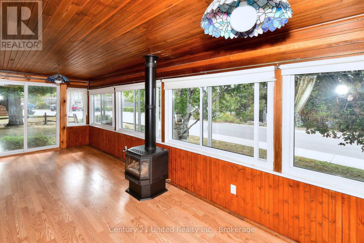
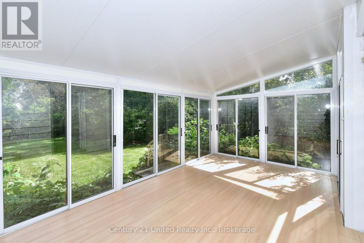
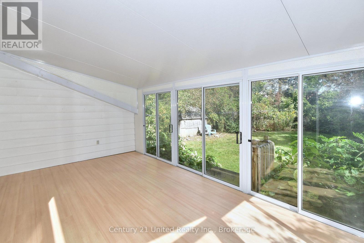
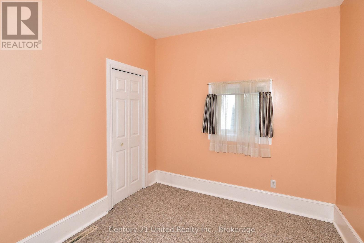
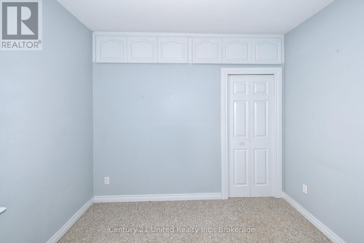
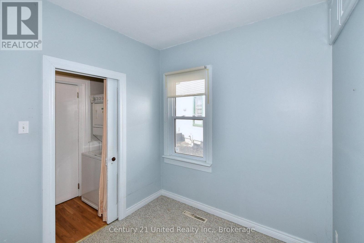
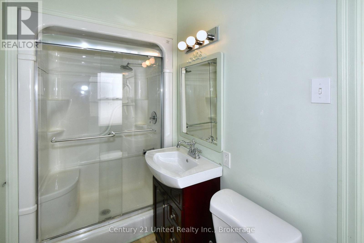
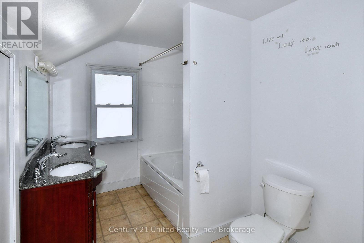
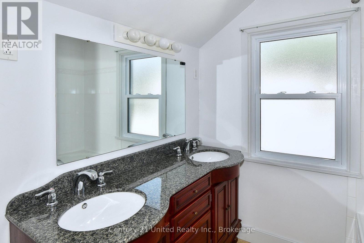
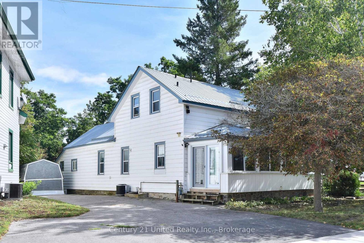
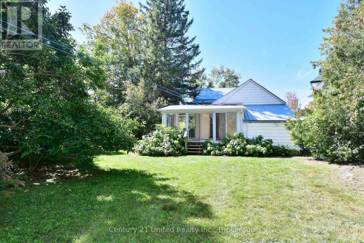
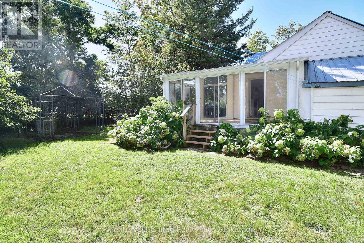
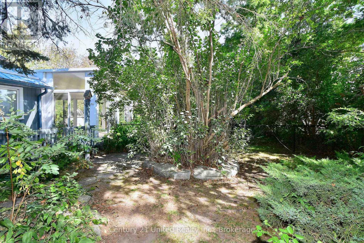
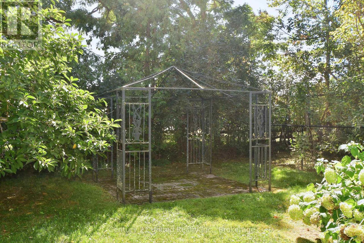
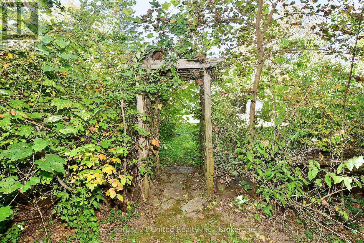
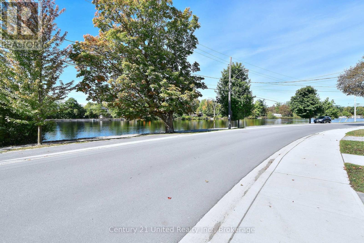
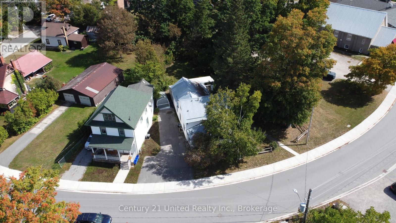
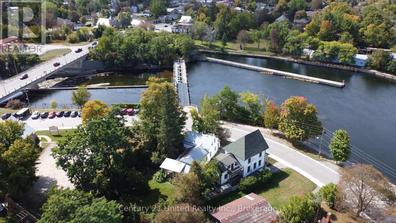
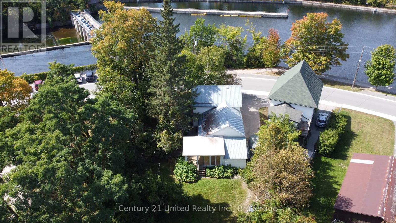
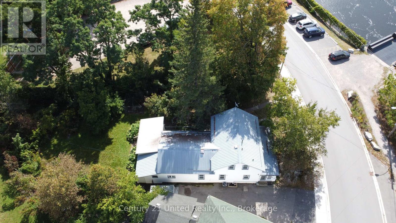
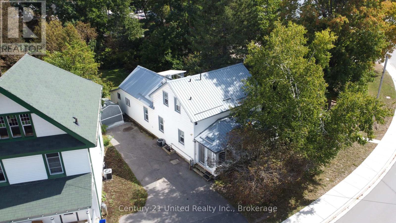
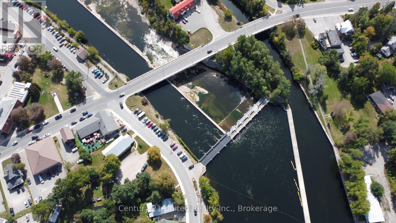
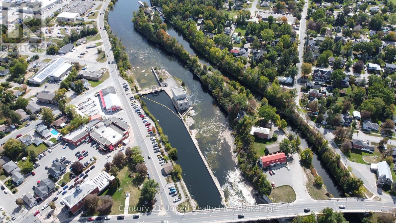
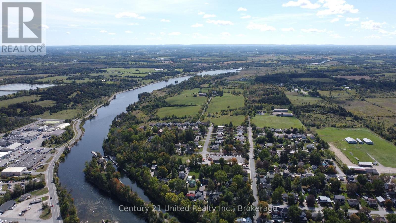
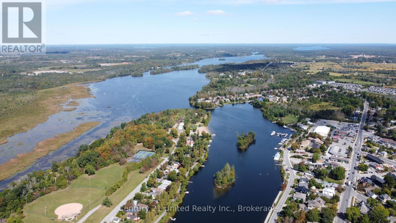
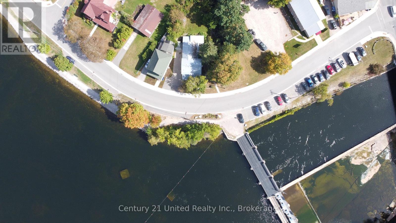
Prime location in the Village of Lakefield! Enjoy river views from your enclosed, 4 season front porch and take in the professionally landscaped gardens from the Florida room in the backyard. This one of a kind home, with its park like setting, is sure to please. Offering 3 bedrooms, 2 bathrooms, a charming kitchen, formal living room and additional family room area. Local amenities are just around the corner and you are just a short drive to Peterborough for all of your needs. Lakefield is well known for its walking trail system and scenic location on the Otonabee River. (id:43697)
Property Details
| MLS® Number | X13814068 |
| Property Type | Single Family |
| Community Name | Selwyn |
| Amenities Near By | Beach, Marina, Public Transit |
| Community Features | School Bus |
| Equipment Type | Water Heater |
| Features | Wooded Area, Irregular Lot Size, Level, Carpet Free |
| Parking Space Total | 3 |
| Rental Equipment Type | Water Heater |
| Structure | Porch, Shed |
| View Type | River View |
Building
| Bathroom Total | 2 |
| Bedrooms Above Ground | 2 |
| Bedrooms Below Ground | 1 |
| Bedrooms Total | 3 |
| Age | 100+ Years |
| Amenities | Fireplace(s) |
| Appliances | Dishwasher, Dryer, Stove, Washer, Window Coverings, Refrigerator |
| Basement Development | Unfinished |
| Basement Type | Partial (unfinished) |
| Construction Style Attachment | Detached |
| Cooling Type | Central Air Conditioning |
| Exterior Finish | Aluminum Siding |
| Fireplace Present | Yes |
| Fireplace Total | 2 |
| Foundation Type | Stone |
| Heating Fuel | Natural Gas |
| Heating Type | Forced Air |
| Stories Total | 2 |
| Size Interior | 1,500 - 2,000 Sqft |
| Type | House |
| Utility Water | Municipal Water |
Parking
| No Garage |
Land
| Acreage | No |
| Fence Type | Partially Fenced, Fenced Yard |
| Land Amenities | Beach, Marina, Public Transit |
| Landscape Features | Landscaped |
| Sewer | Sanitary Sewer |
| Size Depth | 168 Ft ,3 In |
| Size Frontage | 93 Ft |
| Size Irregular | 93 X 168.3 Ft |
| Size Total Text | 93 X 168.3 Ft|under 1/2 Acre |
| Surface Water | River/stream |
| Zoning Description | R-1 |
Rooms
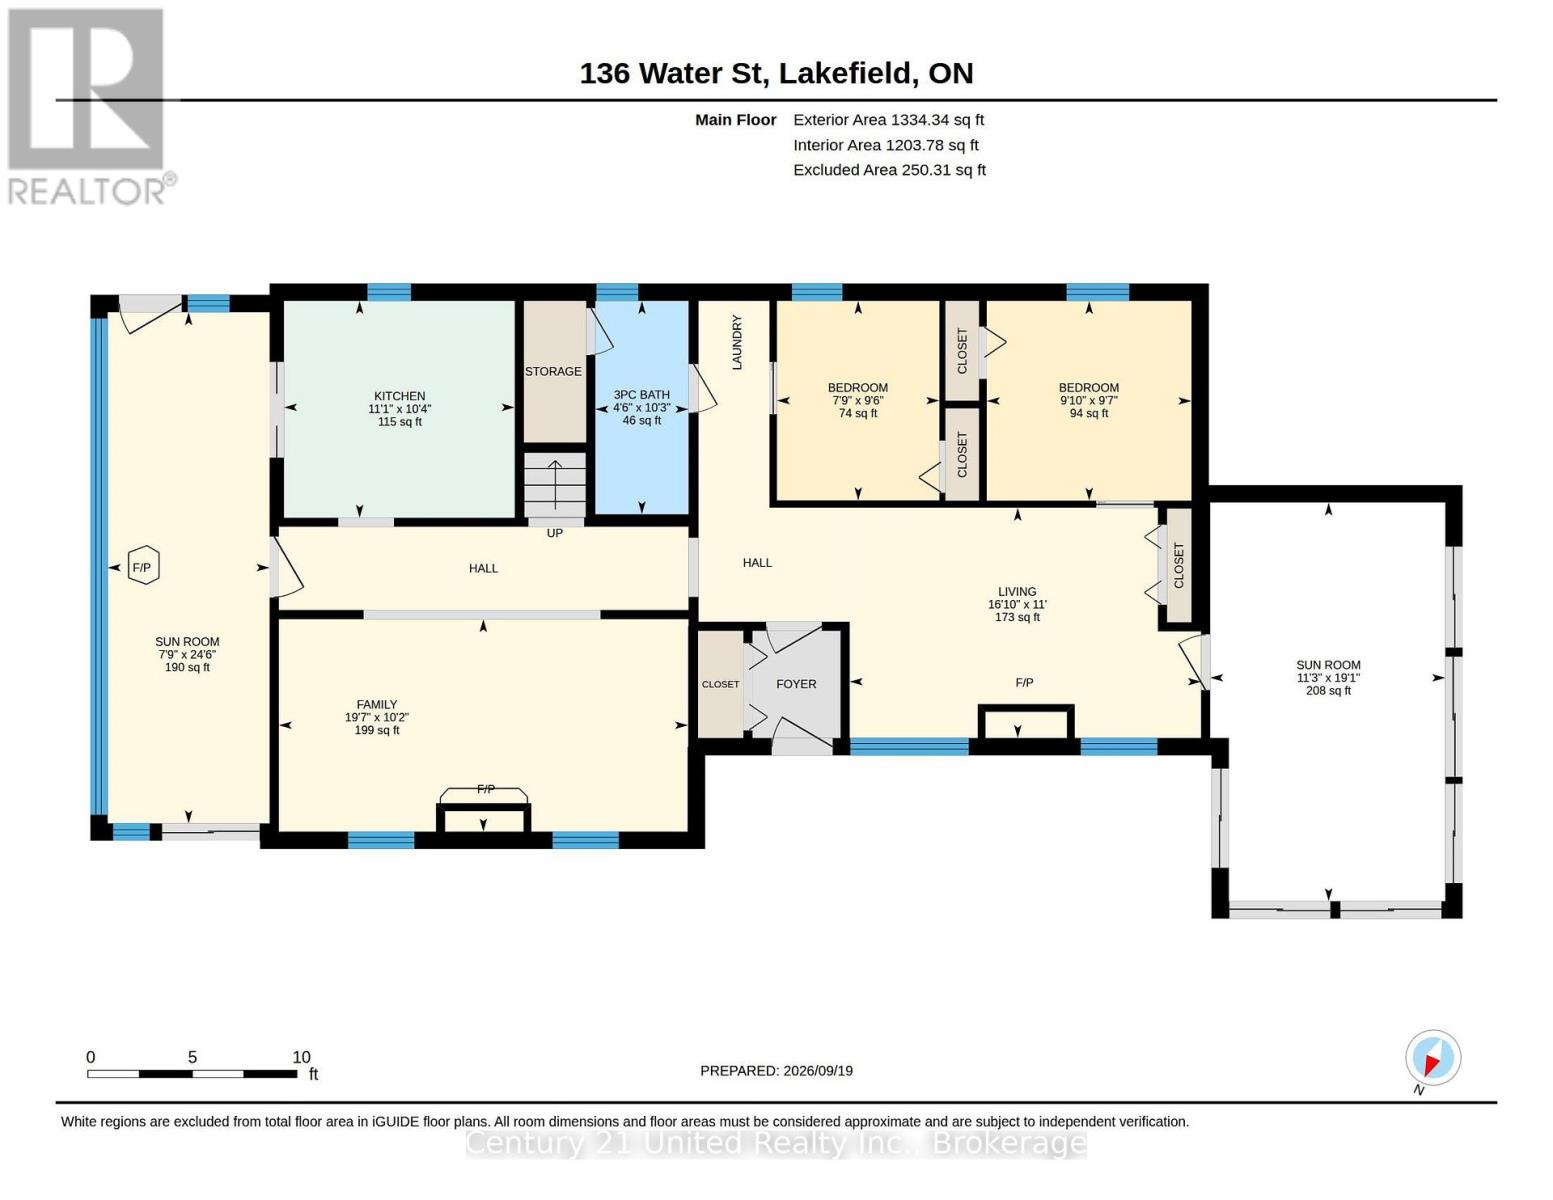
| Level | Type | Length | Width | Dimensions |
|---|---|---|---|---|
| Main Level | Bathroom | 3.11 m | 1.36 m | 3.11 m x 1.36 m |
| Main Level | Bedroom 2 | 2.91 m | 2.37 m | 2.91 m x 2.37 m |
| Main Level | Bedroom 3 | 2.99 m | 2.92 m | 2.99 m x 2.92 m |
| Main Level | Family Room | 5.97 m | 3.1 m | 5.97 m x 3.1 m |
| Main Level | Kitchen | 3.37 m | 3.16 m | 3.37 m x 3.16 m |
| Main Level | Living Room | 5.12 m | 3.36 m | 5.12 m x 3.36 m |
| Main Level | Sunroom | 7.46 m | 2.36 m | 7.46 m x 2.36 m |
| Main Level | Sunroom | 7.46 m | 2.36 m | 7.46 m x 2.36 m |
| Main Level | Sunroom | 5.82 m | 3.43 m | 5.82 m x 3.43 m |
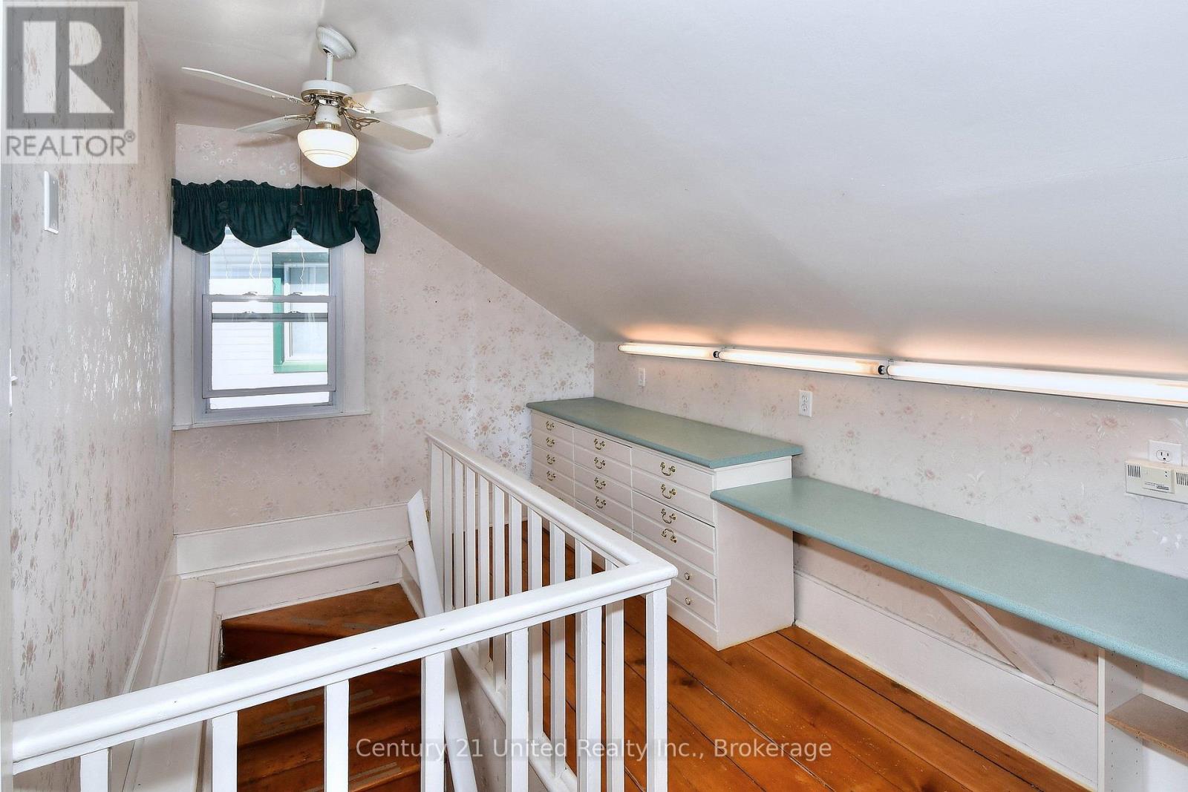
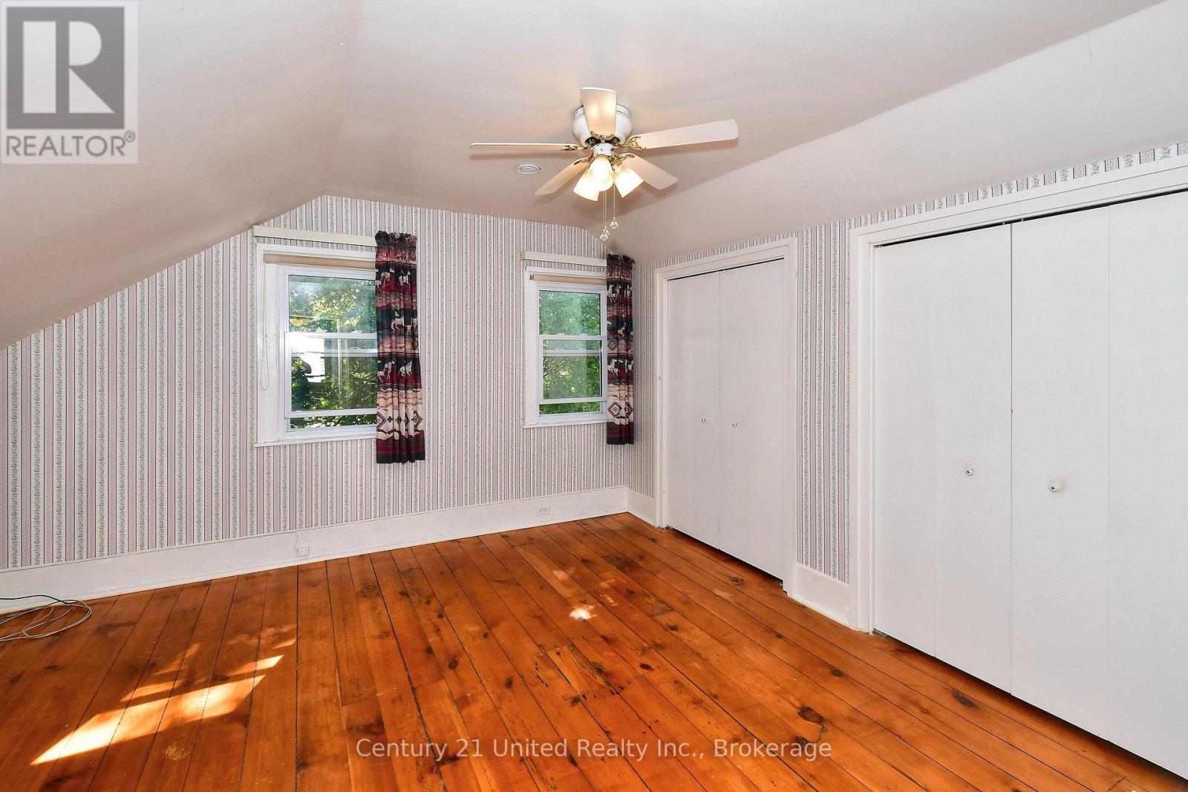
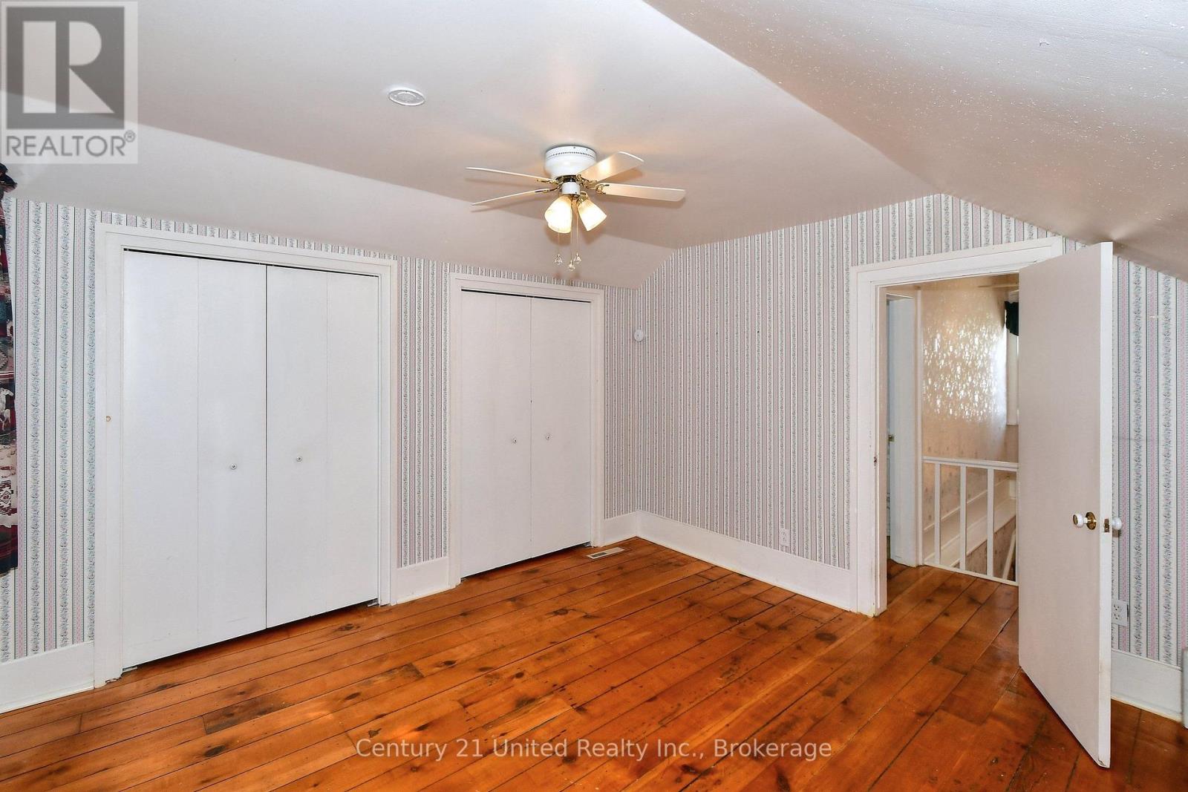
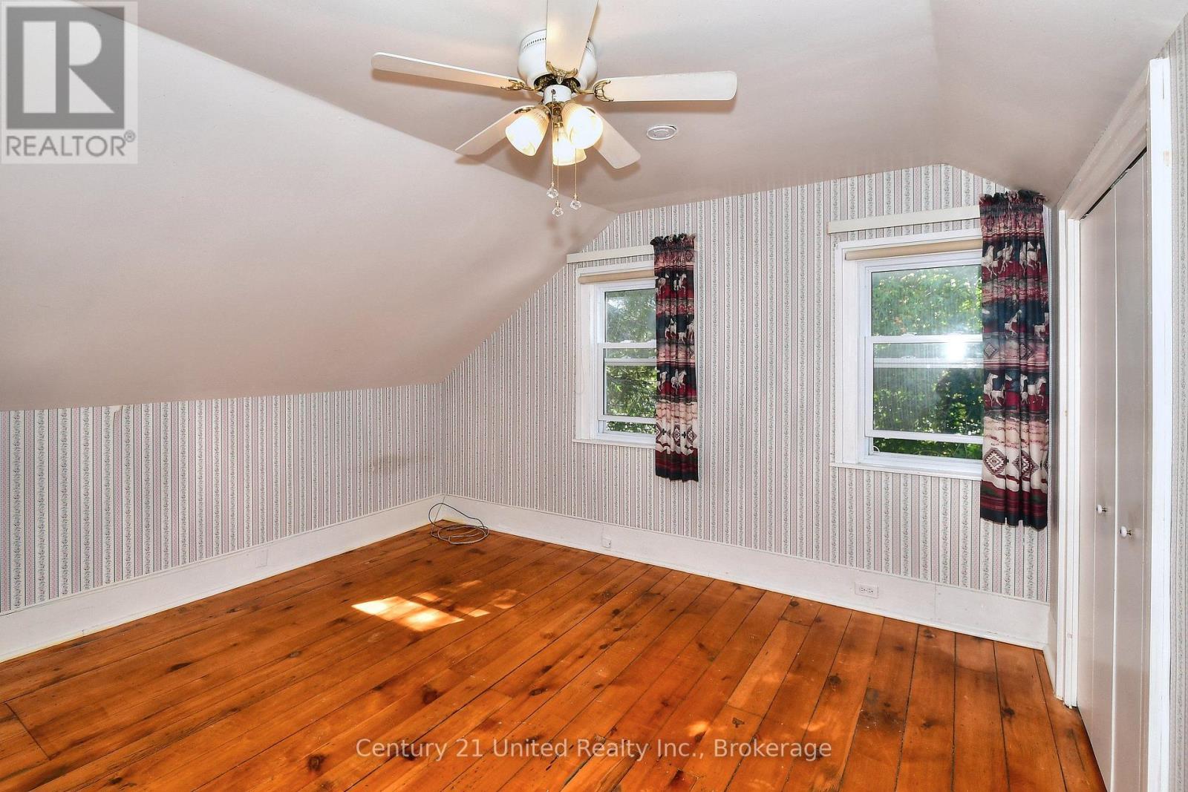
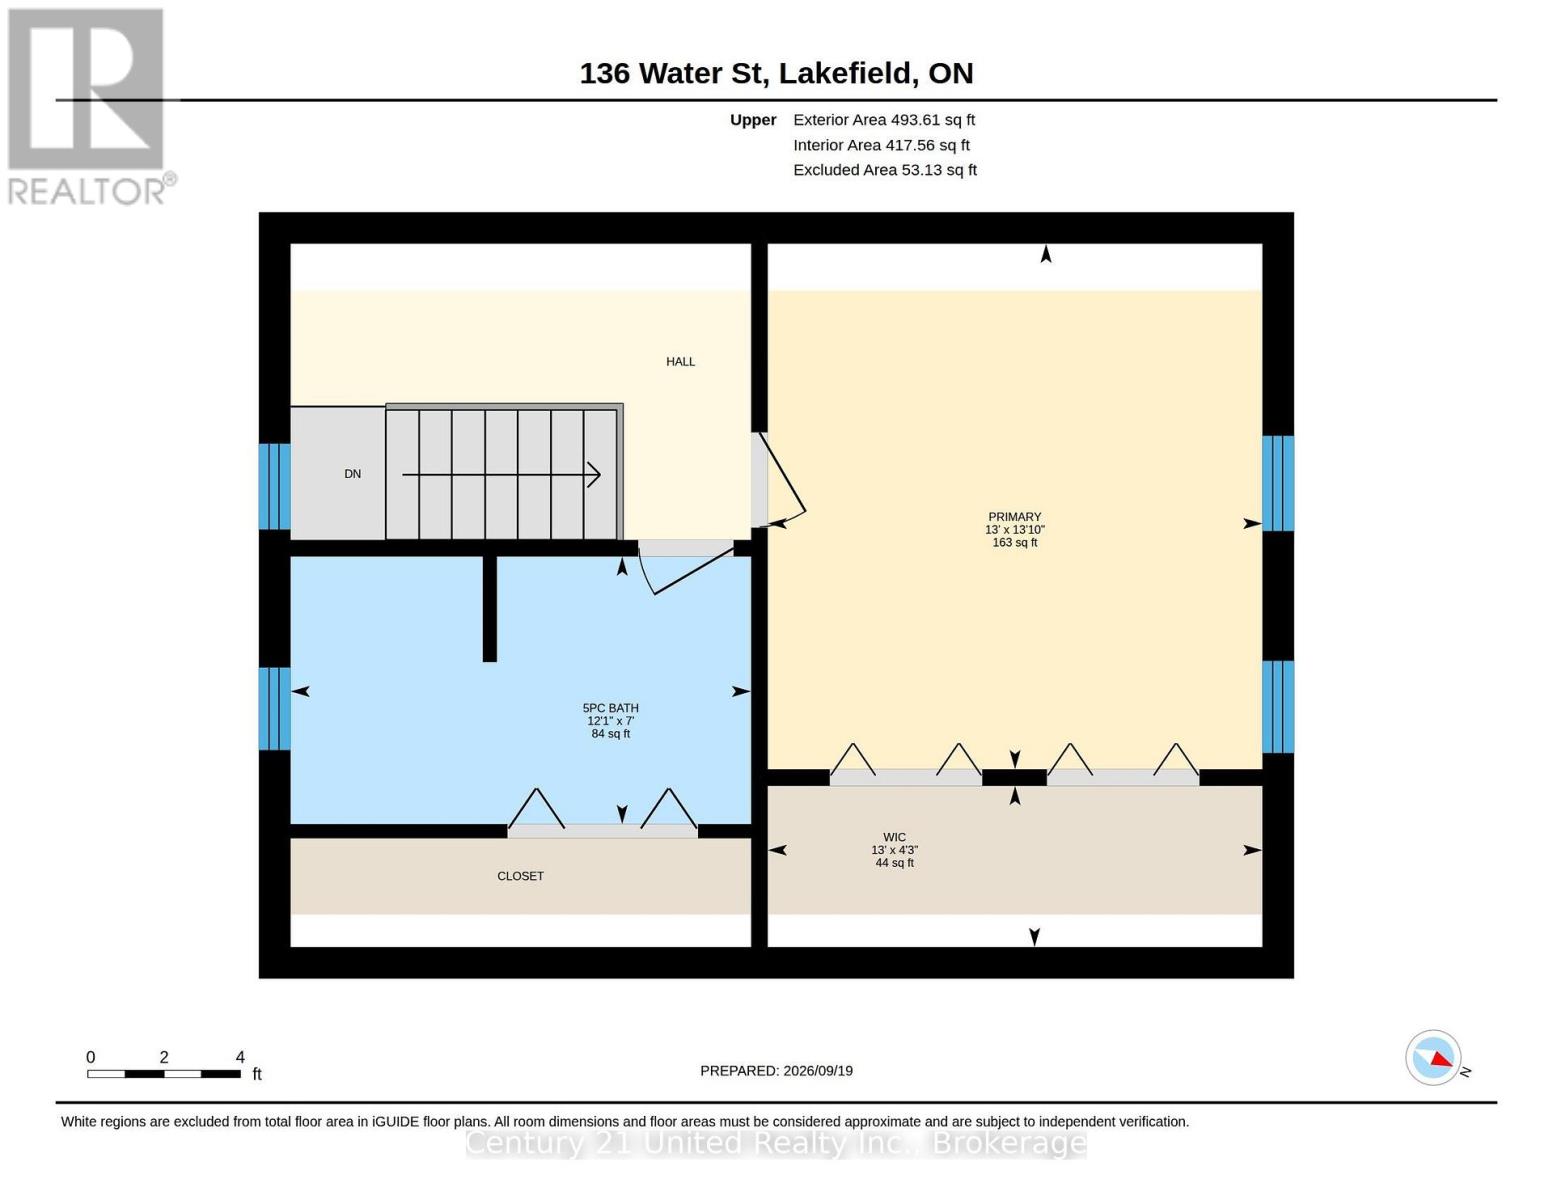
| Upper Level | Primary Bedroom | 4.2 m | 3.96 m | 4.2 m x 3.96 m |
| Upper Level | Other | 3.96 m | 1.29 m | 3.96 m x 1.29 m |
| Upper Level | Bathroom | 3.68 m | 2.14 m | 3.68 m x 2.14 m |
Utilities
| Cable | Available |
| Electricity | Installed |
| Sewer | Installed |
https://www.realtor.ca/real-estate/30311375/136-water-street-selwyn-selwyn
Contact Us
Contact us for more information

The trademarks REALTOR®, REALTORS®, and the REALTOR® logo are controlled by The Canadian Real Estate Association (CREA) and identify real estate professionals who are members of CREA. The trademarks MLS®, Multiple Listing Service® and the associated logos are owned by The Canadian Real Estate Association (CREA) and identify the quality of services provided by real estate professionals who are members of CREA. The trademark DDF® is owned by The Canadian Real Estate Association (CREA) and identifies CREA's Data Distribution Facility (DDF®)
September 22 2026 03:50:07
Central Lakes Association of REALTORS®
Century 21 United Realty Inc.