
136 Grandview Avenue Markham, Ontario L3T 1H6

$1,358,000
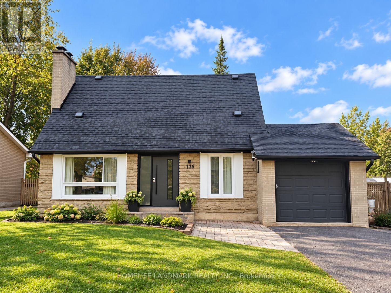
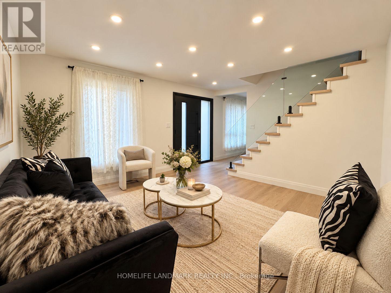
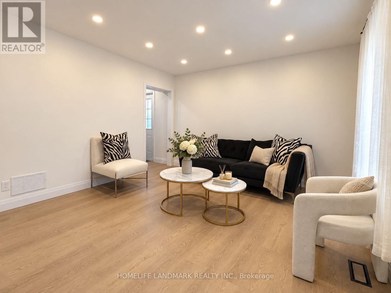
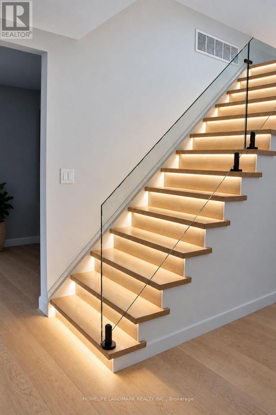
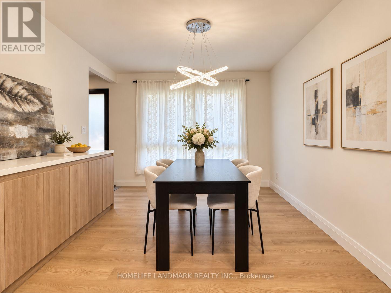
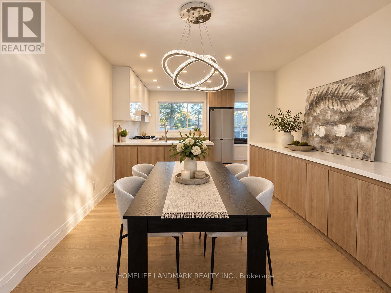
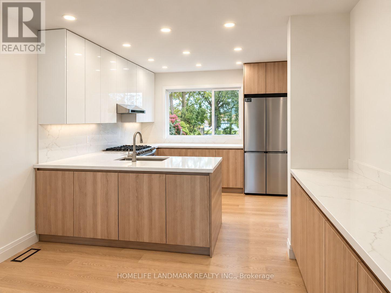
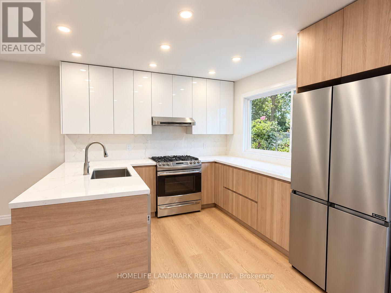
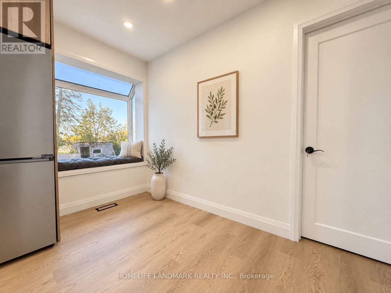
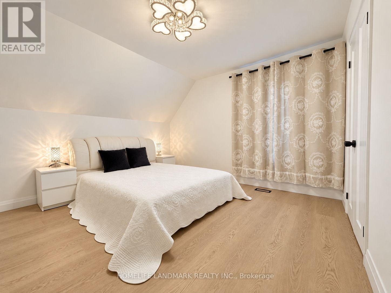
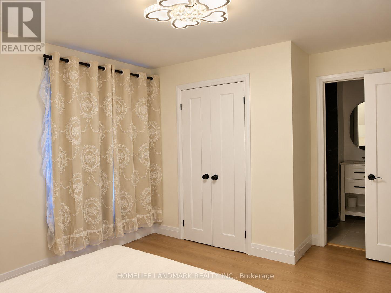
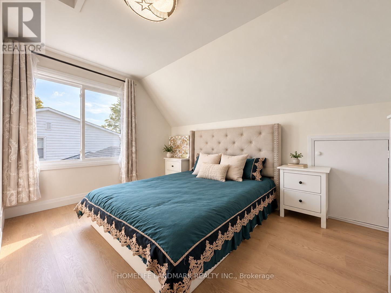
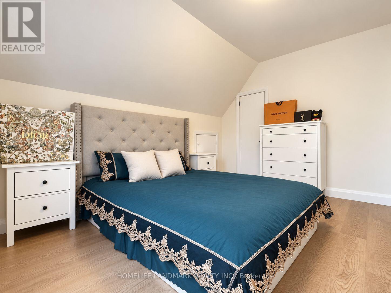
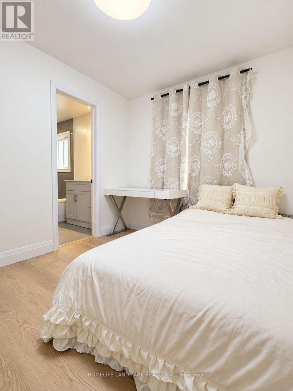
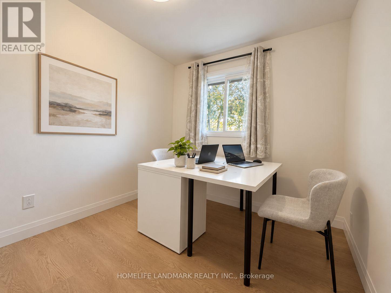
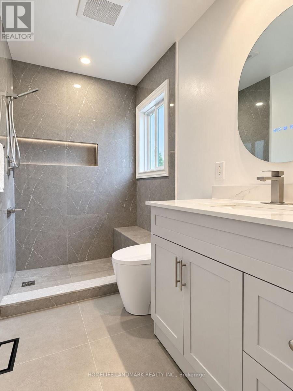
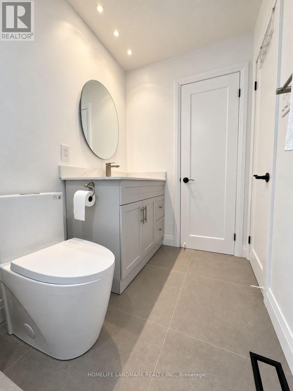
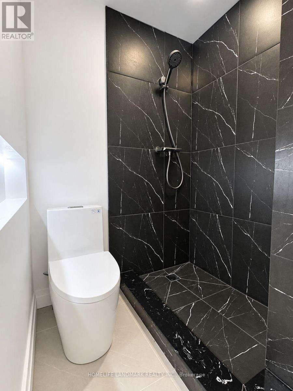
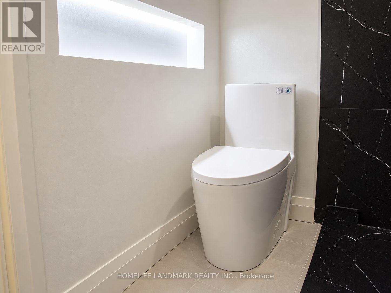
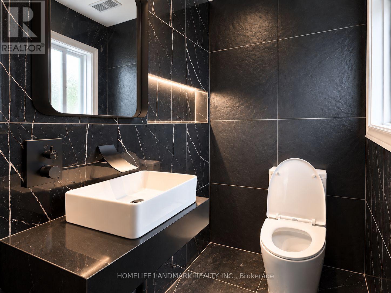
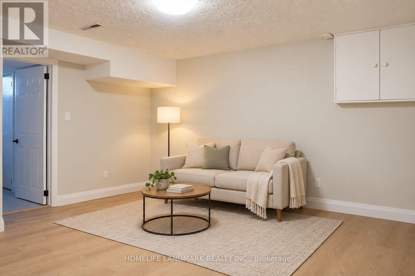
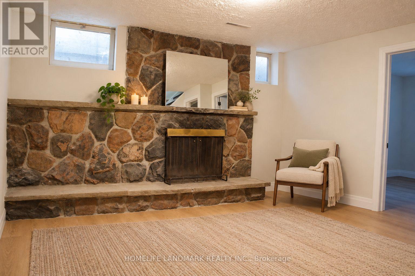
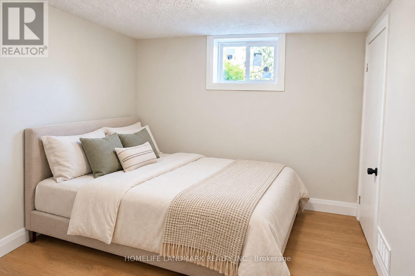
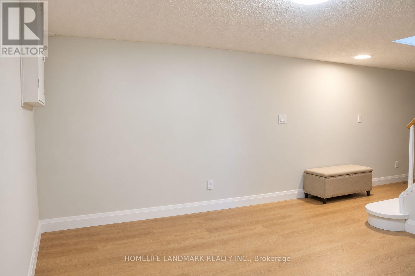
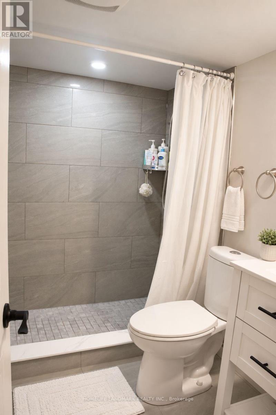
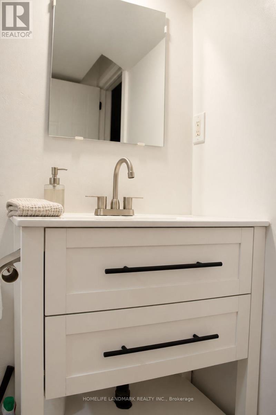
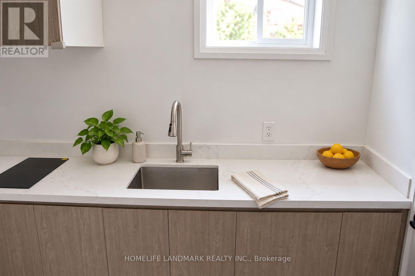
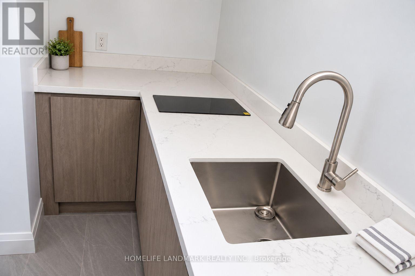
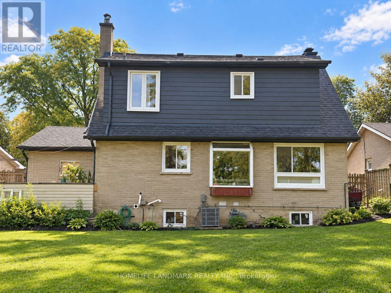
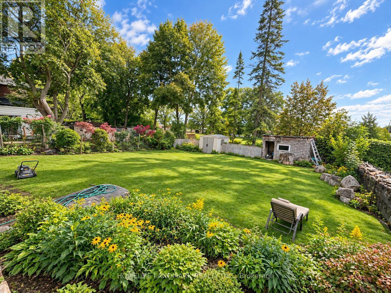
Newly Renovated Detached Home on a generous 50 125 ft lot, features 4+1 bedrooms, 4 bathrooms, and an open-concept layout with large windows that fill the space with natural light. New Furnace and air conditioner. Garage and long driveway with parking for 4 vehicles. Surrounded by impressive million-dollar rebuilt homes, Family-Friendly Neighborhood Within Walking Distance To Henderson Public School, One Of Ontario's Top-Ranked Schools. Close to Yonge Street, community centres, shopping, fine dining, transit, and offers quick access to Highways 407 and 404. (id:43697)
Property Details
| MLS® Number | N13864716 |
| Property Type | Single Family |
| Community Name | Grandview |
| Equipment Type | Water Heater |
| Parking Space Total | 4 |
| Rental Equipment Type | Water Heater |
Building
| Bathroom Total | 4 |
| Bedrooms Above Ground | 4 |
| Bedrooms Below Ground | 1 |
| Bedrooms Total | 5 |
| Appliances | Dishwasher, Dryer, Hood Fan, Stove, Washer, Refrigerator |
| Basement Development | Finished |
| Basement Type | N/a (finished) |
| Construction Style Attachment | Detached |
| Cooling Type | Central Air Conditioning |
| Fireplace Present | Yes |
| Fireplace Total | 1 |
| Flooring Type | Carpeted, Ceramic |
| Foundation Type | Block |
| Heating Fuel | Natural Gas |
| Heating Type | Forced Air |
| Stories Total | 2 |
| Size Interior | 1,100 - 1,500 Sqft |
| Type | House |
| Utility Water | Municipal Water |
Parking
| Attached Garage | |
| Garage |
Land
| Acreage | No |
| Sewer | Sanitary Sewer |
| Size Depth | 125 Ft |
| Size Frontage | 50 Ft |
| Size Irregular | 50 X 125 Ft ; 126.72 X 56.06 X 125.15 X 16.09 X 33.96 |
| Size Total Text | 50 X 125 Ft ; 126.72 X 56.06 X 125.15 X 16.09 X 33.96 |
Rooms
| Level | Type | Length | Width | Dimensions |
|---|---|---|---|---|
| Second Level | Primary Bedroom | 4.42 m | 3.48 m | 4.42 m x 3.48 m |
| Second Level | Bedroom 2 | 3.86 m | 2.77 m | 3.86 m x 2.77 m |
| Second Level | Bedroom 3 | 3.12 m | 2.79 m | 3.12 m x 2.79 m |
| Basement | Bedroom 5 | 3.35 m | 2.72 m | 3.35 m x 2.72 m |
| Basement | Laundry Room | 2.87 m | 1.78 m | 2.87 m x 1.78 m |
| Basement | Recreational, Games Room | 3.79 m | 3.68 m | 3.79 m x 3.68 m |
| Basement | Great Room | 4.43 m | 3.79 m | 4.43 m x 3.79 m |
| Basement | Kitchen | 3.02 m | 2.72 m | 3.02 m x 2.72 m |
| Main Level | Living Room | 3.99 m | 3.86 m | 3.99 m x 3.86 m |
| Main Level | Dining Room | 4.52 m | 3.38 m | 4.52 m x 3.38 m |
| Main Level | Kitchen | 4.52 m | 3 m | 4.52 m x 3 m |
| Main Level | Bedroom 4 | 3.33 m | 2.54 m | 3.33 m x 2.54 m |
Utilities
| Electricity | Installed |
https://www.realtor.ca/real-estate/30367728/136-grandview-avenue-markham-grandview-grandview
Contact Us
Contact us for more information

The trademarks REALTOR®, REALTORS®, and the REALTOR® logo are controlled by The Canadian Real Estate Association (CREA) and identify real estate professionals who are members of CREA. The trademarks MLS®, Multiple Listing Service® and the associated logos are owned by The Canadian Real Estate Association (CREA) and identify the quality of services provided by real estate professionals who are members of CREA. The trademark DDF® is owned by The Canadian Real Estate Association (CREA) and identifies CREA's Data Distribution Facility (DDF®)
October 06 2026 04:57:16
Toronto Regional Real Estate Board
Homelife Landmark Realty Inc.