
133 Main Street Markham, Ontario L3R 2G3

$2,358,800
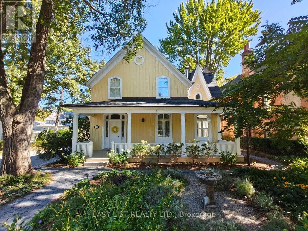
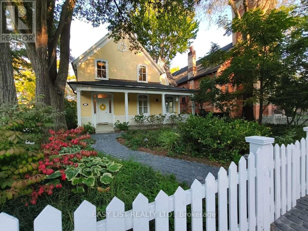
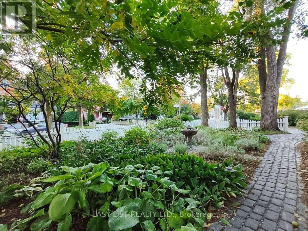
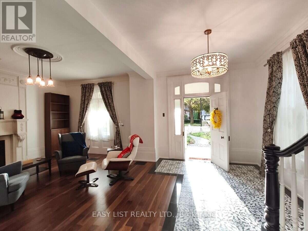
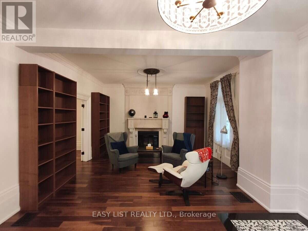
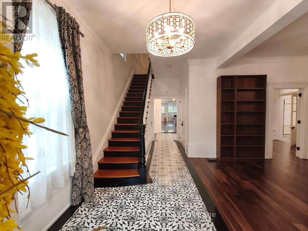
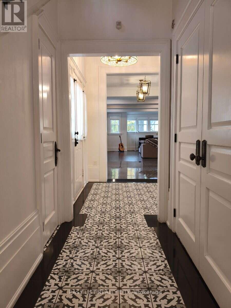
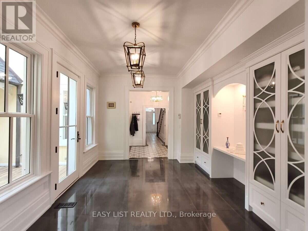
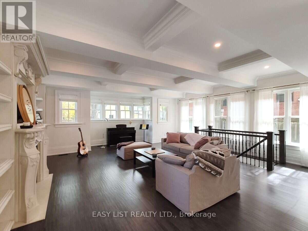
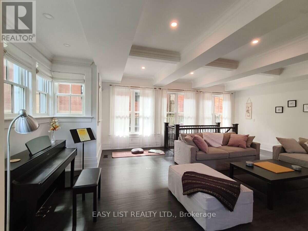
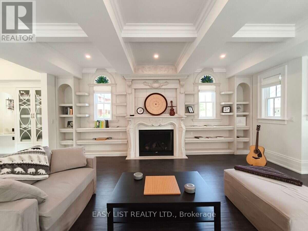
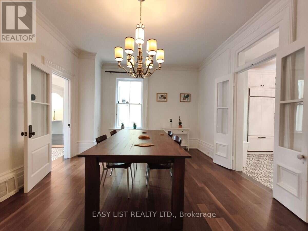
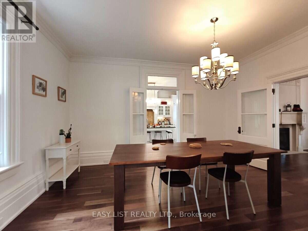
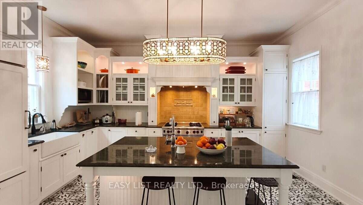
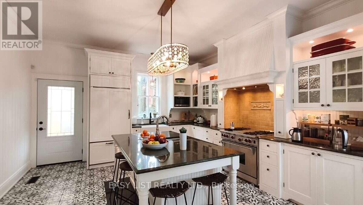
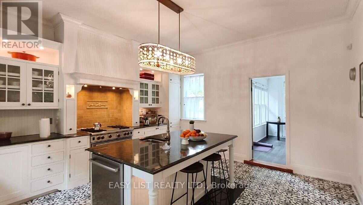
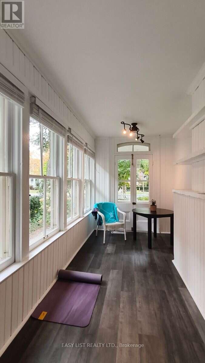
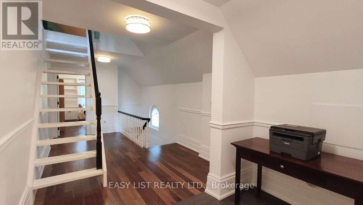
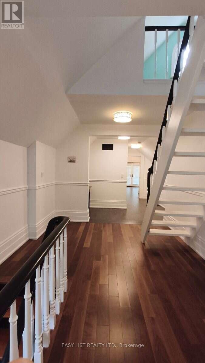
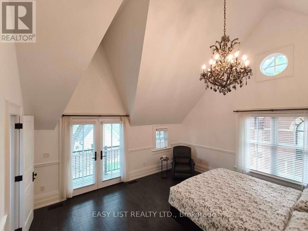
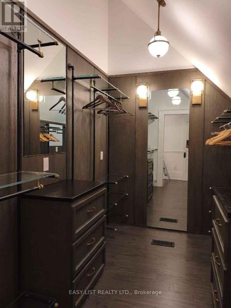
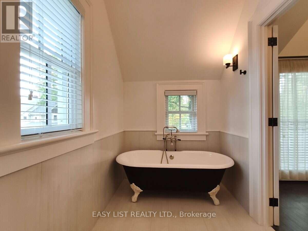
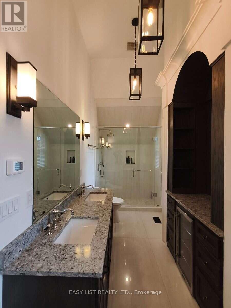
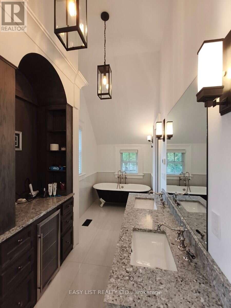
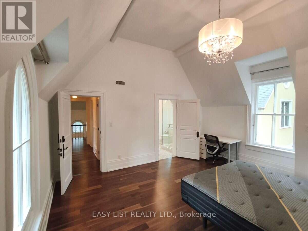
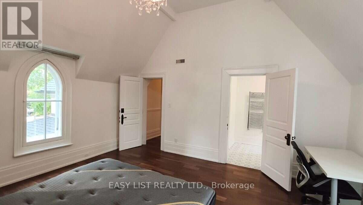
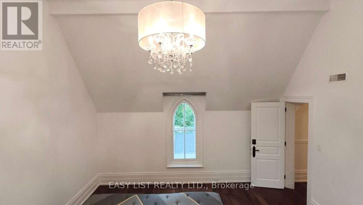
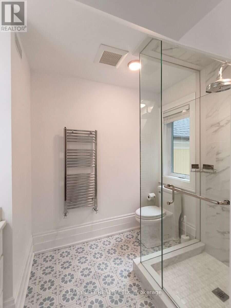
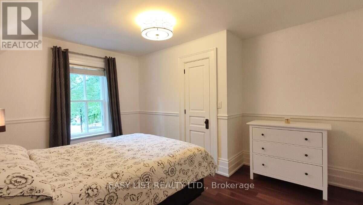
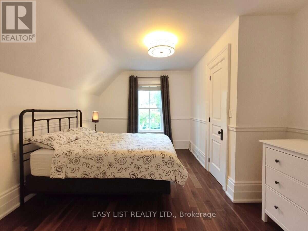
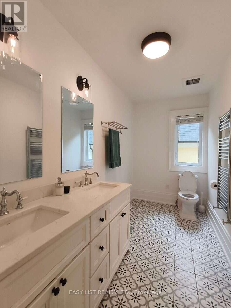
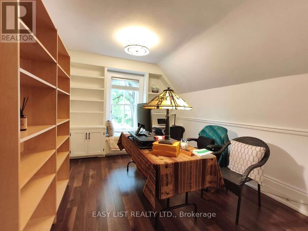
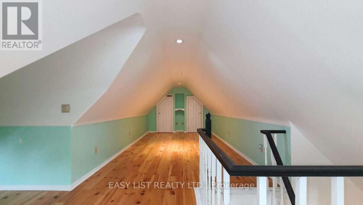
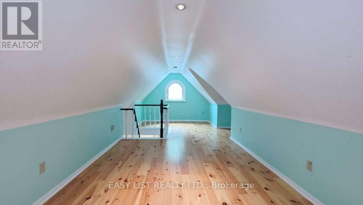
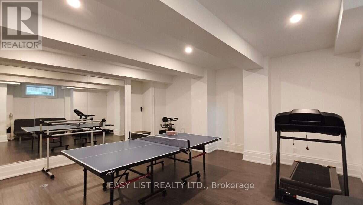
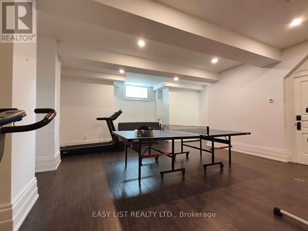
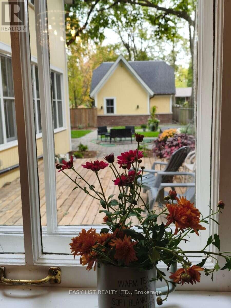
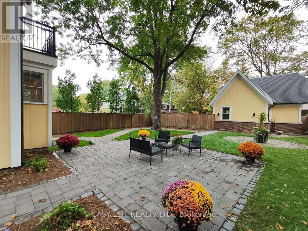
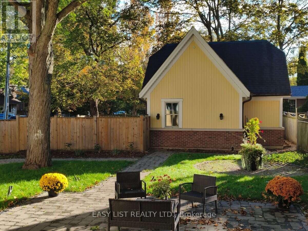
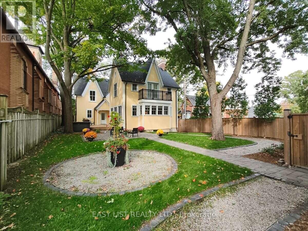
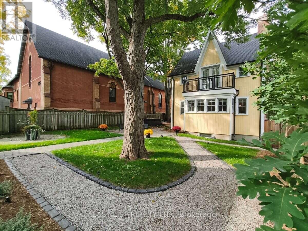
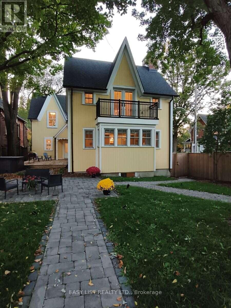
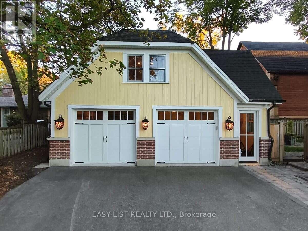
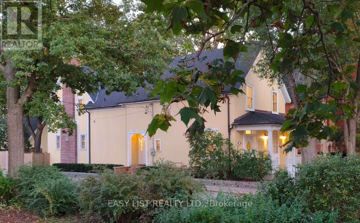
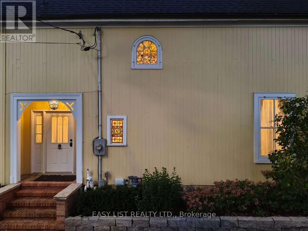
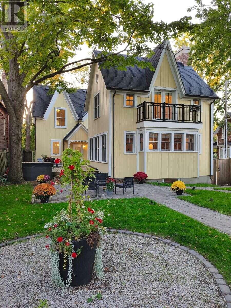
Visit the REALTOR website for further information about this Listing. At the heart of Unionville, steps from cafés, fine dining, boutique shops, the scenic Toogood Pond, and extensive trails, this beautiful home, built in 1874 and thoroughly updated & extended in 2021, blends historical charm with modern comfort. Set on a 50 x 198 ft lot dotted with many trees, the 3,860 sq/ft residence has 4 bedrooms, 4 bathrooms, a cozy sunroom, a joyful attic, finished lower level, and features high ceilings and fine craftsmanship throughout. The solidly built 2-car detached garage has extra-wide 11' bays, a 230V EV charging outlet, and a full upper floor for storage and workshop. The main-floor living room with a wood-burning fireplace opens onto a spacious veranda. The kitchen is fitted with Sub-Zero fridge, Wolf gas range, Bosch dishwasher, farm sink, & large bar-seating island, and flowing via French doors into the central dining room. Past the generous foyer lies the family room, large enough for a dance party. Upstairs, the primary suite includes a 5-piece ensuite with cast-iron tub and a Restoration Hardware-style walk-in closet; three more bedrooms follow, one with its own ensuite and another with built-in bookshelves ideal for a home office. The finished lower level provides ample room for ping-pong table, treadmill, dance-studio-style mirrored wall, futon, and exercise bike all at once. Inside, abundant natural light fills the home year-round and comforting warmth emanates from hydronic in-floor heating and dual fireplaces on cold days. Outside, professionally designed perennial gardens front and rear deliver pleasant sights and scents throughout the year. This unique property has been cherished by generations of owners, who shared in its soulfulness as well as its care. It is now ready for new stewards to continue to love it - and love living here. (id:43697)
Property Details
| MLS® Number | N13860112 |
| Property Type | Single Family |
| Community Name | Unionville |
| Amenities Near By | Park, Schools |
| Features | Backs On Greenbelt, Flat Site, Conservation/green Belt, Carpet Free, Sump Pump |
| Parking Space Total | 5 |
| Structure | Deck, Patio(s), Porch |
| View Type | Lake View, River View |
Building
| Bathroom Total | 4 |
| Bedrooms Above Ground | 4 |
| Bedrooms Total | 4 |
| Age | 100+ Years |
| Amenities | Fireplace(s) |
| Appliances | Hot Tub, Garage Door Opener Remote(s), Water Heater - Tankless, Water Heater |
| Basement Development | Finished |
| Basement Type | N/a (finished) |
| Construction Style Attachment | Detached |
| Cooling Type | Central Air Conditioning |
| Exterior Finish | Wood |
| Fire Protection | Smoke Detectors |
| Fireplace Present | Yes |
| Fireplace Total | 2 |
| Foundation Type | Concrete, Stone |
| Half Bath Total | 1 |
| Heating Fuel | Natural Gas |
| Heating Type | Forced Air |
| Stories Total | 3 |
| Size Interior | 3,500 - 5,000 Sqft |
| Type | House |
| Utility Water | Municipal Water |
Parking
| Detached Garage | |
| Garage |
Land
| Acreage | No |
| Fence Type | Fenced Yard |
| Land Amenities | Park, Schools |
| Landscape Features | Landscaped, Lawn Sprinkler |
| Sewer | Sanitary Sewer |
| Size Depth | 198 Ft |
| Size Frontage | 50 Ft |
| Size Irregular | 50 X 198 Ft |
| Size Total Text | 50 X 198 Ft |
Rooms
| Level | Type | Length | Width | Dimensions |
|---|---|---|---|---|
| Second Level | Primary Bedroom | 5.11 m | 4.24 m | 5.11 m x 4.24 m |
| Second Level | Bedroom | 4.9 m | 4.29 m | 4.9 m x 4.29 m |
| Second Level | Bedroom | 3.89 m | 3.15 m | 3.89 m x 3.15 m |
| Second Level | Bedroom | 4.44 m | 3 m | 4.44 m x 3 m |
| Basement | Exercise Room | 5.74 m | 5.49 m | 5.74 m x 5.49 m |
| Main Level | Living Room | 4.8 m | 4.6 m | 4.8 m x 4.6 m |
| Main Level | Dining Room | 4.8 m | 3.89 m | 4.8 m x 3.89 m |
| Main Level | Kitchen | 4.39 m | 4.29 m | 4.39 m x 4.29 m |
| Main Level | Family Room | 6.1 m | 4.24 m | 6.1 m x 4.24 m |
| Main Level | Sunroom | 3.61 m | 2.26 m | 3.61 m x 2.26 m |
| Main Level | Foyer | 3.4 m | 3.2 m | 3.4 m x 3.2 m |
https://www.realtor.ca/real-estate/30362766/133-main-street-markham-unionville-unionville
Contact Us
Contact us for more information

The trademarks REALTOR®, REALTORS®, and the REALTOR® logo are controlled by The Canadian Real Estate Association (CREA) and identify real estate professionals who are members of CREA. The trademarks MLS®, Multiple Listing Service® and the associated logos are owned by The Canadian Real Estate Association (CREA) and identify the quality of services provided by real estate professionals who are members of CREA. The trademark DDF® is owned by The Canadian Real Estate Association (CREA) and identifies CREA's Data Distribution Facility (DDF®)
October 04 2026 09:33:00
Toronto Regional Real Estate Board
Easy List Realty Ltd.