
1319 Baker Valley Road Frontenac, Ontario K0H 1B0

$299,000
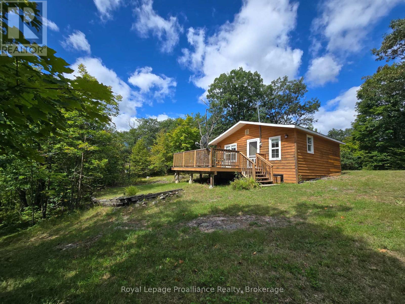
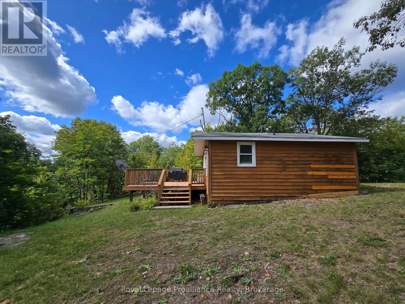
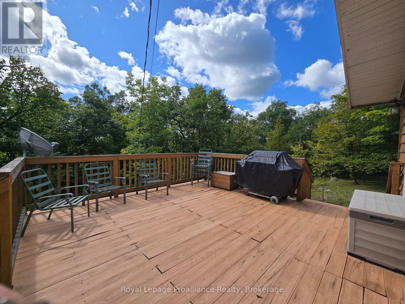
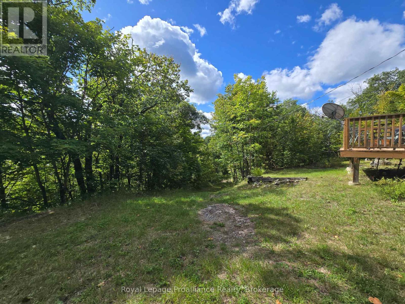
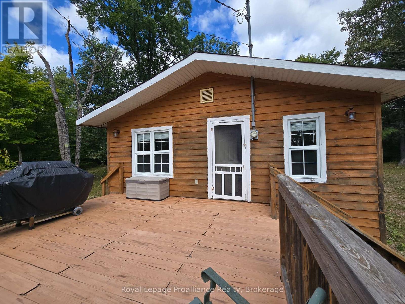
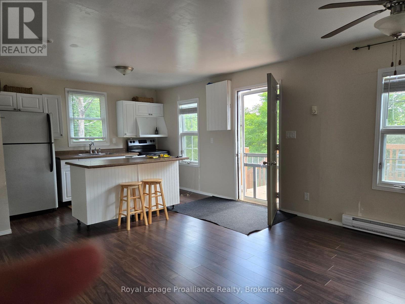
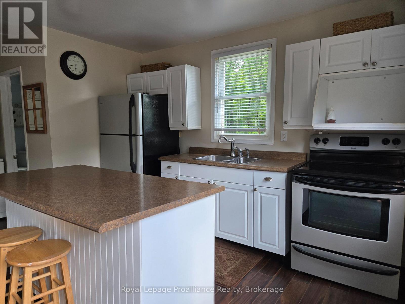
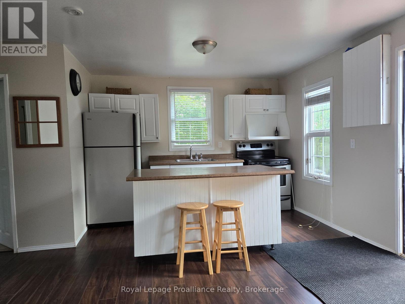
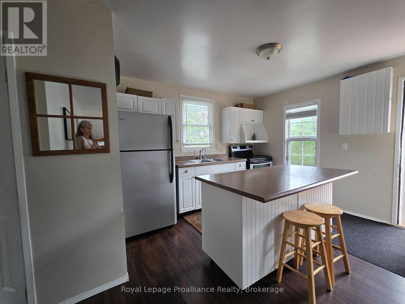
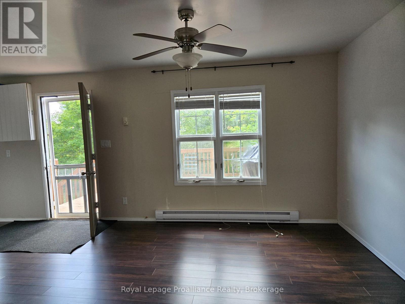
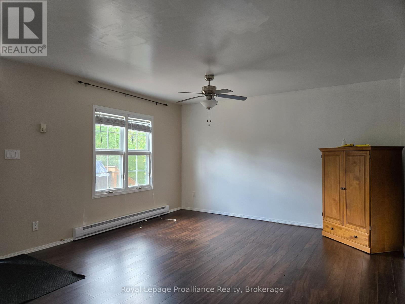
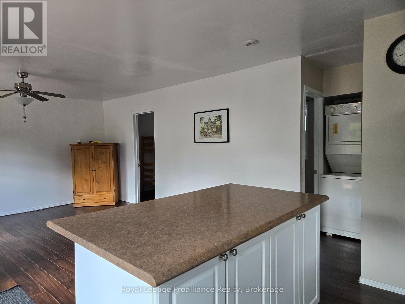
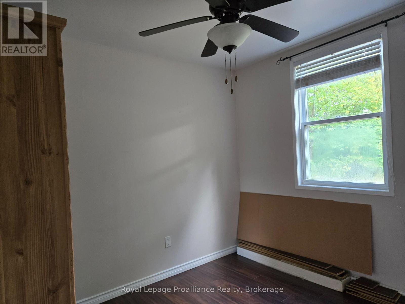
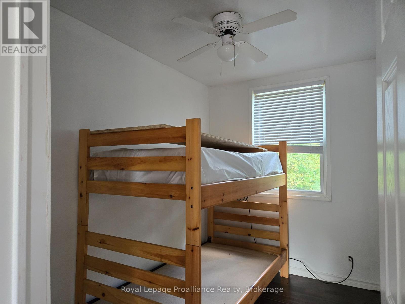
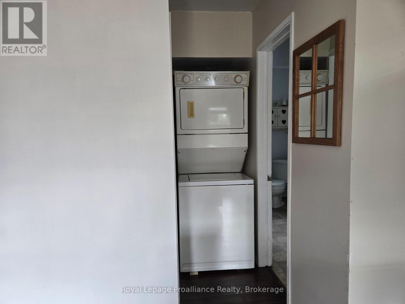
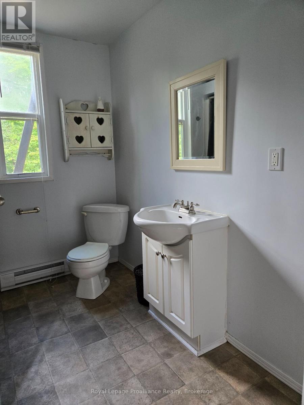
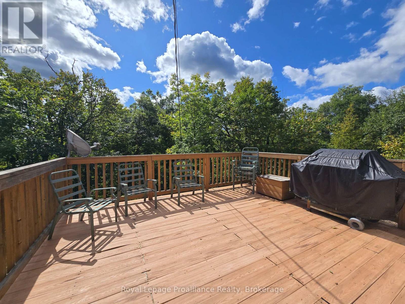
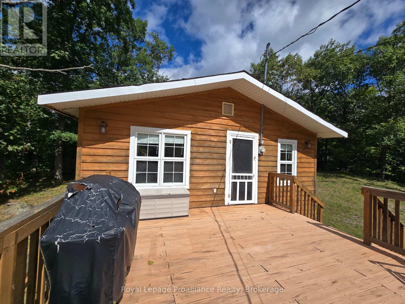
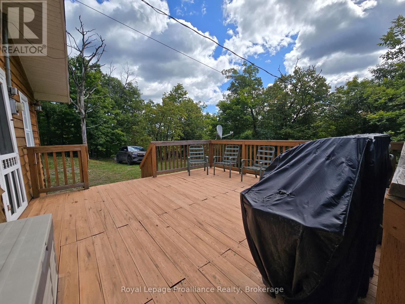
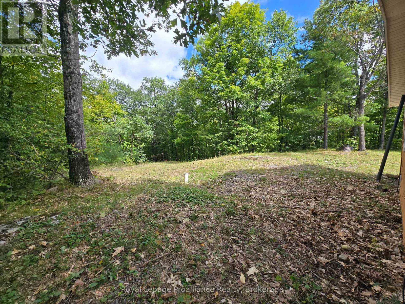
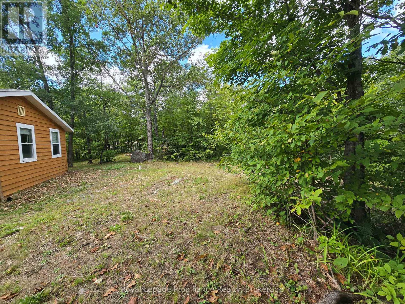
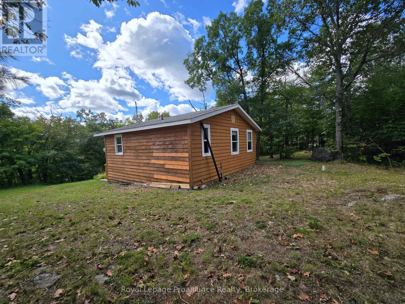
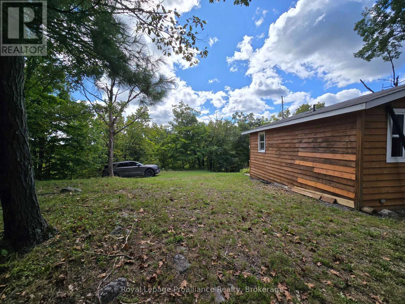
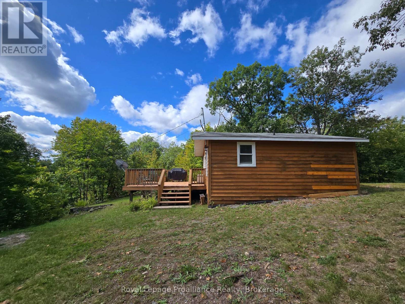
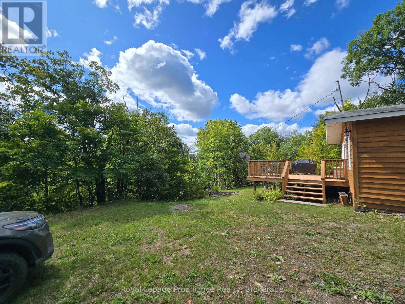
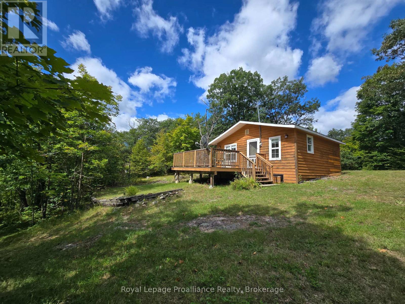
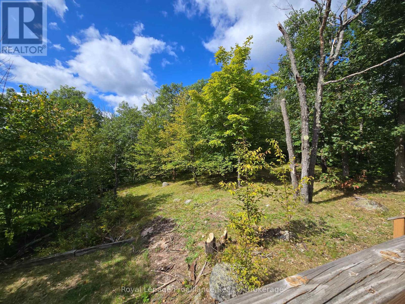
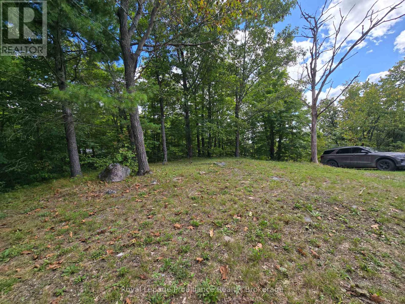
Open concept 576 sq ft. country retreat bungalow with deeded water access to kennebec Lake, including kitchen, living room, 2 bedrooms & 1x4pce bath and laundry closet all with new laminate wood flooring throughout. Fully renovated 2008 - Septic, plumbing, 100 amp electrical breakers; electric baseboards heating; shingled roof. New deck topping. Well with heated line & UV system. Wood siding, concrete block foundation. Basement crawlspace for utility services. Deeded access to Kennebec Lake through Hartington Rd. Appliances included and bunk bed & armoir. 4 season access. Municipally maintained road - Baker Valley. Please note Firesign# is 1319 Baker Valley Rd - Geoware/MPAC says 1329 Baker Valley Rd. (id:43697)
Property Details
| MLS® Number | X13782462 |
| Property Type | Single Family |
| Community Name | 45 - Frontenac Centre |
| Amenities Near By | Beach, Golf Nearby, Marina, Place Of Worship |
| Communication Type | High Speed Internet |
| Community Features | School Bus |
| Easement | Right Of Way |
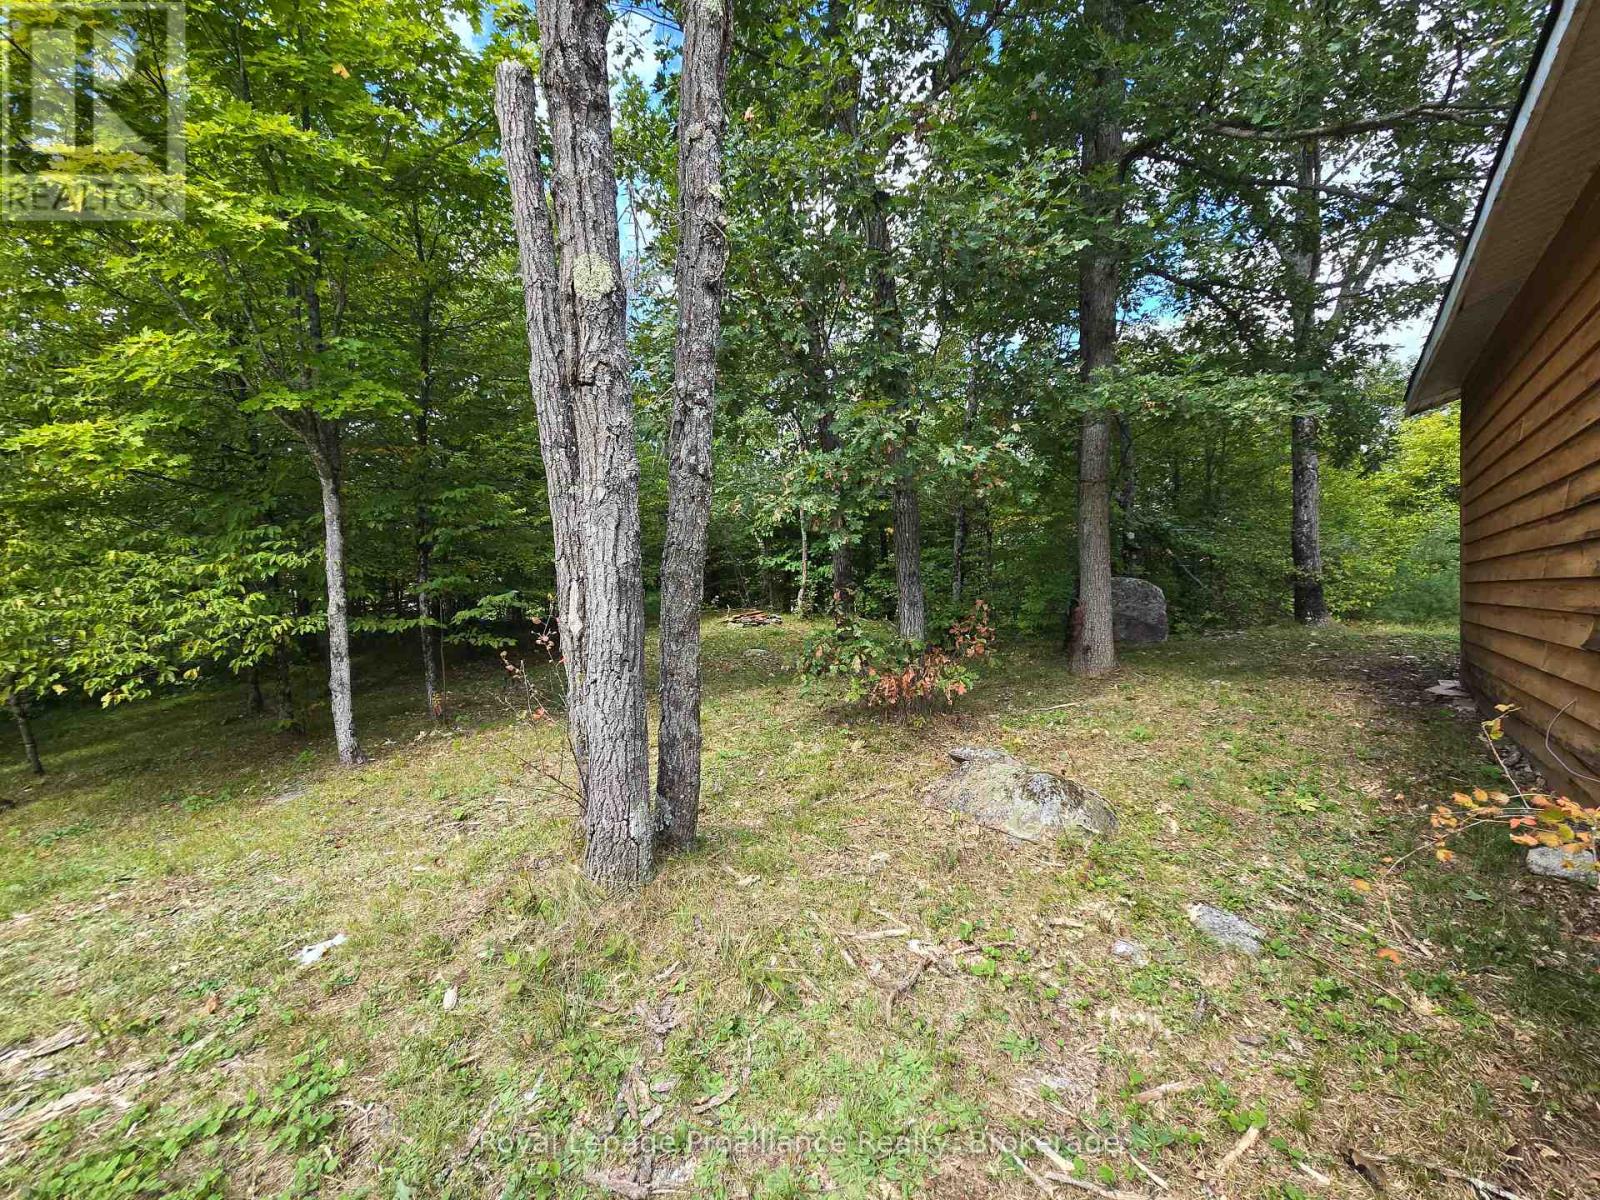
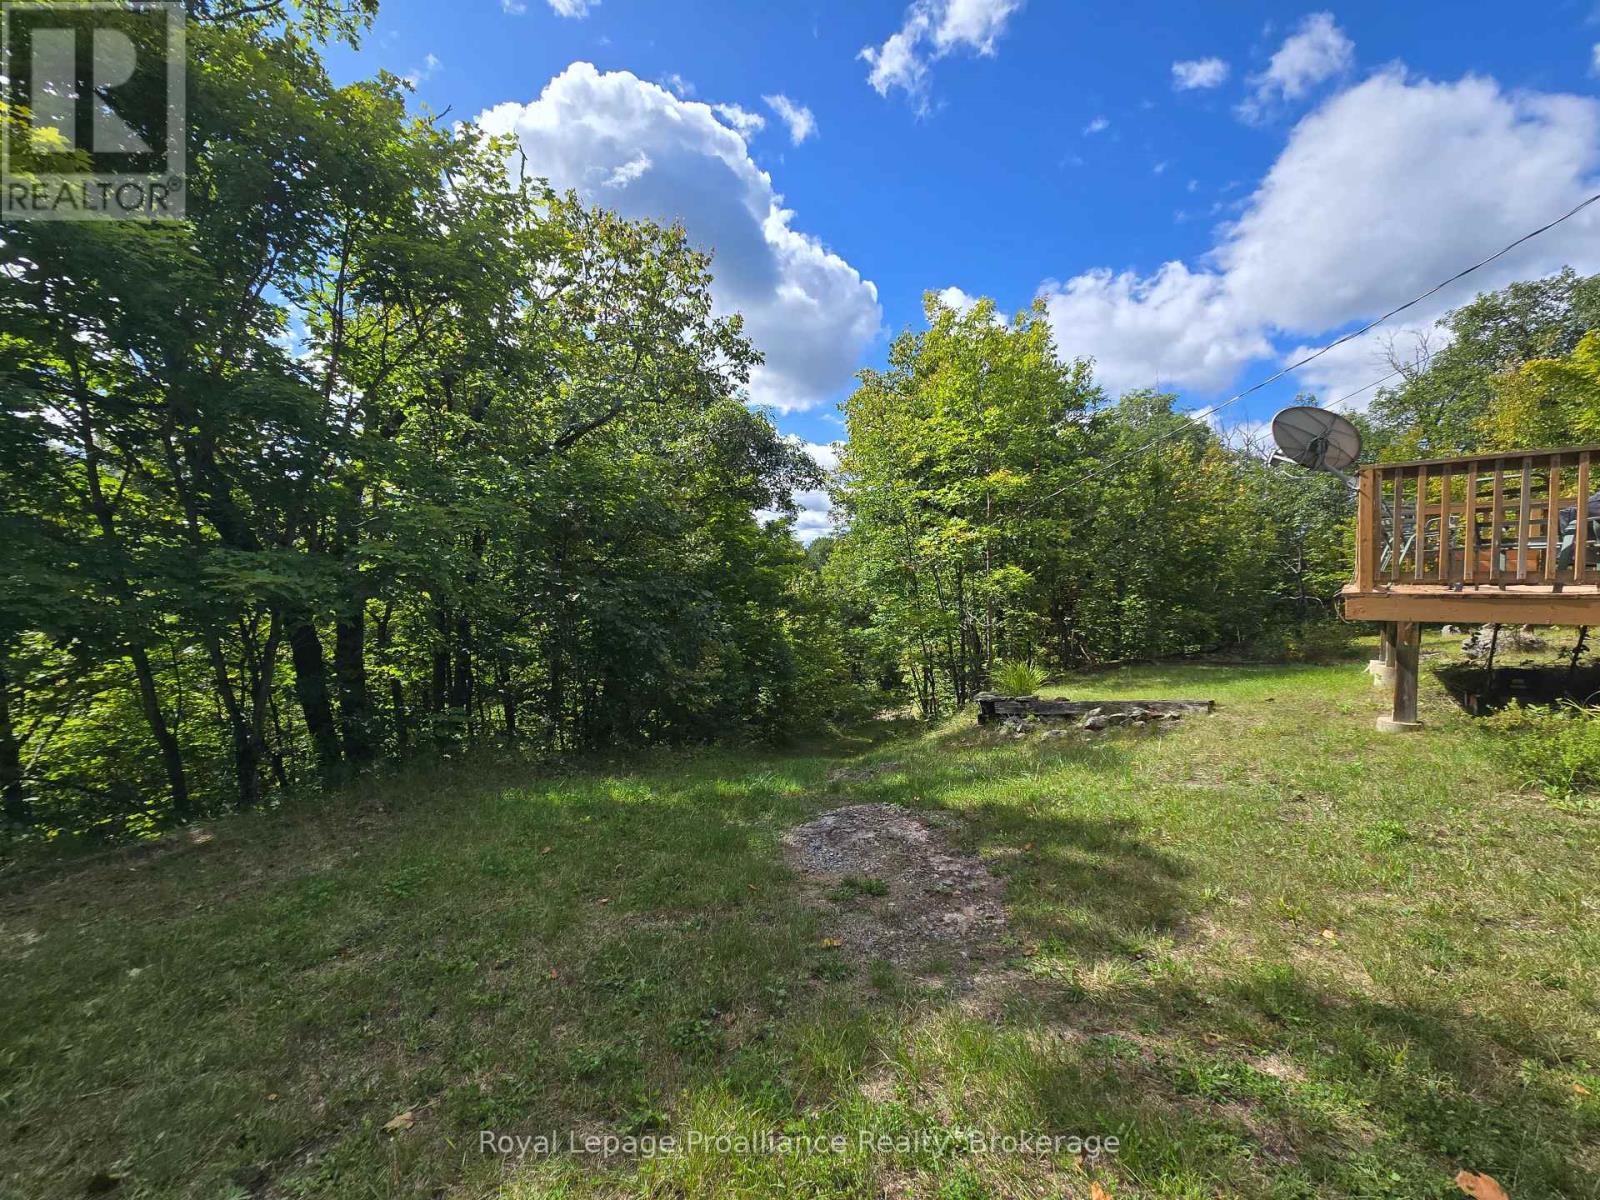
| Features | Wooded Area, Partially Cleared, Carpet Free |
| Parking Space Total | 4 |
| Structure | Deck |
| Water Front Name | Kennebec Lake |
| Water Front Type | Waterfront On Lake |
Building
| Bathroom Total | 1 |
| Bedrooms Above Ground | 2 |
| Bedrooms Total | 2 |
| Age | 16 To 30 Years |
| Appliances | Water Heater |
| Architectural Style | Raised Bungalow |
| Basement Development | Unfinished |
| Basement Type | Crawl Space (unfinished) |
| Construction Style Attachment | Detached |
| Cooling Type | None |
| Exterior Finish | Concrete Block, Wood |
| Fire Protection | Smoke Detectors |
| Foundation Type | Block, Wood |
| Heating Fuel | Electric |
| Heating Type | Baseboard Heaters |
| Stories Total | 1 |
| Size Interior | 0 - 699 Sqft |
| Type | House |
| Utility Water | Drilled Well |
Parking
| No Garage |
Land
| Access Type | Public Road, Year-round Access, Public Docking |
| Acreage | No |
| Land Amenities | Beach, Golf Nearby, Marina, Place Of Worship |
| Sewer | Septic System |
| Size Depth | 171 Ft |
| Size Frontage | 106 Ft |
| Size Irregular | 106 X 171 Ft |
| Size Total Text | 106 X 171 Ft|under 1/2 Acre |
| Zoning Description | R |
Rooms
| Level | Type | Length | Width | Dimensions |
|---|---|---|---|---|
| Main Level | Living Room | 4.27 m | 3.96 m | 4.27 m x 3.96 m |
| Main Level | Kitchen | 2.71 m | 3.35 m | 2.71 m x 3.35 m |
| Main Level | Primary Bedroom | 2.68 m | 2.77 m | 2.68 m x 2.77 m |
| Main Level | Bedroom 2 | 3.05 m | 1.98 m | 3.05 m x 1.98 m |
| Main Level | Bathroom | 3.05 m | 1.34 m | 3.05 m x 1.34 m |
Utilities
| Electricity | Installed |
| Wireless | Available |
| Electricity Connected | Connected |
Contact Us
Contact us for more information

The trademarks REALTOR®, REALTORS®, and the REALTOR® logo are controlled by The Canadian Real Estate Association (CREA) and identify real estate professionals who are members of CREA. The trademarks MLS®, Multiple Listing Service® and the associated logos are owned by The Canadian Real Estate Association (CREA) and identify the quality of services provided by real estate professionals who are members of CREA. The trademark DDF® is owned by The Canadian Real Estate Association (CREA) and identifies CREA's Data Distribution Facility (DDF®)
September 14 2026 08:49:45
Central Lakes Association of REALTORS®
Royal LePage Proalliance Realty