
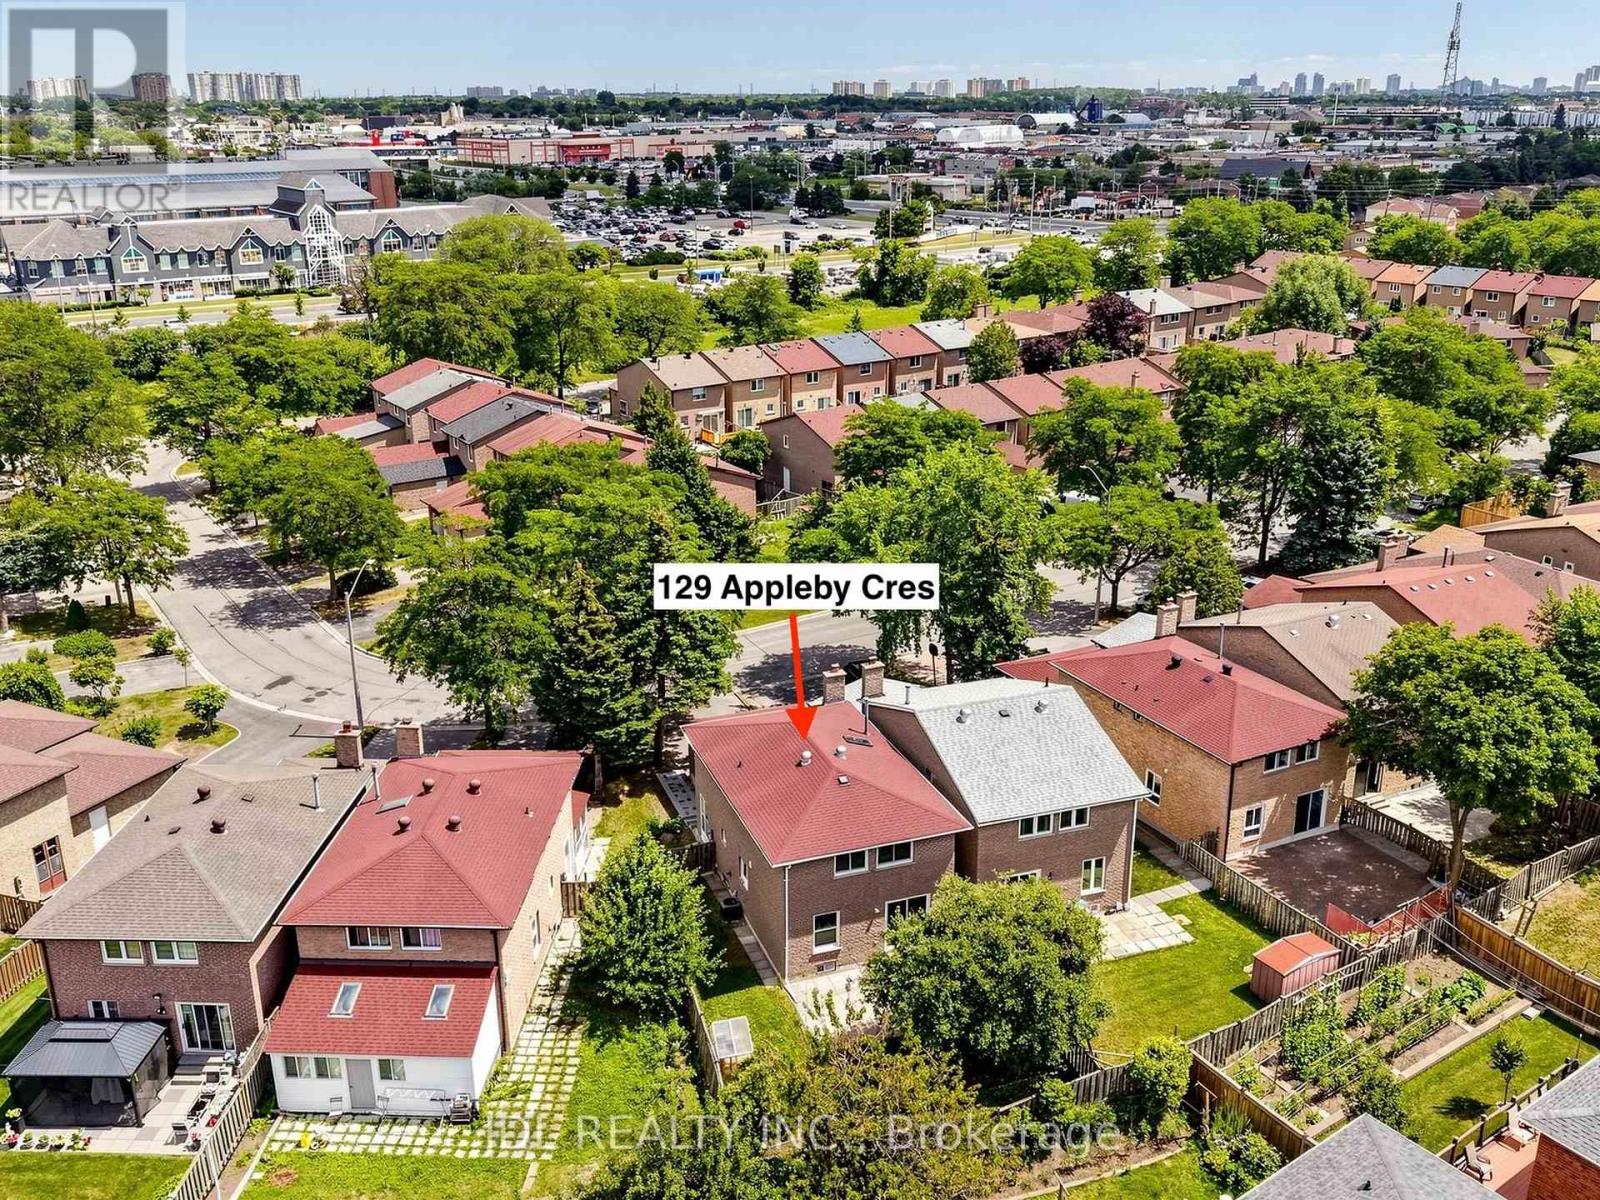
129 Appleby Crescent Markham, Ontario L3R 4L1


$1,349,800
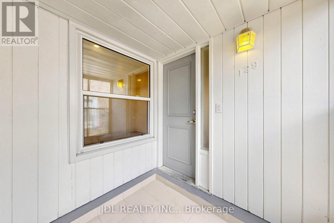
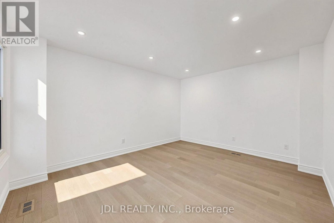
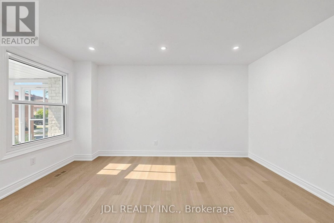
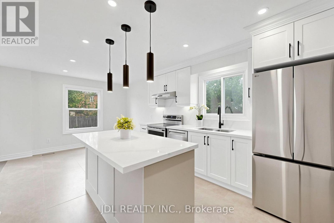
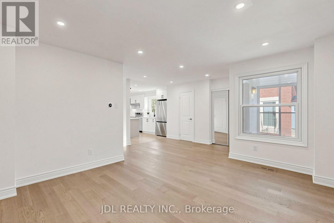
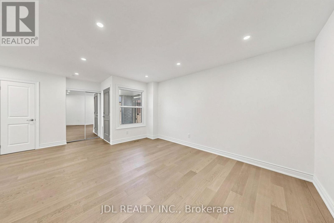
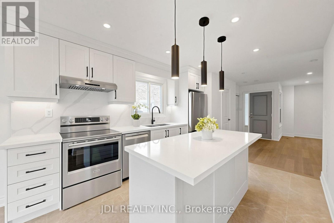
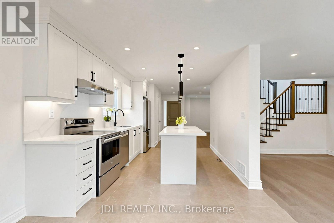
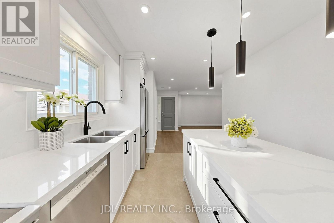
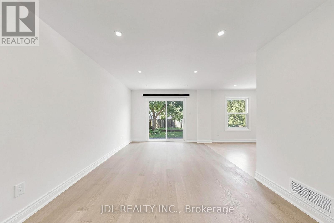
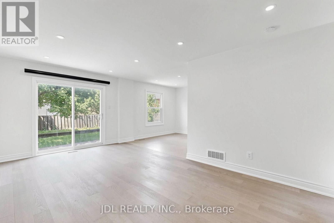
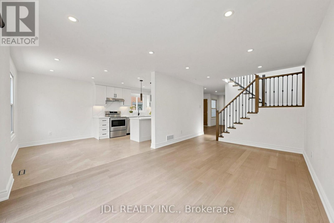
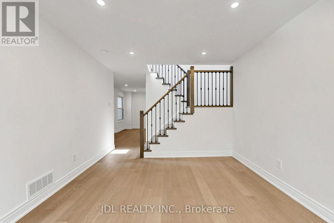
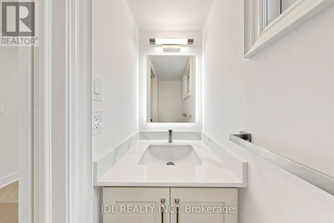
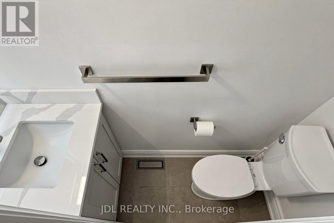
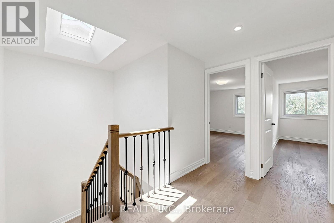
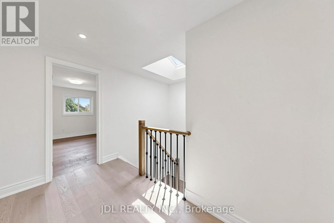
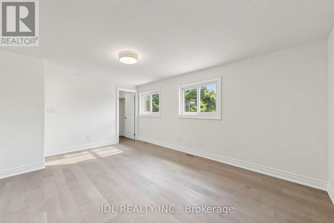
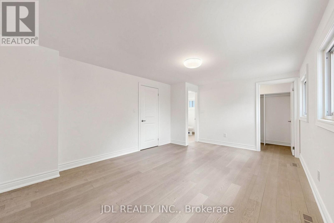
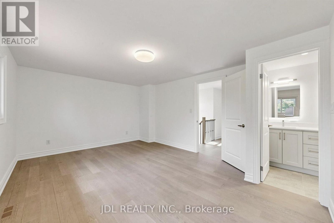
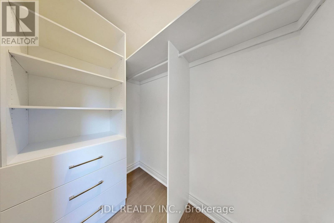
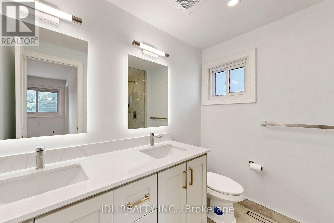
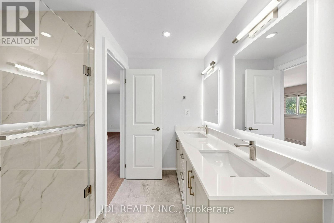
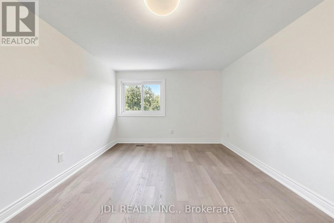
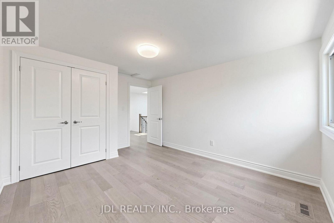
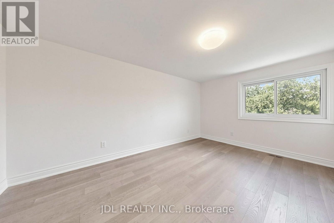
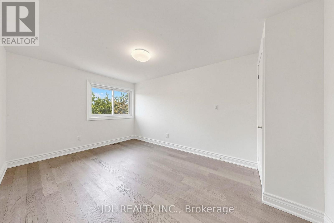
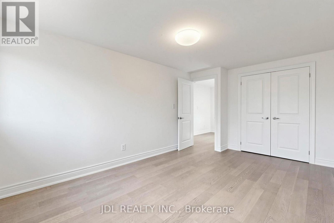
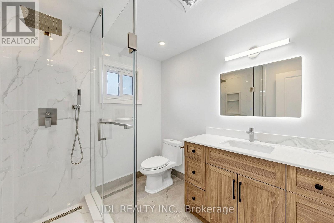
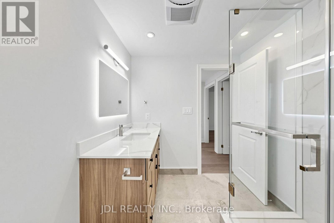
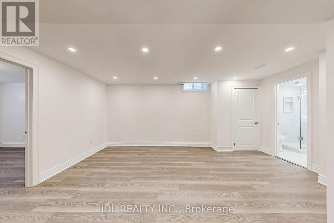
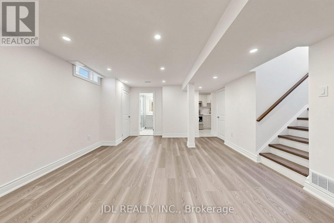
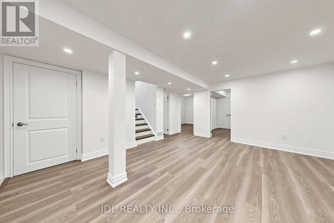
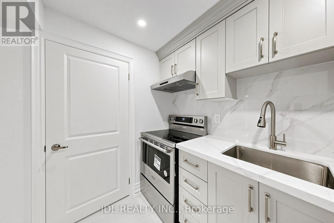
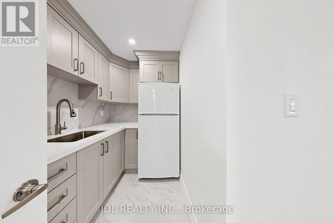
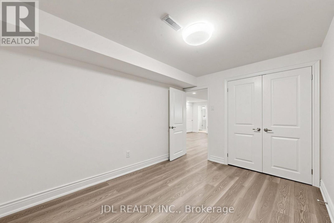
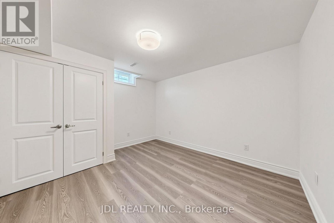
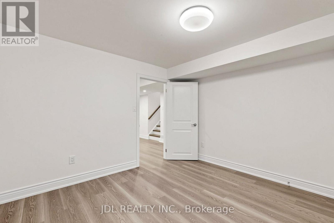
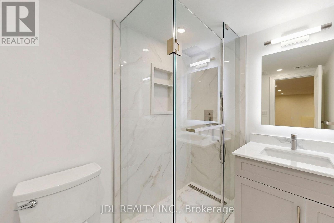
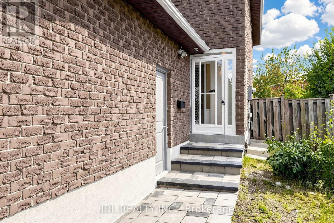
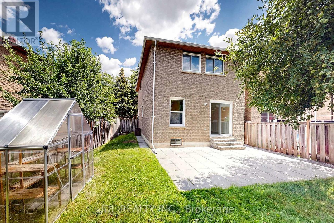
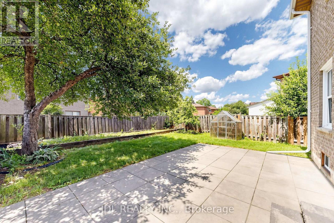
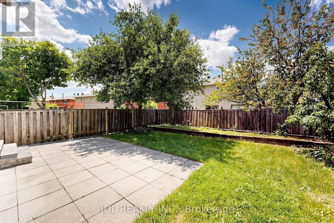
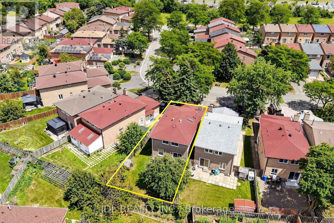
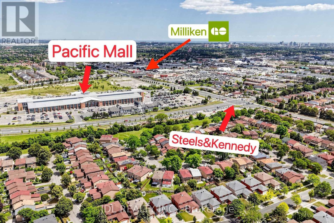
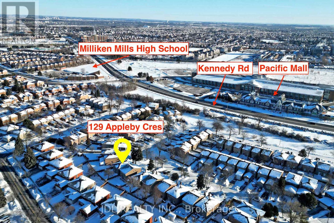
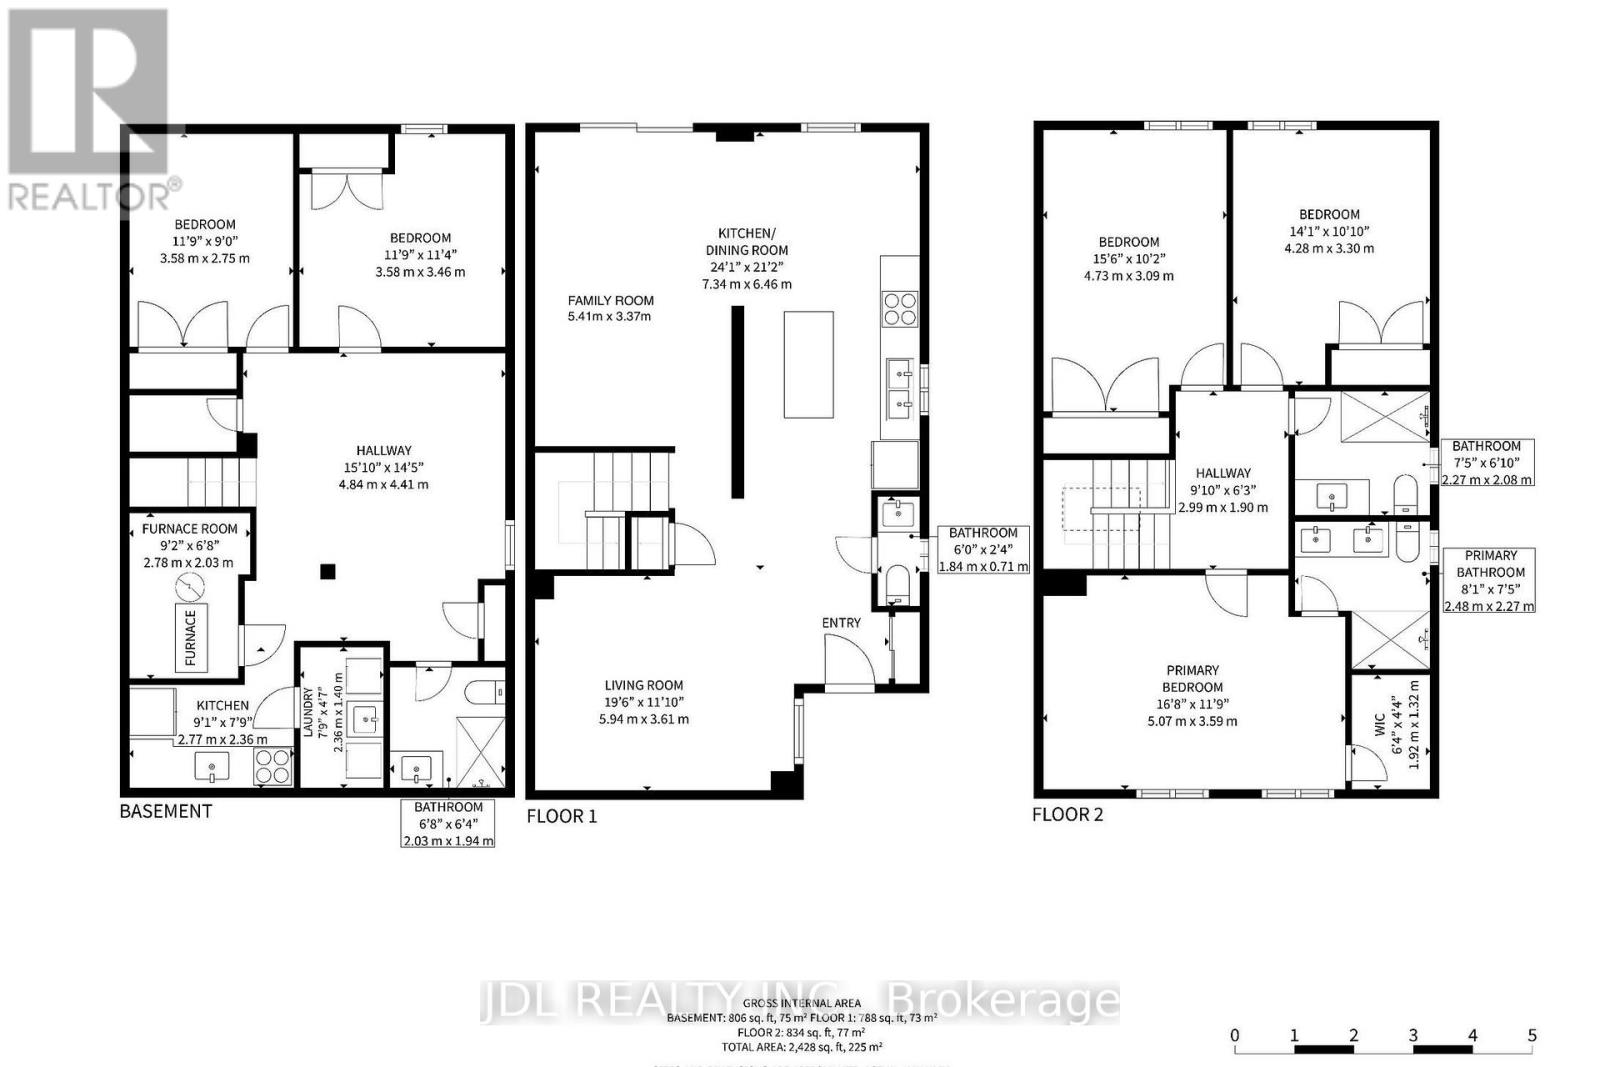
A rare opportunity to own a beautifully renovated, sun-filled home in the highly desirable Milliken Mills West community. Offering over 2,500 sq. ft. of well-finished living space, this move-in-ready home is thoughtfully designed for comfort, function, and everyday living. Featuring spacious 3+2 bedrooms, 4 bathrooms, and 6 parking spaces, it is ideal for first-time home buyers, growing families, and multi-generational living. The professionally finished basement includes two bedrooms, a kitchenette, and a full bathroom, providing excellent flexibility for extended family, guests, or a private home office. The generous backyard offers inviting space for gardening, summer BBQs, children's play, and entertaining. Enjoy exceptional convenience just steps from transit, shopping, restaurants, parks, schools, and Milliken Mills Community Centre, with easy access to Milliken GO Station, Pacific Mall, and major highways. Families will also appreciate the proximity to highly regarded Milliken Mills High School. Combining comfort, convenience, and long-term potential, this home is a wonderful place to settle in and grow. (id:43697)
Property Details
| MLS® Number | N13611246 |
| Property Type | Single Family |
| Community Name | Milliken Mills West |
| Amenities Near By | Place Of Worship, Park, Schools, Public Transit |
| Community Features | Community Centre |
| Equipment Type | Water Heater, Furnace |
| Features | Irregular Lot Size, Carpet Free, In-law Suite |
| Parking Space Total | 6 |
| Rental Equipment Type | Water Heater, Furnace |
| Structure | Porch, Patio(s) |
Building
| Bathroom Total | 4 |
| Bedrooms Above Ground | 3 |
| Bedrooms Below Ground | 2 |
| Bedrooms Total | 5 |
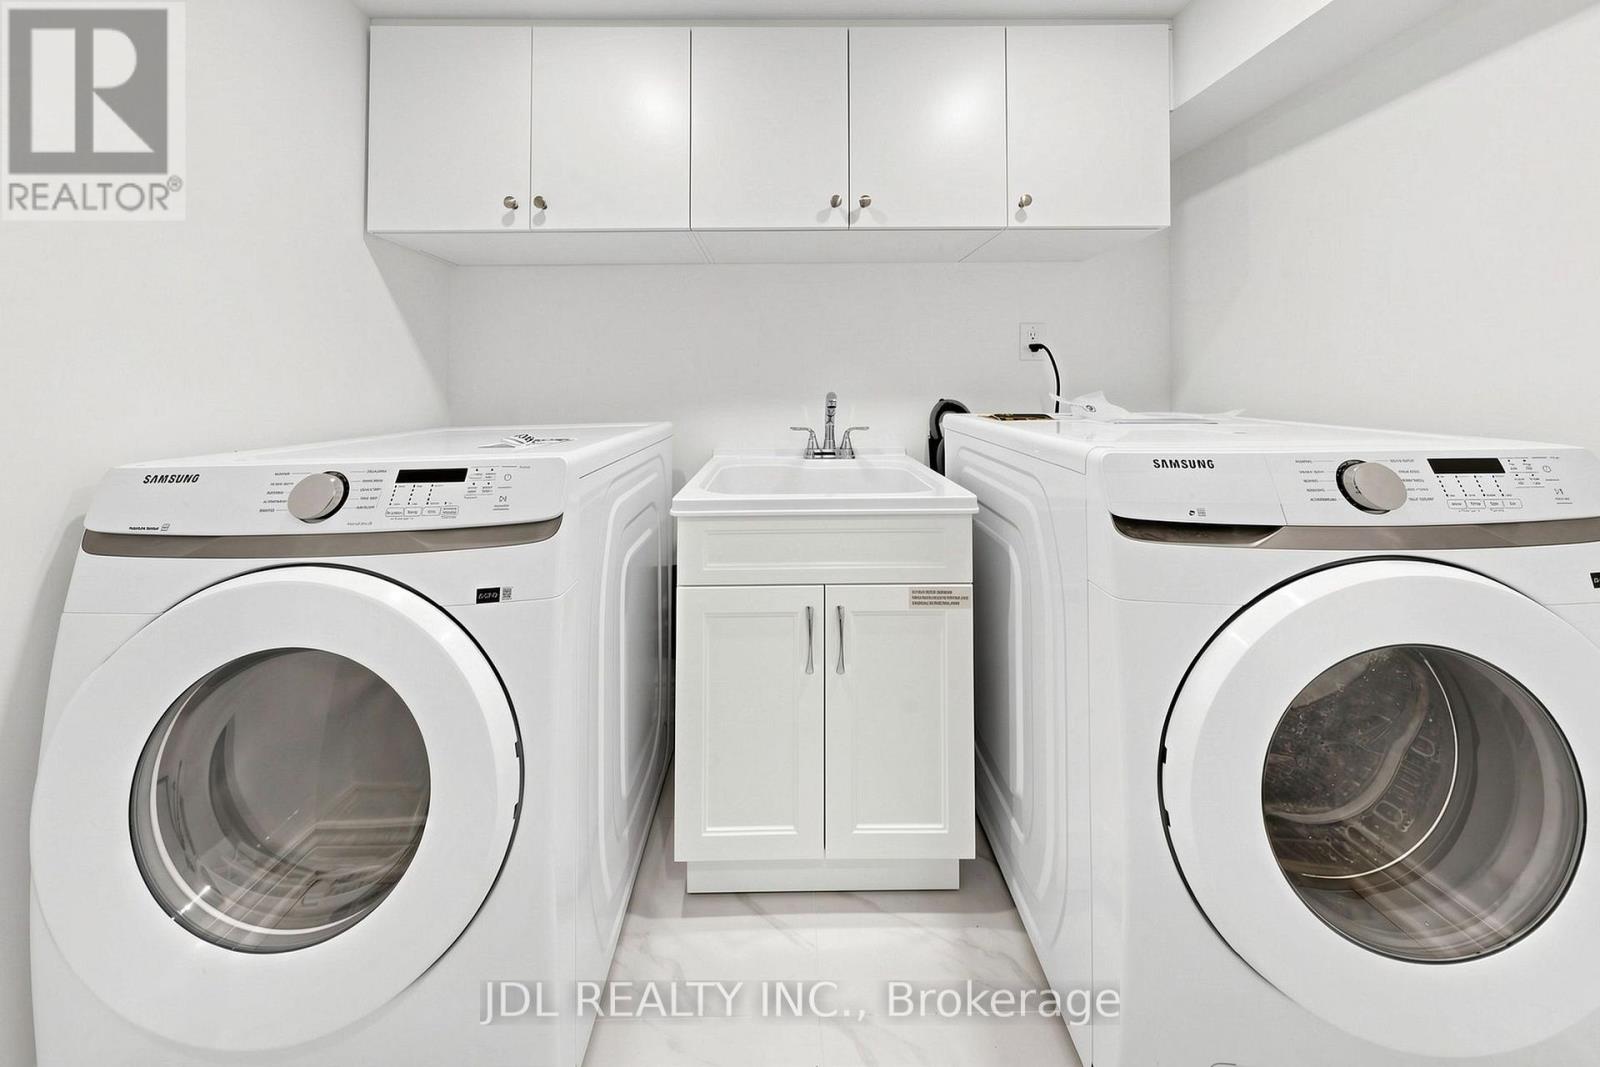
| Appliances | Garage Door Opener Remote(s), Dishwasher, Dryer, Garage Door Opener, Hood Fan, Two Stoves, Washer, Two Refrigerators |
| Basement Development | Finished |
| Basement Features | Apartment In Basement |
| Basement Type | Crawl Space, N/a (finished), N/a |
| Construction Style Attachment | Link |
| Cooling Type | Central Air Conditioning |
| Exterior Finish | Brick |
| Flooring Type | Hardwood, Laminate, Porcelain Tile |
| Foundation Type | Concrete |
| Half Bath Total | 1 |
| Heating Fuel | Natural Gas |
| Heating Type | Forced Air |
| Stories Total | 2 |
| Size Interior | 1,500 - 2,000 Sqft |
| Type | House |
| Utility Water | Municipal Water |
Parking
| Attached Garage | |
| Garage |
Land
| Acreage | No |
| Fence Type | Fenced Yard |
| Land Amenities | Place Of Worship, Park, Schools, Public Transit |
| Sewer | Sanitary Sewer |
| Size Depth | 141 Ft ,10 In |
| Size Frontage | 27 Ft ,6 In |
| Size Irregular | 27.5 X 141.9 Ft |
| Size Total Text | 27.5 X 141.9 Ft |
Rooms
| Level | Type | Length | Width | Dimensions |
|---|---|---|---|---|
| Second Level | Primary Bedroom | 5.08 m | 3.84 m | 5.08 m x 3.84 m |
| Second Level | Bedroom 2 | 4.73 m | 3.11 m | 4.73 m x 3.11 m |
| Second Level | Bedroom 3 | 4.26 m | 3.34 m | 4.26 m x 3.34 m |
| Basement | Great Room | 5.13 m | 4.21 m | 5.13 m x 4.21 m |
| Basement | Kitchen | 2.6 m | 1.68 m | 2.6 m x 1.68 m |
| Basement | Bedroom 4 | 3.55 m | 2.73 m | 3.55 m x 2.73 m |
| Basement | Bedroom 5 | 3.57 m | 3.44 m | 3.57 m x 3.44 m |
| Ground Level | Living Room | 4.45 m | 3.66 m | 4.45 m x 3.66 m |
| Ground Level | Family Room | 5.41 m | 3.37 m | 5.41 m x 3.37 m |
| Ground Level | Dining Room | 3.26 m | 3 m | 3.26 m x 3 m |
| Ground Level | Foyer | 3.18 m | 1.25 m | 3.18 m x 1.25 m |
| Ground Level | Kitchen | 4 m | 3 m | 4 m x 3 m |
Contact Us
Contact us for more information

The trademarks REALTOR®, REALTORS®, and the REALTOR® logo are controlled by The Canadian Real Estate Association (CREA) and identify real estate professionals who are members of CREA. The trademarks MLS®, Multiple Listing Service® and the associated logos are owned by The Canadian Real Estate Association (CREA) and identify the quality of services provided by real estate professionals who are members of CREA. The trademark DDF® is owned by The Canadian Real Estate Association (CREA) and identifies CREA's Data Distribution Facility (DDF®)
July 28 2026 05:26:56
Toronto Regional Real Estate Board
Jdl Realty Inc.