
127 Orchard View Boulevard Toronto, Ontario M4R 1C1

$2,199,000
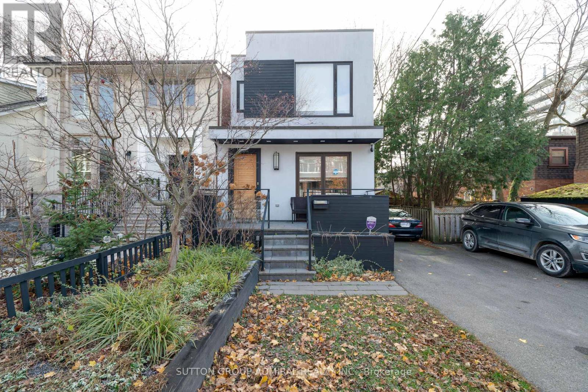
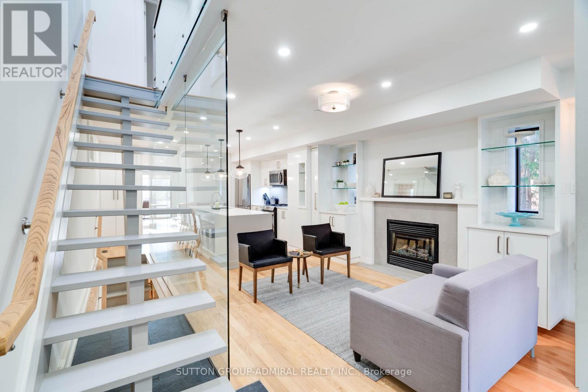
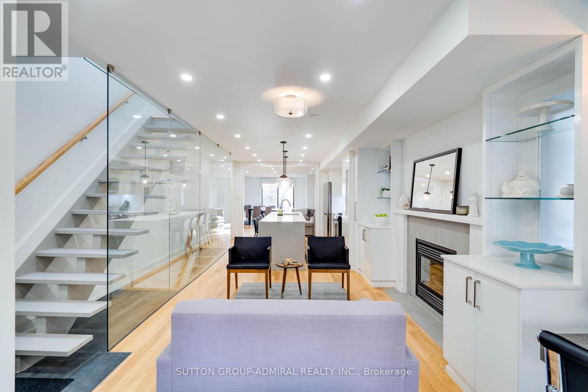
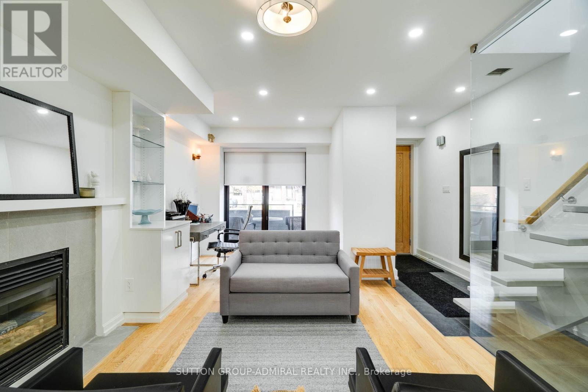
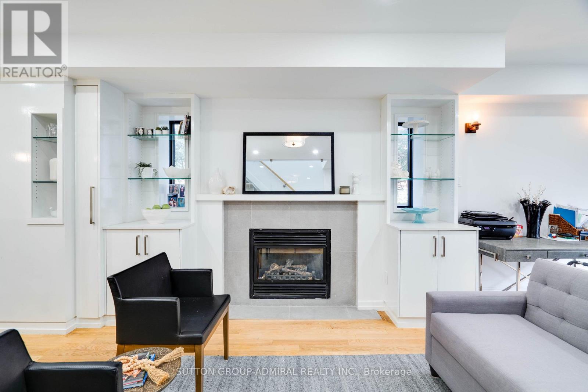
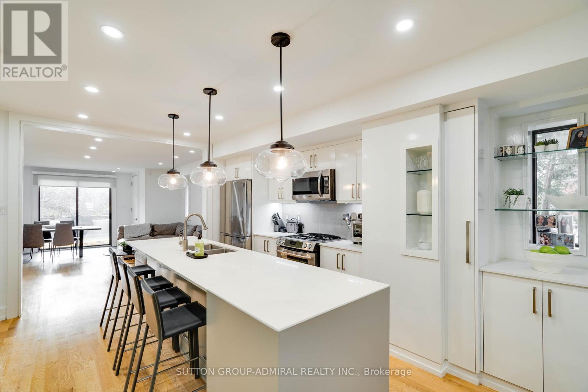
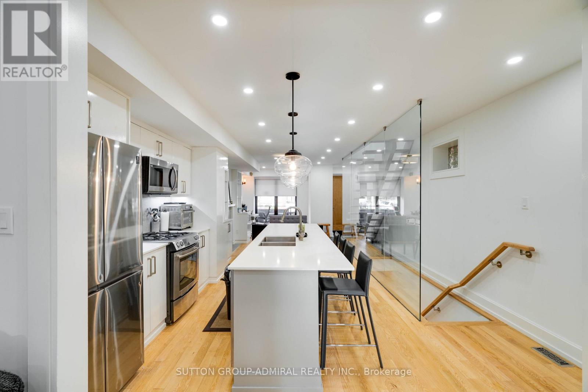
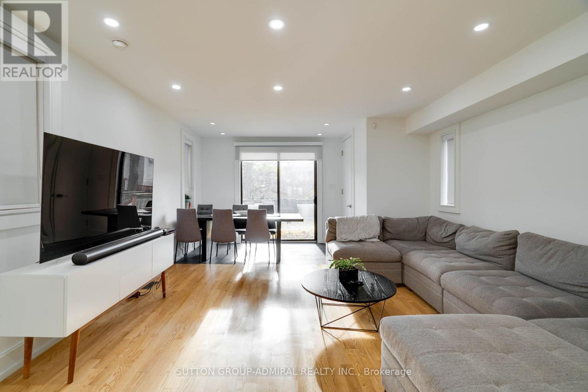
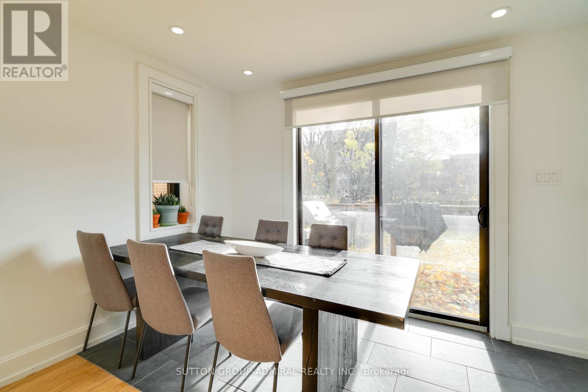
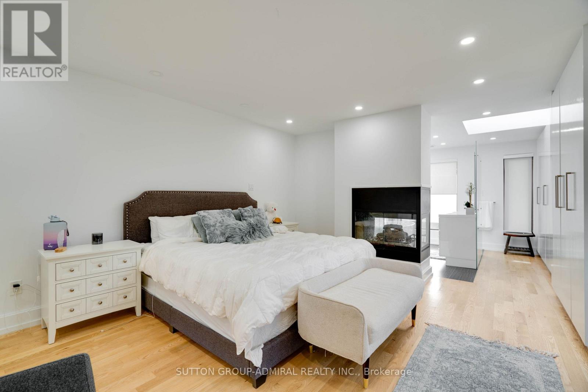
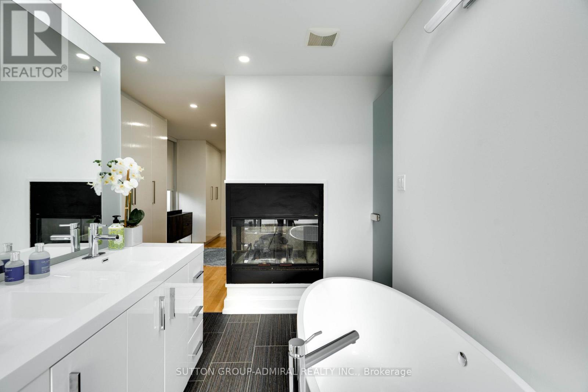
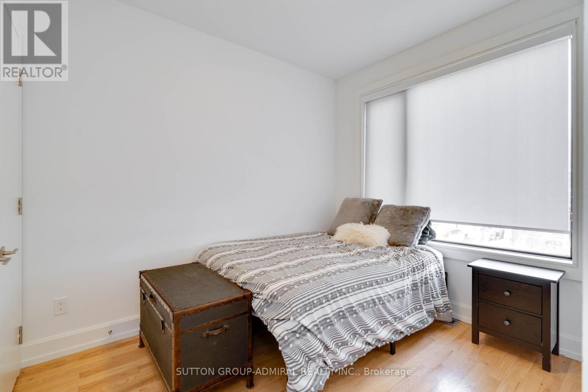
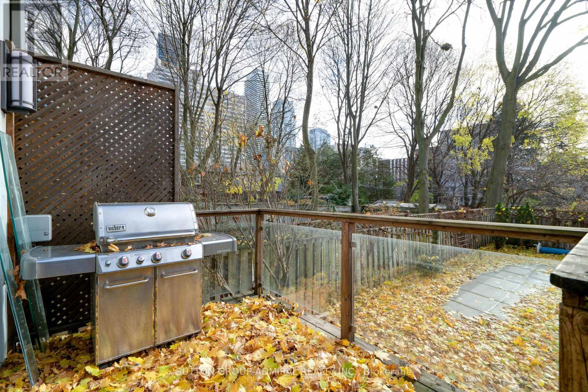
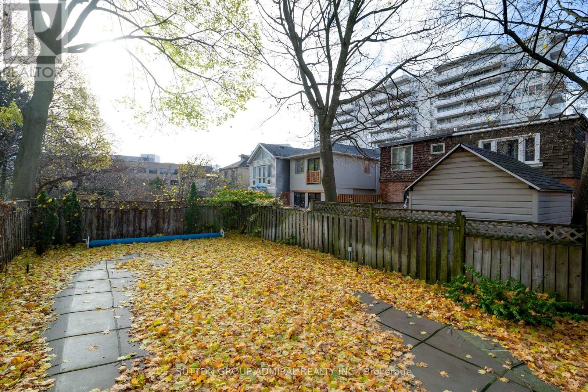
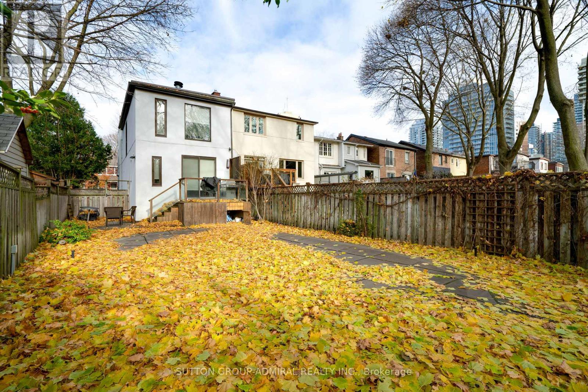
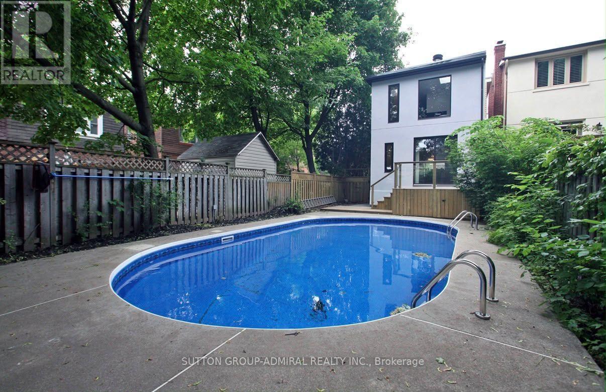
Welcome to 127 Orchard View Boulevard, a beautifully renovated detached home in the heart of Toronto's highly sought-after Yonge & Eglinton neighbourhood! Offering the perfect blend of modern elegance, comfort and functionality, this stunning 3+1 bedroom, 4 bathroom home features a bright, open-concept layout ideal for both everyday living and entertaining. At the heart of the home is a beautifully renovated kitchen featuring a large centre island, stainless steel appliances and stylish finishes, seamlessly flowing into the inviting principal living areas. The thoughtfully designed interior offers a wonderful balance of style and practicality, with comfortable spaces for the entire family. The finished lower level provides valuable additional living space, complete with an extra bedroom or den, perfect for guests, extended family or a home office. Step outside to your own private backyard oasis featuring an inground swimming pool, creating the perfect setting for summer entertaining, family gatherings or simply relaxing in your own peaceful retreat. Ideally situated in one of Midtown Toronto's most desirable and walkable neighbourhoods, just moments from the vibrant shops, restaurants and cafes along Yonge Street, excellent schools, parks and convenient transit. A rare opportunity to enjoy the comfort and privacy of detached living, beautifully updated interiors and resort-inspired outdoor space in a prime Midtown location. An exceptional place to call home! (id:43697)
Property Details
| MLS® Number | C14117732 |
| Property Type | Single Family |
| Community Name | Yonge-Eglinton |
| Parking Space Total | 3 |
| Pool Type | Inground Pool |
Building
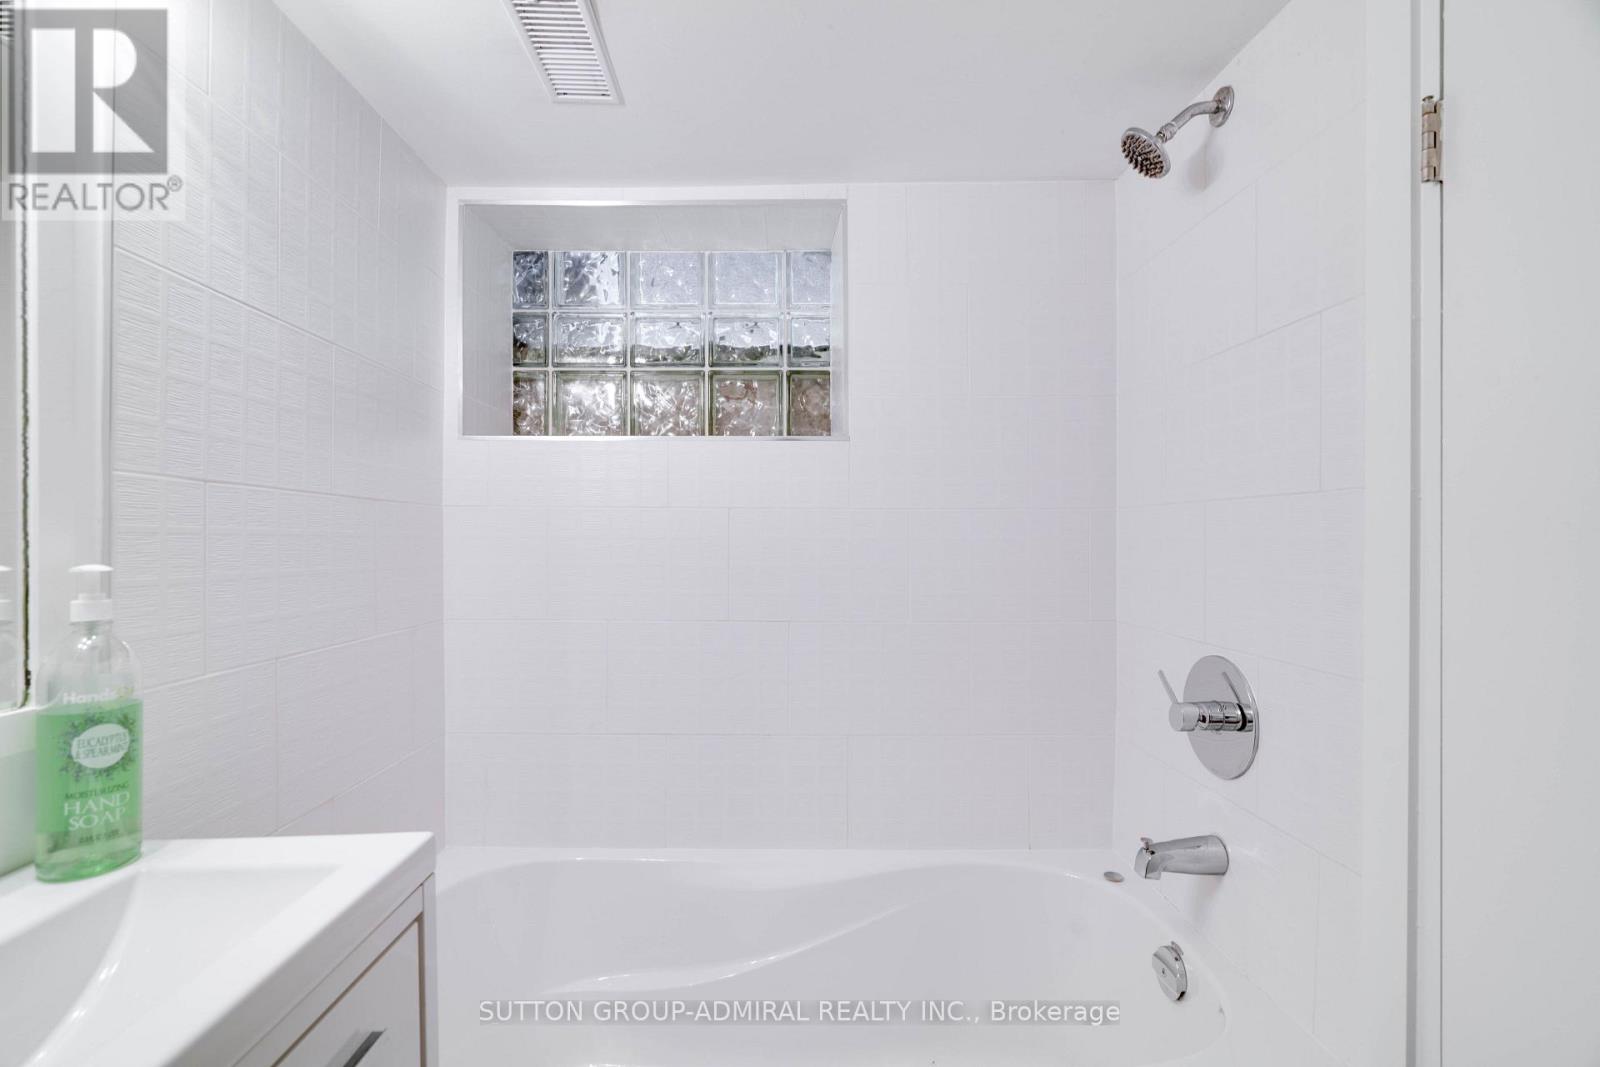
| Bathroom Total | 4 |
| Bedrooms Above Ground | 3 |
| Bedrooms Below Ground | 1 |
| Bedrooms Total | 4 |
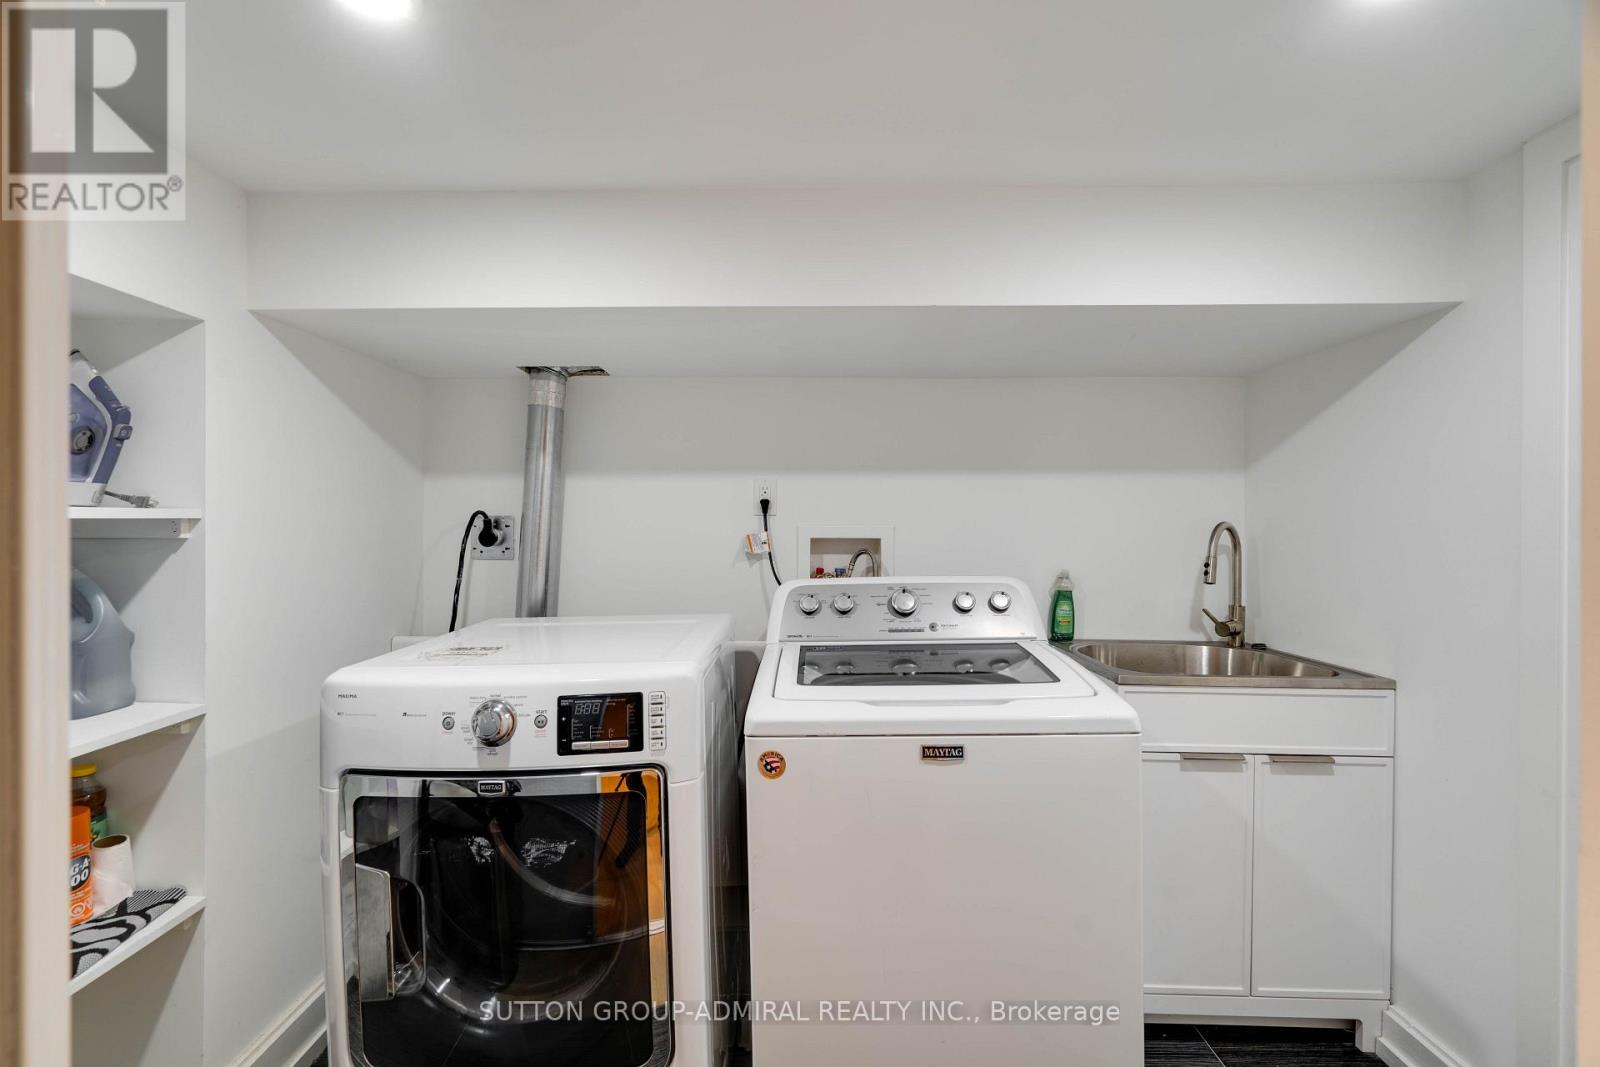
| Appliances | Central Vacuum, Alarm System, Dryer, Microwave, Gas Stove(s), Washer, Window Coverings, Refrigerator |
| Basement Development | Finished |
| Basement Type | N/a (finished) |
| Construction Style Attachment | Detached |
| Cooling Type | Central Air Conditioning |
| Exterior Finish | Stucco, Wood |
| Fireplace Present | Yes |
| Flooring Type | Porcelain Tile, Hardwood, Laminate |
| Half Bath Total | 1 |
| Heating Fuel | Natural Gas |
| Heating Type | Forced Air |
| Stories Total | 2 |
| Size Interior | 1,500 - 2,000 Sqft |
| Type | House |
| Utility Water | Municipal Water |
Parking
| Garage |
Land
| Acreage | No |
| Sewer | Sanitary Sewer |
| Size Depth | 119 Ft ,3 In |
| Size Frontage | 25 Ft ,9 In |
| Size Irregular | 25.8 X 119.3 Ft |
| Size Total Text | 25.8 X 119.3 Ft |
Rooms
| Level | Type | Length | Width | Dimensions |
|---|---|---|---|---|
| Second Level | Primary Bedroom | 5.1 m | 4.46 m | 5.1 m x 4.46 m |
| Second Level | Bedroom 2 | 3.36 m | 2.72 m | 3.36 m x 2.72 m |
| Second Level | Bedroom 3 | 3.25 m | 2.51 m | 3.25 m x 2.51 m |
| Basement | Recreational, Games Room | 4.31 m | 3.66 m | 4.31 m x 3.66 m |
| Basement | Laundry Room | 3.08 m | 1.87 m | 3.08 m x 1.87 m |
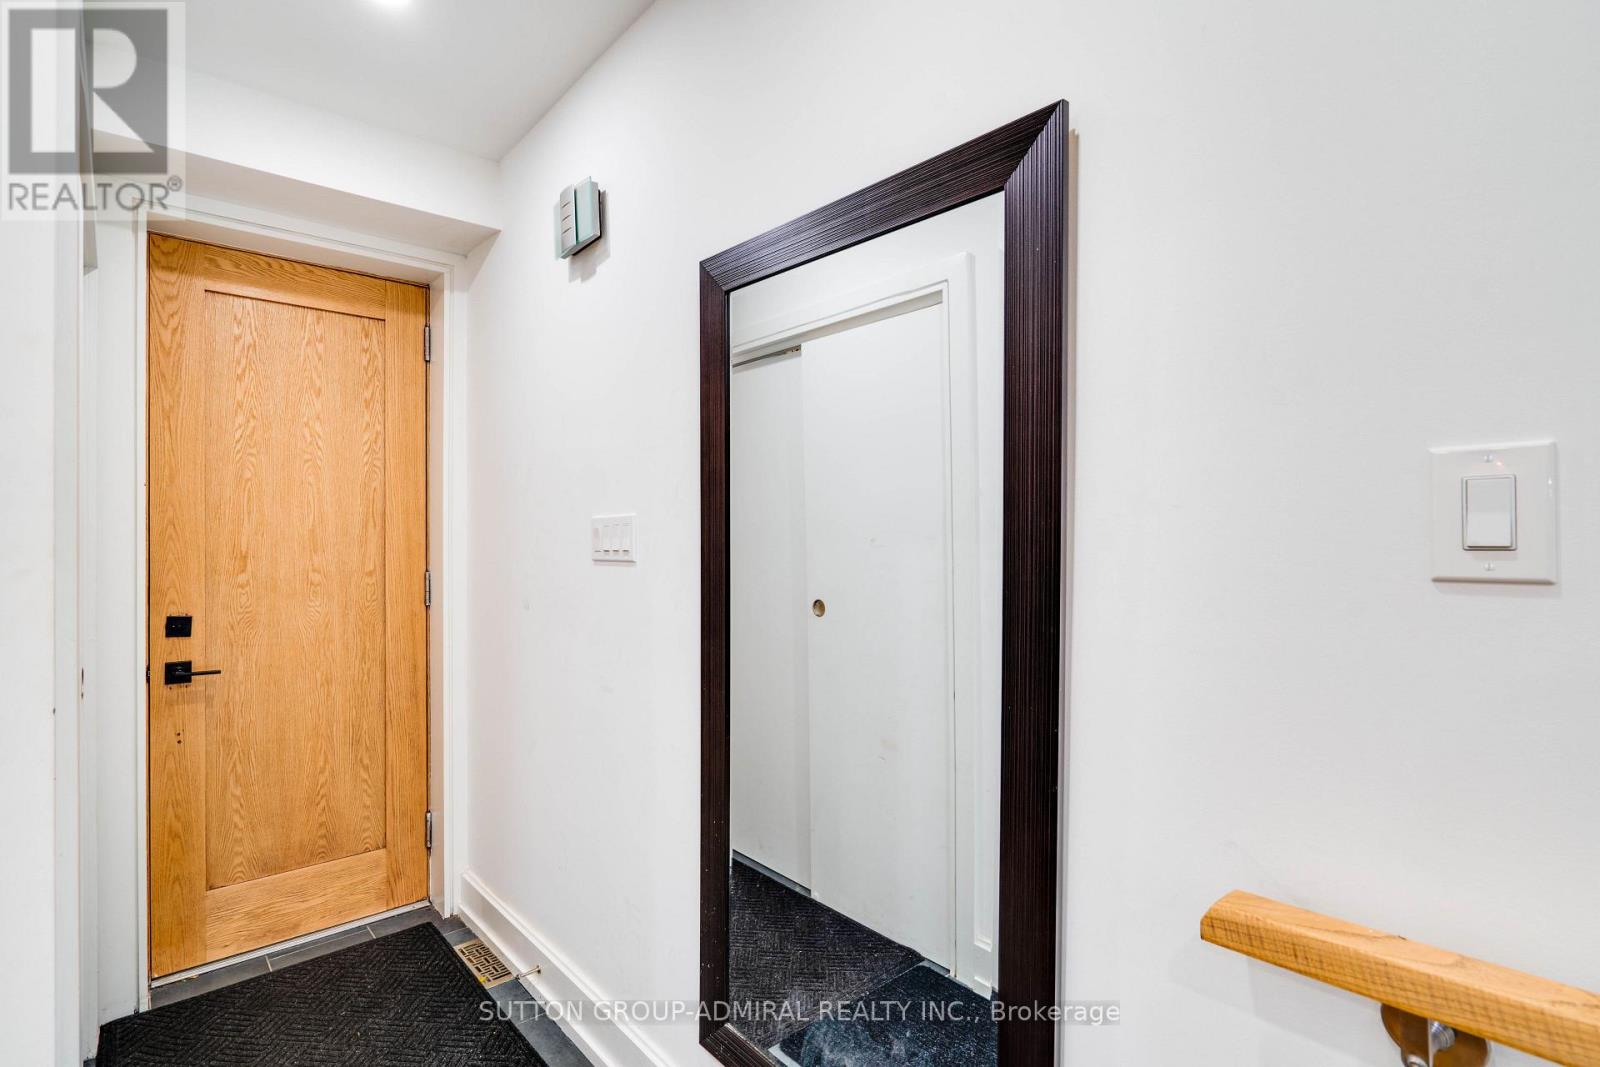
| Main Level | Foyer | 2.74 m | 1.14 m | 2.74 m x 1.14 m |
| Main Level | Living Room | 5.18 m | 4.46 m | 5.18 m x 4.46 m |
| Main Level | Dining Room | 5.18 m | 4.46 m | 5.18 m x 4.46 m |
| Main Level | Kitchen | 4.91 m | 4.46 m | 4.91 m x 4.46 m |
| Main Level | Family Room | 5.85 m | 4.42 m | 5.85 m x 4.42 m |
Contact Us
Contact us for more information

The trademarks REALTOR®, REALTORS®, and the REALTOR® logo are controlled by The Canadian Real Estate Association (CREA) and identify real estate professionals who are members of CREA. The trademarks MLS®, Multiple Listing Service® and the associated logos are owned by The Canadian Real Estate Association (CREA) and identify the quality of services provided by real estate professionals who are members of CREA. The trademark DDF® is owned by The Canadian Real Estate Association (CREA) and identifies CREA's Data Distribution Facility (DDF®)
October 27 2026 08:01:56
Toronto Regional Real Estate Board
Sutton Group-Admiral Realty Inc.