
1214 Big Gull Lane Frontenac, Ontario K0H 1B0

$1,650,000
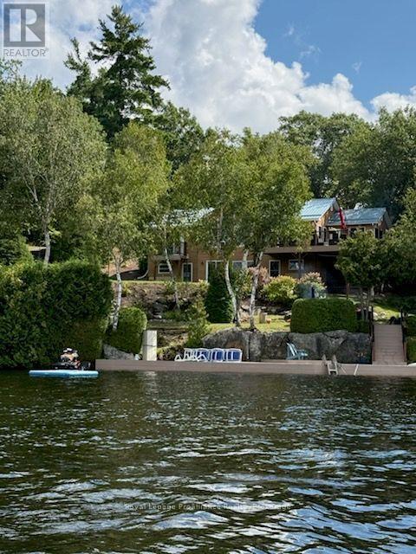
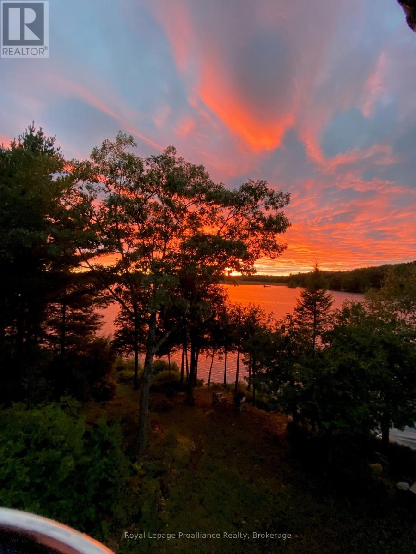
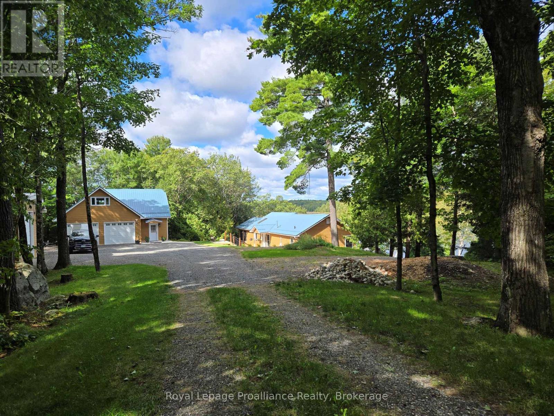
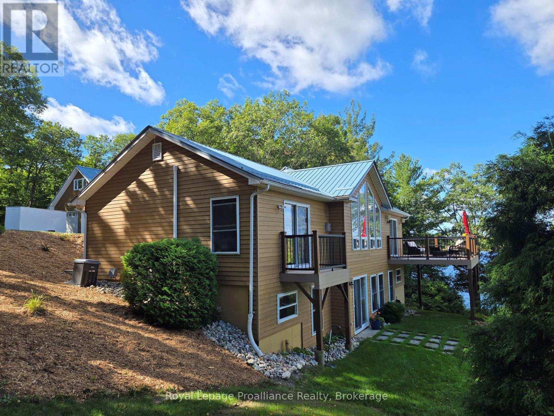
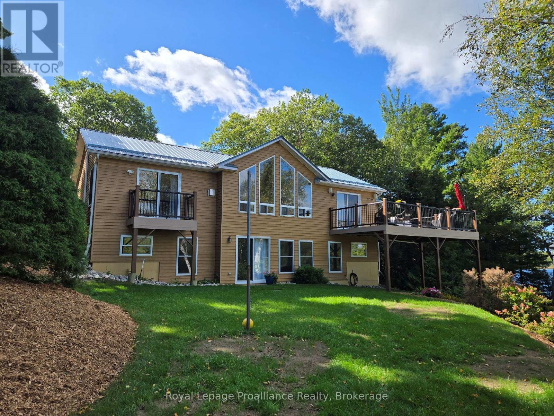
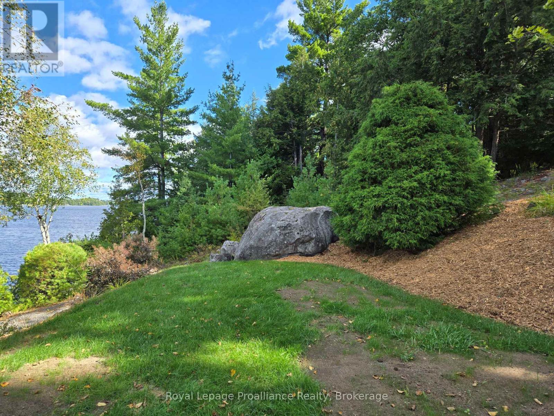
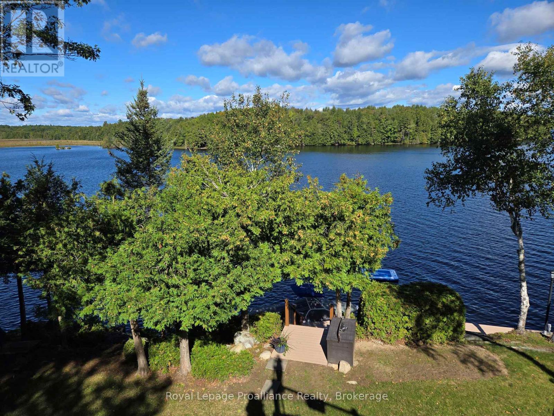
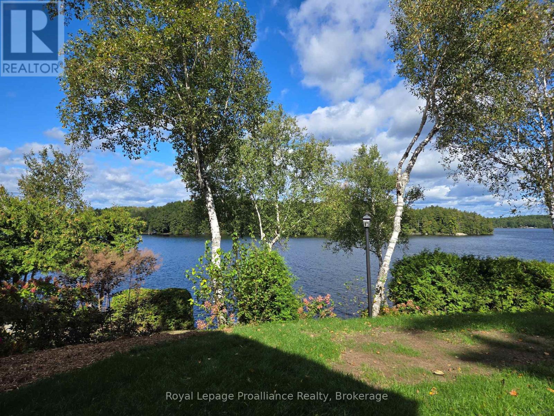
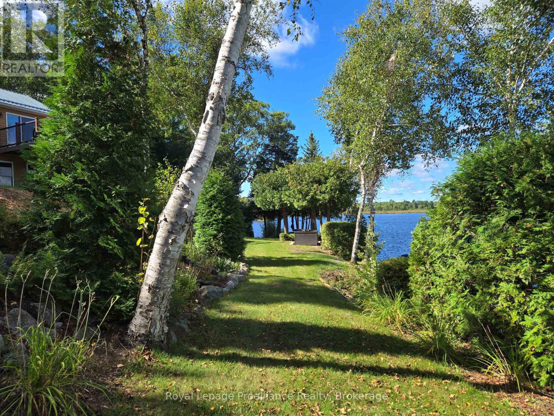
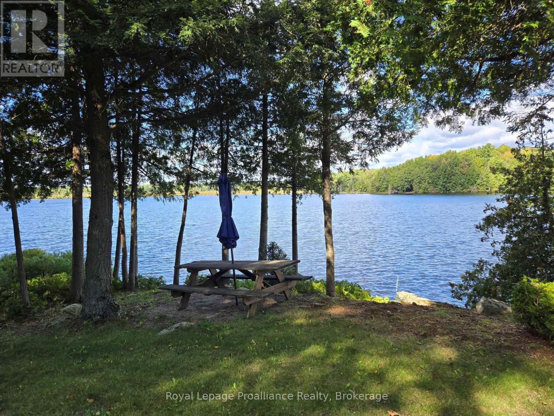
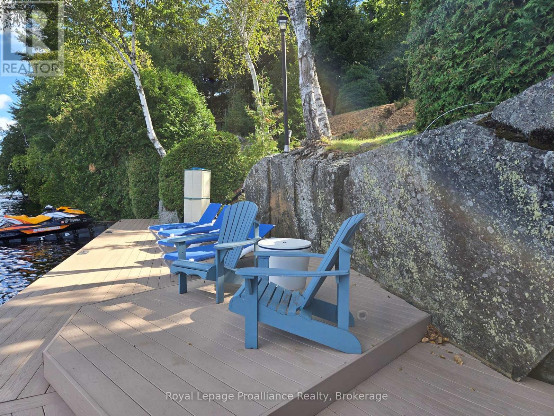
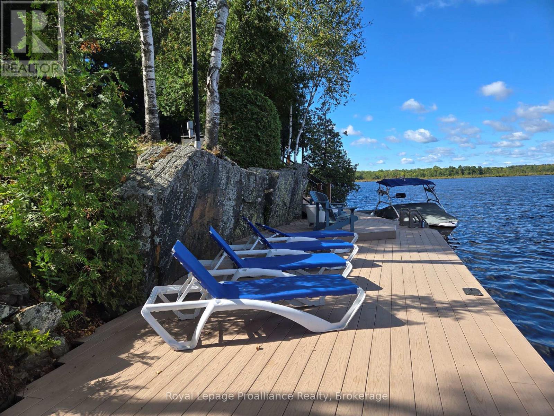
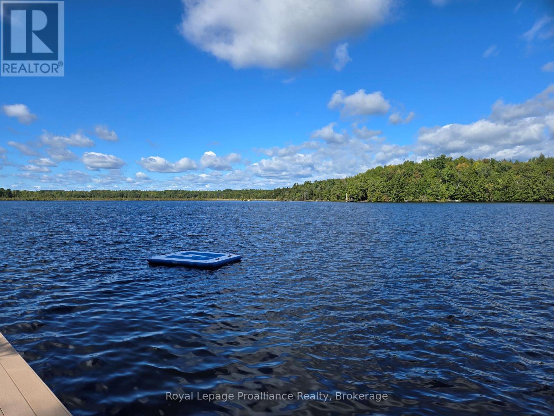
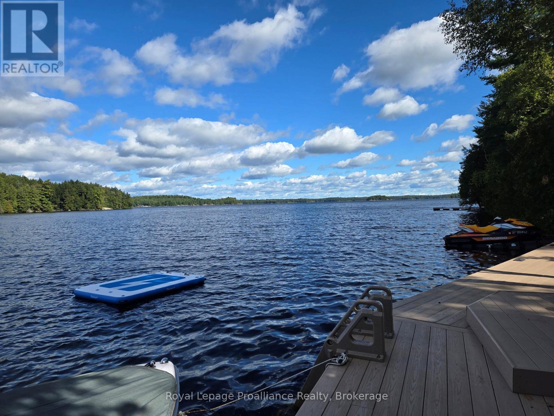
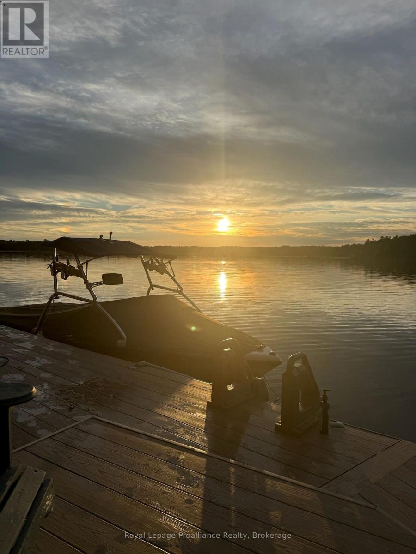
Stunning Waterfront Sanctuary with 254' of Lake Frontage. Experience the ultimate in private turnkey lakeside living on an oversized double lot, featuring breathtaking views of the "Big Waters and Pinnacle Point" on Big Gull Lake. Enjoy morning sunshine on the rear deck of the home and all-day sun on the upper deck and docks. Complemented by mature, terraced landscaping and a perimeter access lane to the waterfront , your outdoor experience is all encompassing for you to enjoy the pleasures of Big Gull Lake, 18kms of long, 80% Crownland, famous for fishing, boating and multitudes of lake life pleasures. Thoughtfully designed for togetherness and ease, the main level features all-new flooring, an upgraded open-concept kitchen with a large pantry, dining room and great room with walk-out to the sunset deck, a spacious primary bedroom with a walk-in closet and a 1x 3pce bathroom, and relax in the airy screened sunroom off-the perfect spot for reading or napping. The lower level, provides two additional full-sized bedrooms with walk-in closets, a fun kids' bunk room, and separate 4pce bathroom, laundry room and utility/workshop space, with second living room creating space for everyone to gather, play, and relax. The lower-level walk-out provides access to the gardens and lakeside docks, and the pleasures of boating, swimming, fishing or a peaceful retreat to the great outdoors. Designed for effortless enjoyment, the exterior features maintenance-free building and garage siding, durable metal roofs, and composite decks and docks. For storage and hobbies, the property boasts two separate garages: a rustic garage ideal for storing boats, snowmobiles, and mowing equipment, and a newer, oversized two-car garage complete with clean storage, a side office, a workout room, and a finished bonus bedroom above. The expansive driveway provides easy trailer turnaround and parking for 8-10 vehicles. A rare, completely equipped lakeside haven, offering unmatched privacy. (id:43697)
Property Details
| MLS® Number | X13794080 |
| Property Type | Single Family |
| Community Name | 45 - Frontenac Centre |
| Amenities Near By | Golf Nearby, Marina, Place Of Worship |
| Communication Type | High Speed Internet |
| Community Features | School Bus |
| Easement | Right Of Way |
| Equipment Type | Propane Tank |
| Features | Wooded Area, Irregular Lot Size, Dry |
| Parking Space Total | 11 |
| Rental Equipment Type | Propane Tank |
| Structure | Deck, Porch, Outbuilding, Workshop, Dock |
| View Type | Lake View, View Of Water, Direct Water View |
| Water Front Name | Big Gull Lake |
| Water Front Type | Waterfront On Lake |
Building
| Bathroom Total | 2 |
| Bedrooms Above Ground | 4 |
| Bedrooms Total | 4 |
| Age | 16 To 30 Years |
| Amenities | Fireplace(s), Separate Heating Controls |
| Appliances | Water Heater, Water Softener, Furniture |
| Architectural Style | Raised Bungalow |
| Basement Development | Finished |
| Basement Features | Walk Out |
| Basement Type | N/a (finished) |
| Construction Status | Insulation Upgraded |
| Construction Style Attachment | Detached |
| Cooling Type | Central Air Conditioning |
| Exterior Finish | Hardboard, Steel |
| Fire Protection | Smoke Detectors |
| Fireplace Present | Yes |
| Fireplace Total | 1 |
| Foundation Type | Block, Poured Concrete |
| Heating Fuel | Electric, Other, Propane |
| Heating Type | Heat Pump, Other |
| Stories Total | 1 |
| Size Interior | 1,100 - 1,500 Sqft |
| Type | House |
| Utility Power | Generator |
| Utility Water | Drilled Well |
Parking
| Detached Garage | |
| Garage |
Land
| Access Type | Public Road, Year-round Access, Private Docking |
| Acreage | No |
| Land Amenities | Golf Nearby, Marina, Place Of Worship |
| Landscape Features | Landscaped |
| Sewer | Septic System |
| Size Depth | 150 Ft |
| Size Frontage | 254 Ft |
| Size Irregular | 254 X 150 Ft ; Double Lot |
| Size Total Text | 254 X 150 Ft ; Double Lot|1/2 - 1.99 Acres |
| Surface Water | Lake/pond |
| Zoning Description | Lsw |
Rooms
| Level | Type | Length | Width | Dimensions |
|---|---|---|---|---|
| Lower Level | Laundry Room | 2.13 m | 2.13 m | 2.13 m x 2.13 m |
| Lower Level | Bedroom 3 | 3.43 m | 3.96 m | 3.43 m x 3.96 m |
| Lower Level | Bedroom 4 | 2.44 m | 1.96 m | 2.44 m x 1.96 m |
| Lower Level | Bathroom | 3.2 m | 2.44 m | 3.2 m x 2.44 m |
| Lower Level | Workshop | 2.13 m | 4.88 m | 2.13 m x 4.88 m |
| Lower Level | Workshop | 1.73 m | 2.36 m | 1.73 m x 2.36 m |
| Lower Level | Family Room | 3.96 m | 5.94 m | 3.96 m x 5.94 m |
| Lower Level | Bedroom 2 | 3.81 m | 3.96 m | 3.81 m x 3.96 m |
| Main Level | Foyer | 2.13 m | 3.05 m | 2.13 m x 3.05 m |
| Main Level | Kitchen | 3.35 m | 5.18 m | 3.35 m x 5.18 m |
| Main Level | Dining Room | 3.96 m | 5.18 m | 3.96 m x 5.18 m |
| Main Level | Great Room | 3.96 m | 4.57 m | 3.96 m x 4.57 m |
| Main Level | Sunroom | 4.57 m | 3.35 m | 4.57 m x 3.35 m |
| Main Level | Primary Bedroom | 3.3 m | 4.09 m | 3.3 m x 4.09 m |
| Main Level | Bathroom | 2.13 m | 2.95 m | 2.13 m x 2.95 m |
| Main Level | Utility Room | 1.04 m | 2.74 m | 1.04 m x 2.74 m |
Utilities
| Cable | Available |
| Electricity | Installed |
| Wireless | Available |
| Electricity Connected | Connected |
Contact Us
Contact us for more information

The trademarks REALTOR®, REALTORS®, and the REALTOR® logo are controlled by The Canadian Real Estate Association (CREA) and identify real estate professionals who are members of CREA. The trademarks MLS®, Multiple Listing Service® and the associated logos are owned by The Canadian Real Estate Association (CREA) and identify the quality of services provided by real estate professionals who are members of CREA. The trademark DDF® is owned by The Canadian Real Estate Association (CREA) and identifies CREA's Data Distribution Facility (DDF®)
September 16 2026 10:49:39
Central Lakes Association of REALTORS®
Royal LePage Proalliance Realty