
1191 15 Side Road Milton, Ontario L9T 2X7

$1,289,900
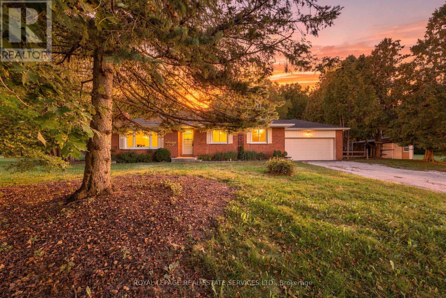
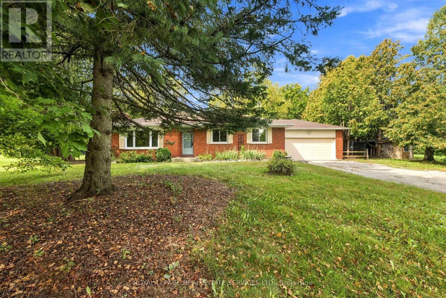
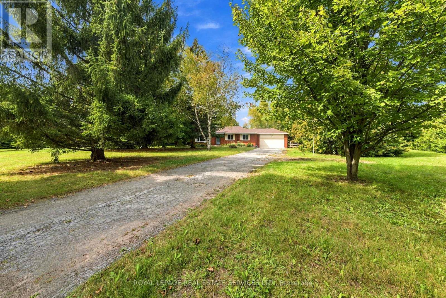
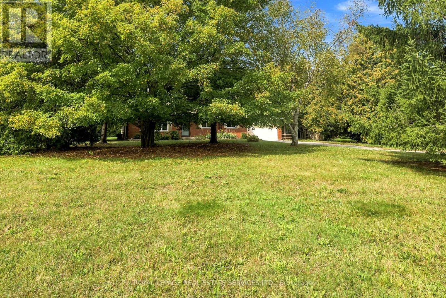
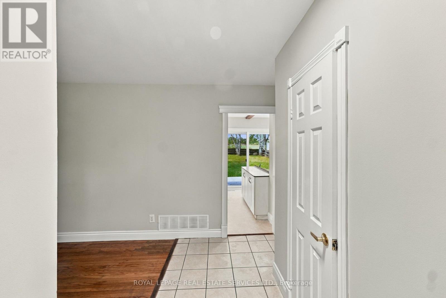
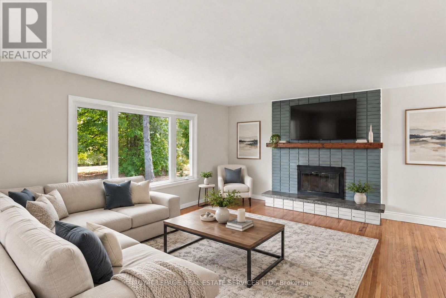
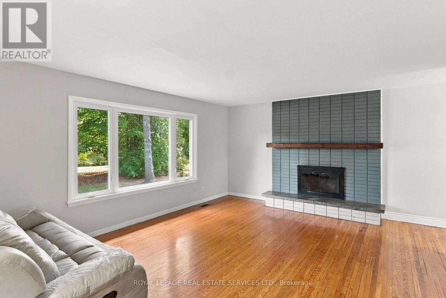
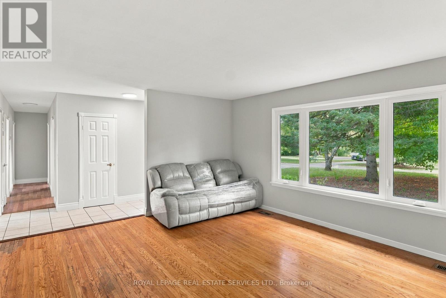
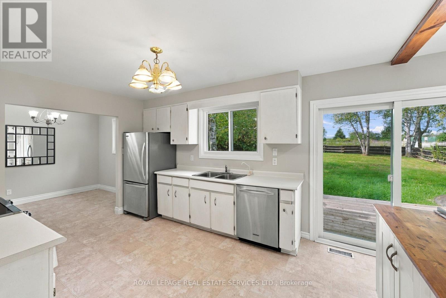
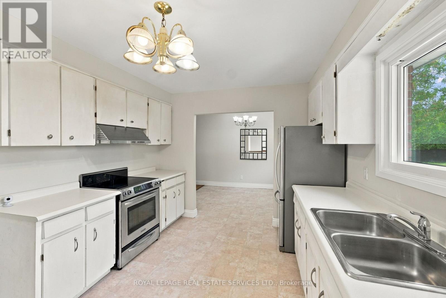
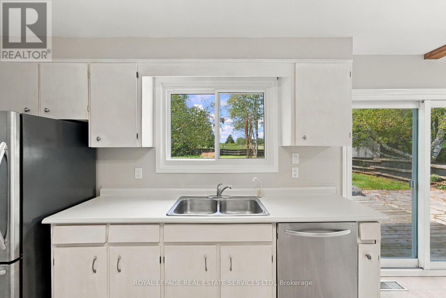
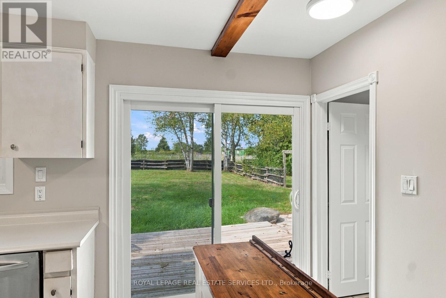
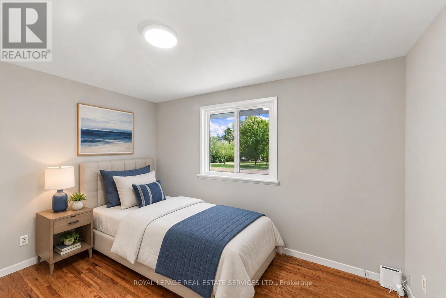
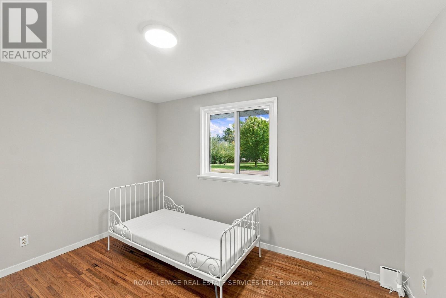
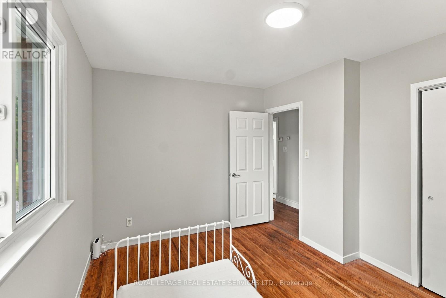
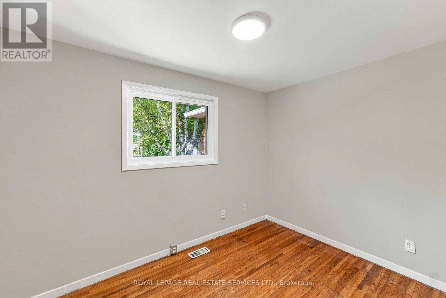
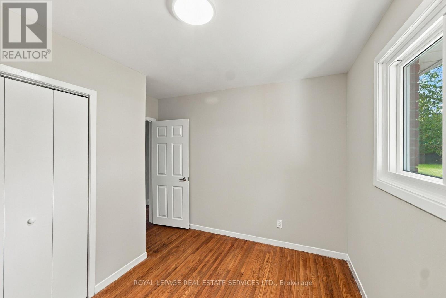
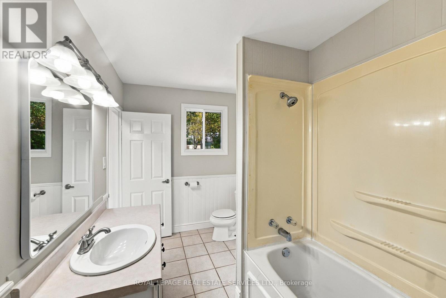
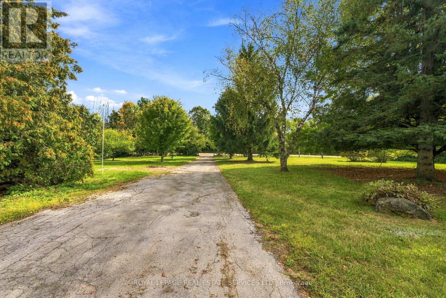
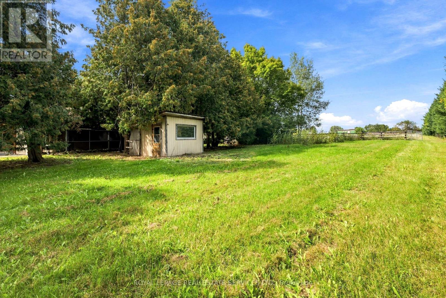
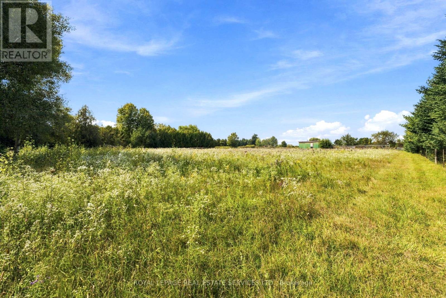
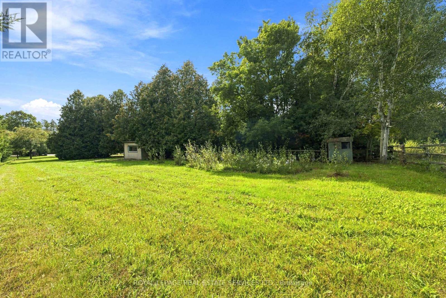
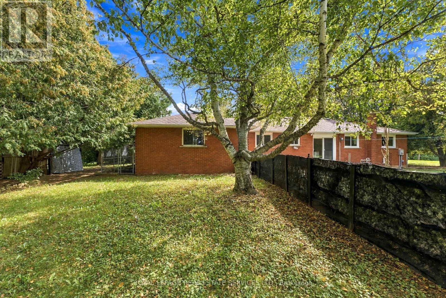
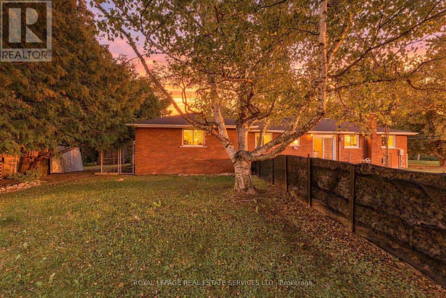
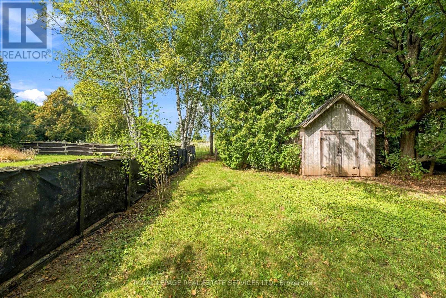
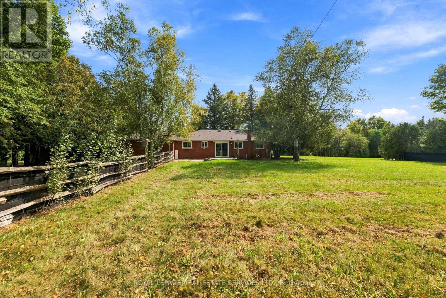
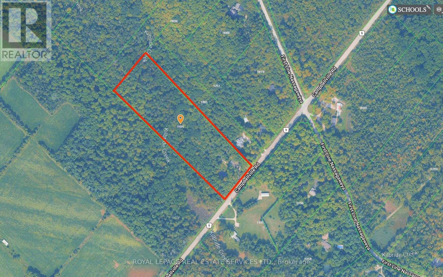
Enjoy the peace and charm of country living on 5 ACRES, with sweeping views across open fields and plenty of space to enjoy the great outdoors. This solid brick 3-bedroom bungalow offers a comfortable layout and a wonderful opportunity to make the property your own. A long private driveway provides ample parking for up to 10 vehicles, complemented by a spacious double car garage. Recent updates include windows (2026), shingles (2024), plus a newer furnace and water heater. Enjoy being close to Robert Edmondson Conservation Area, offering trails for hiking, snowshoeing and dog walking, while Moffat Park is just down the road with a playground for the kids. Whether you're looking for room to roam, a quiet place to call home, or the chance to embrace a more relaxed rural lifestyle, this property offers space, privacy and endless possibilities. (id:43697)
Property Details
| MLS® Number | W13815926 |
| Property Type | Single Family |
| Community Name | Rural Milton West |
| Features | Wooded Area |
| Parking Space Total | 2 |
| Structure | Deck |
Building
| Bathroom Total | 1 |
| Bedrooms Above Ground | 3 |
| Bedrooms Total | 3 |
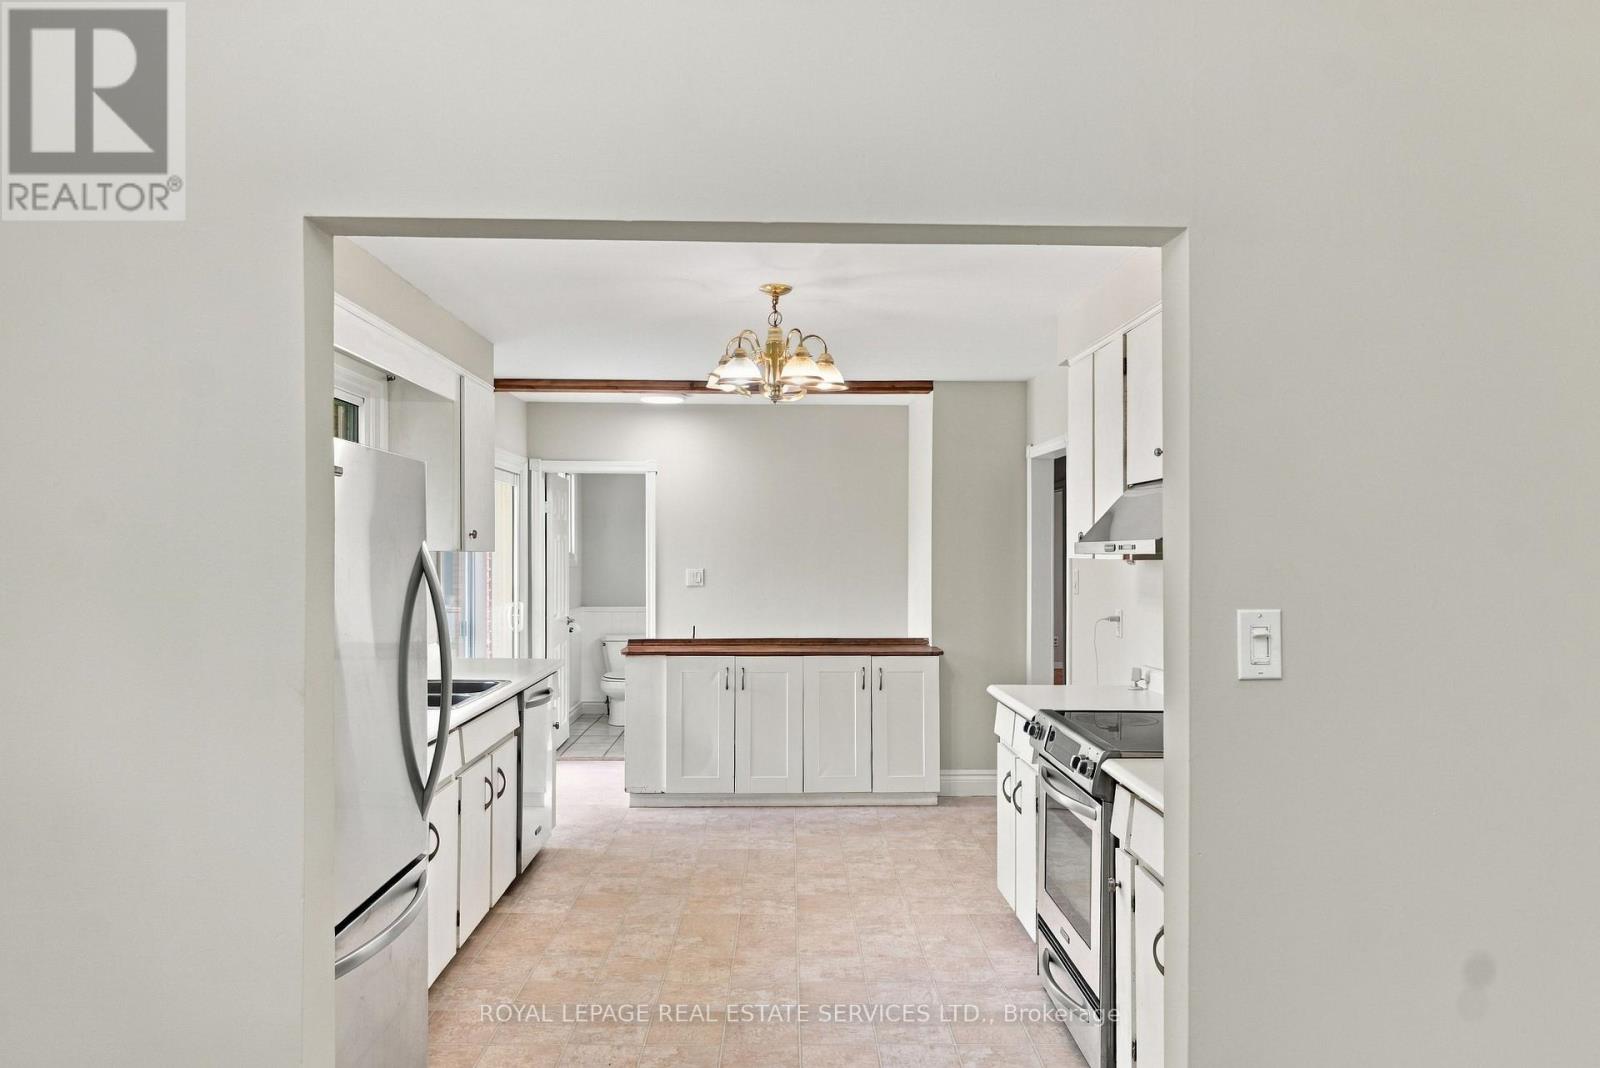
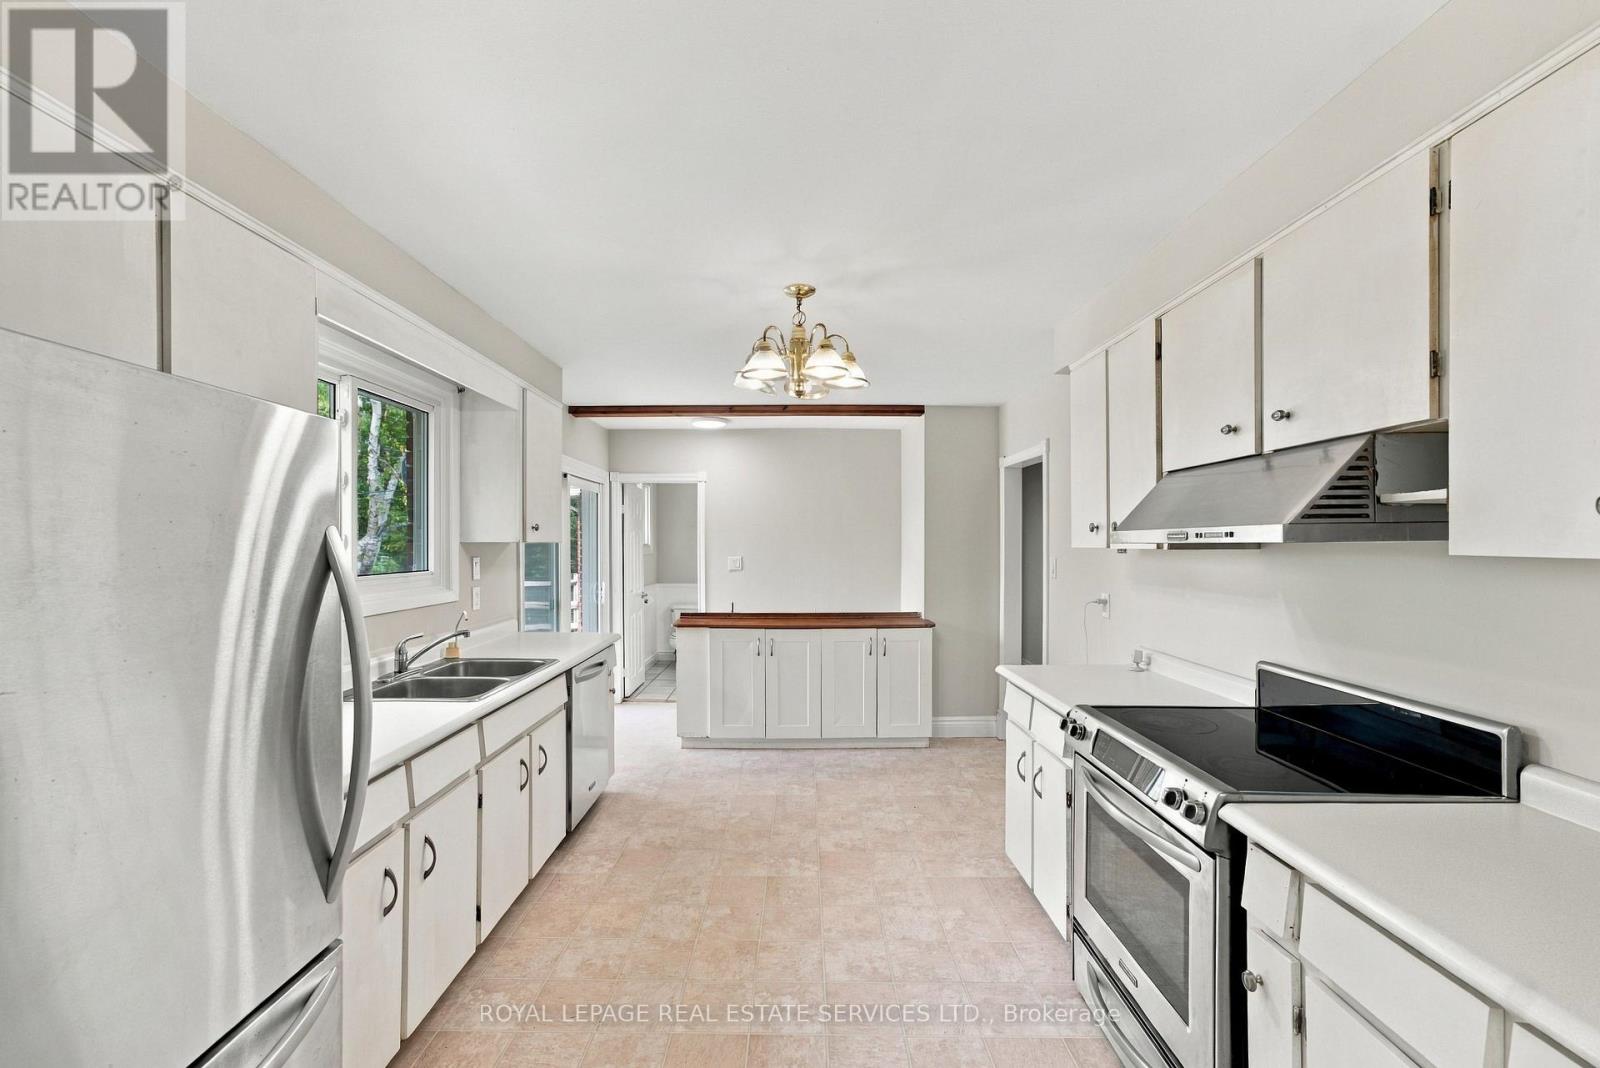
| Appliances | Dishwasher, Dryer, Hood Fan, Stove, Washer, Refrigerator |
| Architectural Style | Bungalow |
| Basement Development | Unfinished |
| Basement Type | N/a (unfinished) |
| Construction Style Attachment | Detached |
| Cooling Type | Central Air Conditioning |
| Exterior Finish | Brick |
| Fireplace Present | Yes |
| Fireplace Total | 2 |
| Foundation Type | Block |
| Heating Fuel | Natural Gas |
| Heating Type | Forced Air |
| Stories Total | 1 |
| Size Interior | 1,100 - 1,500 Sqft |
| Type | House |
Parking
| Attached Garage | |
| No Garage |
Land
| Acreage | Yes |
| Sewer | Septic System |
| Size Depth | 1019 Ft ,9 In |
| Size Frontage | 205 Ft |
| Size Irregular | 205 X 1019.8 Ft ; 205.17 X 32.03x 1019.75x 205.25x 1049.85 |
| Size Total Text | 205 X 1019.8 Ft ; 205.17 X 32.03x 1019.75x 205.25x 1049.85|5 - 9.99 Acres |
| Zoning Description | A |
Rooms
| Level | Type | Length | Width | Dimensions |
|---|---|---|---|---|
| Main Level | Living Room | 5.33 m | 4.39 m | 5.33 m x 4.39 m |
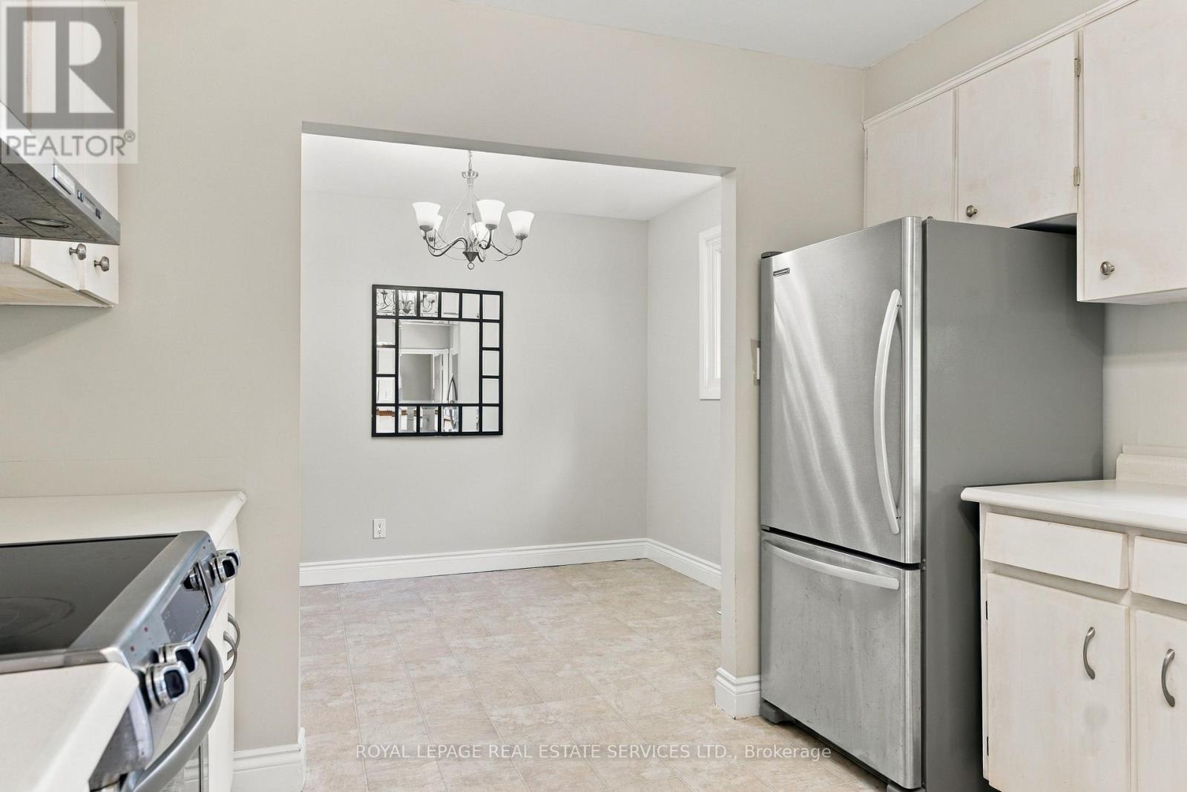
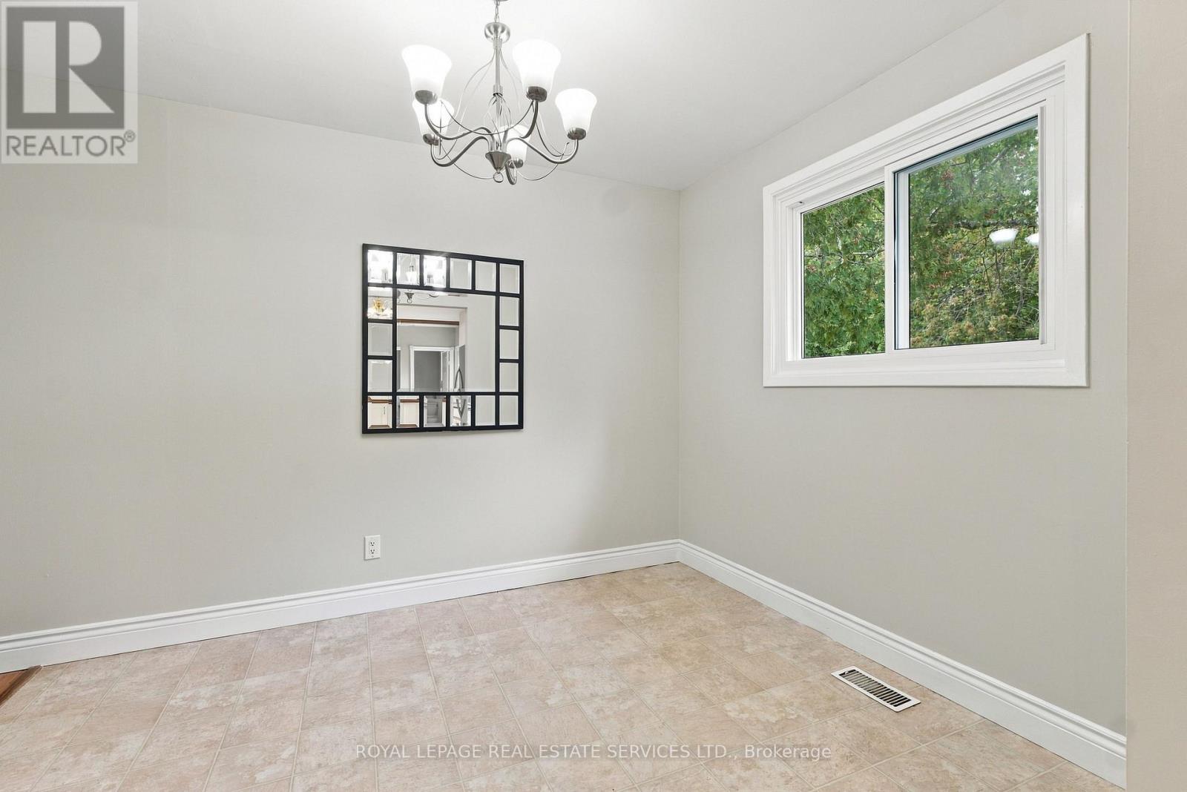
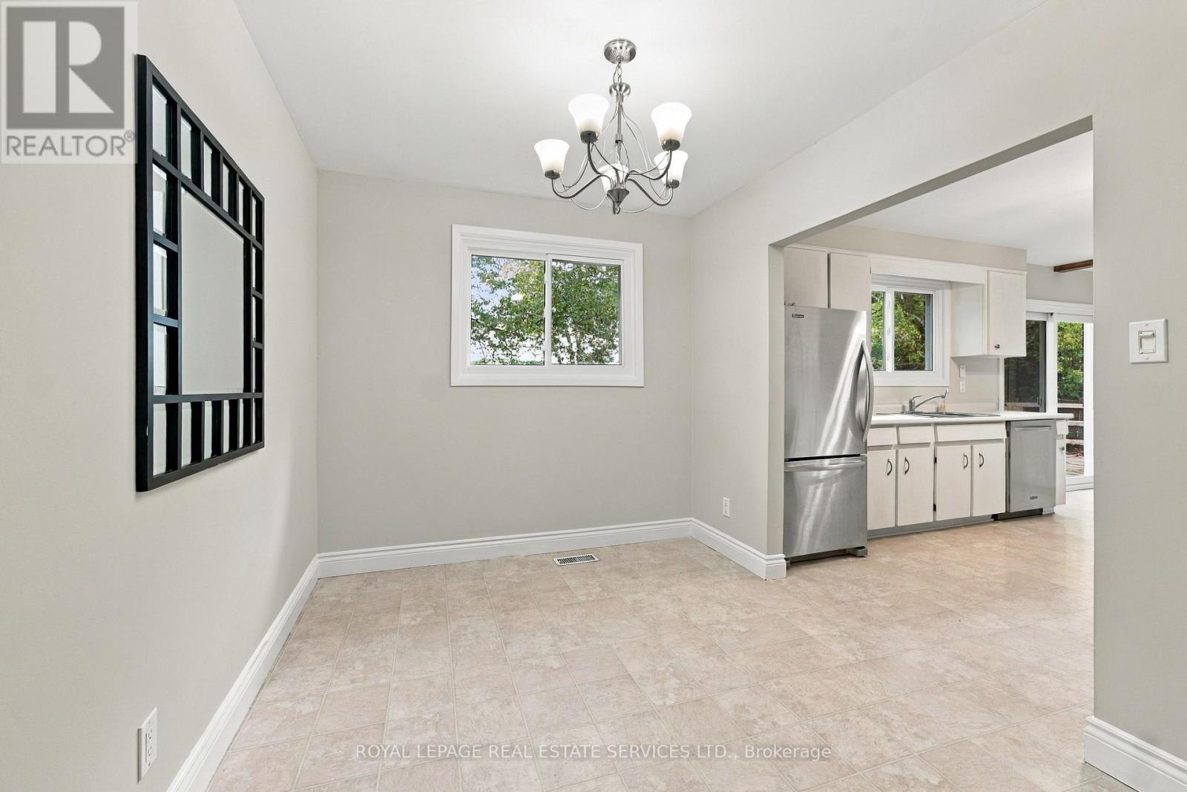
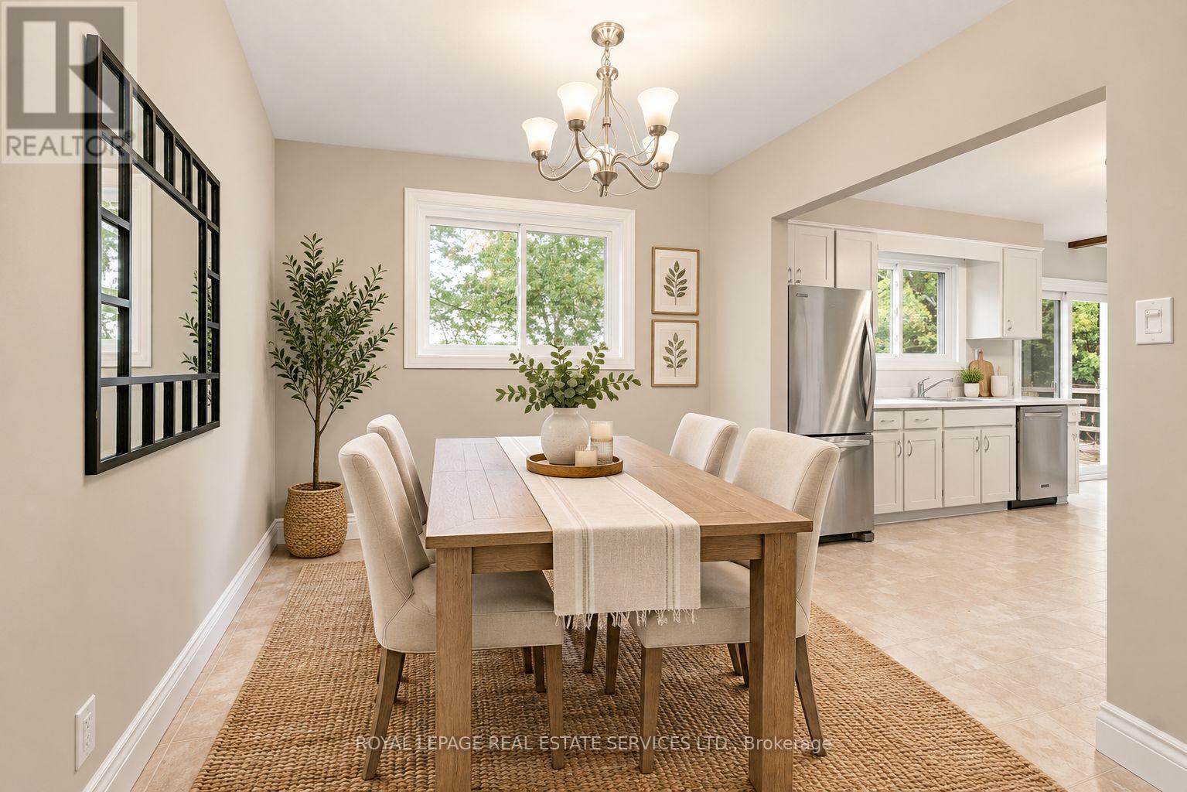
| Main Level | Dining Room | 3.15 m | 2.57 m | 3.15 m x 2.57 m |
| Main Level | Kitchen | 5.44 m | 3.15 m | 5.44 m x 3.15 m |
| Main Level | Primary Bedroom | 3.86 m | 3.07 m | 3.86 m x 3.07 m |
| Main Level | Bedroom 2 | 3.4 m | 3.15 m | 3.4 m x 3.15 m |
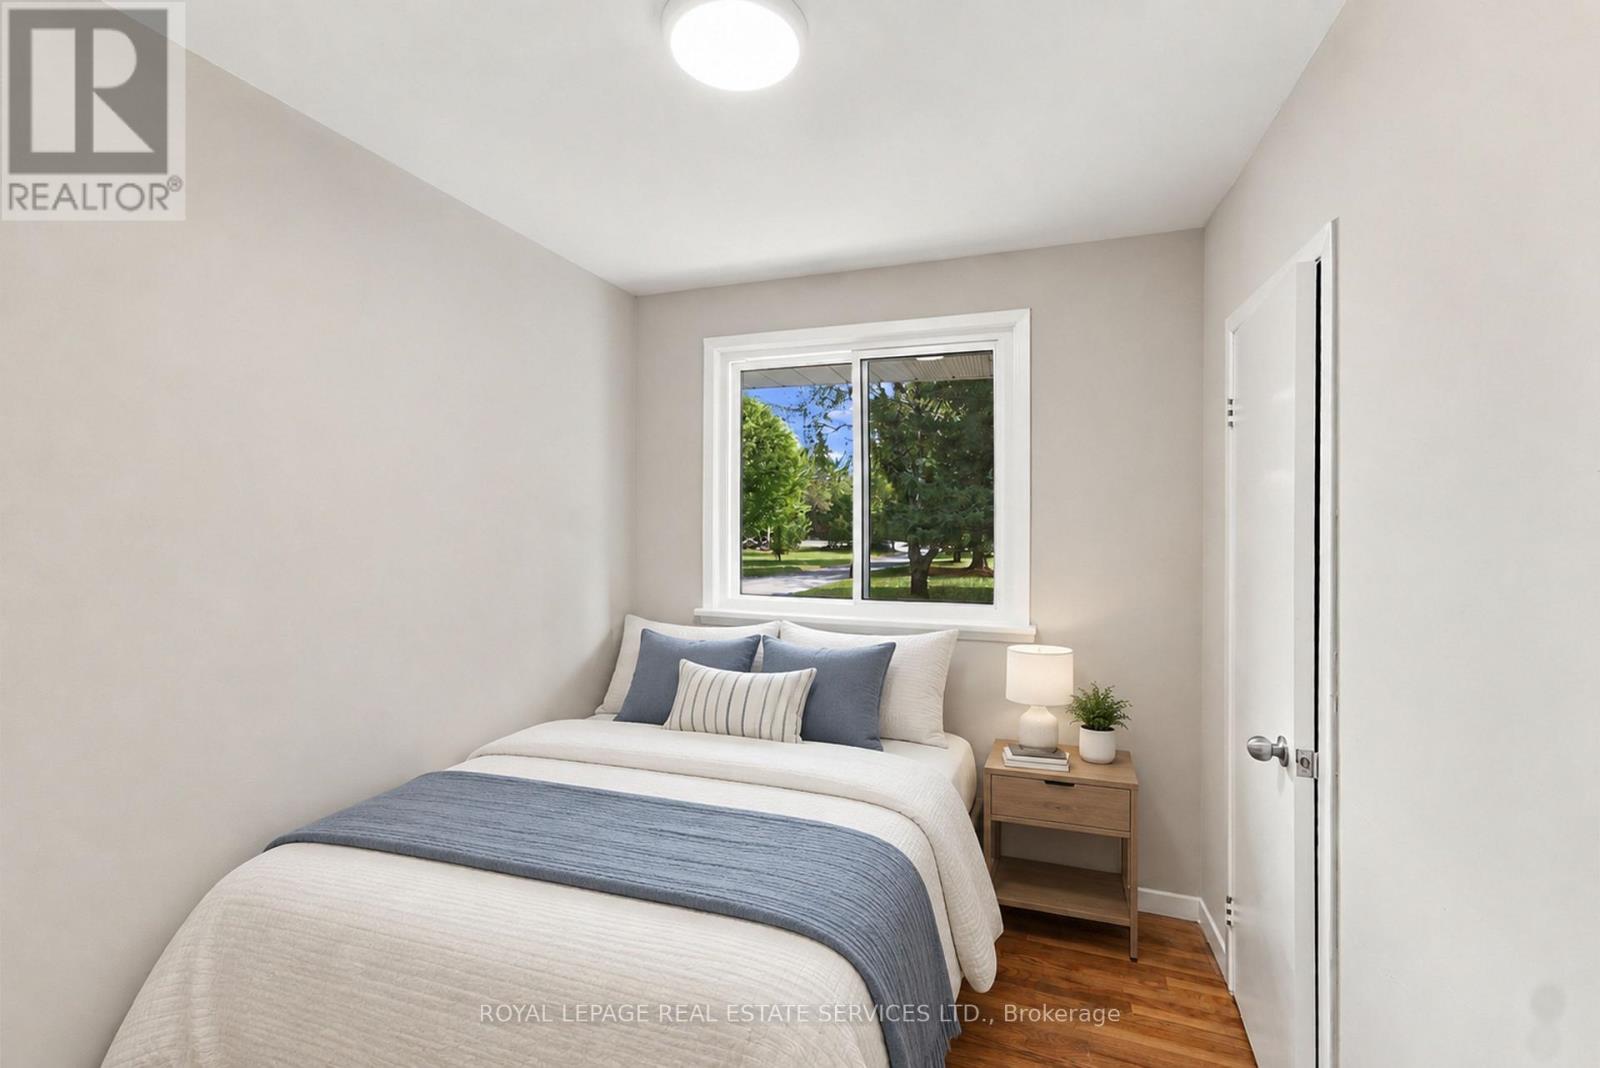
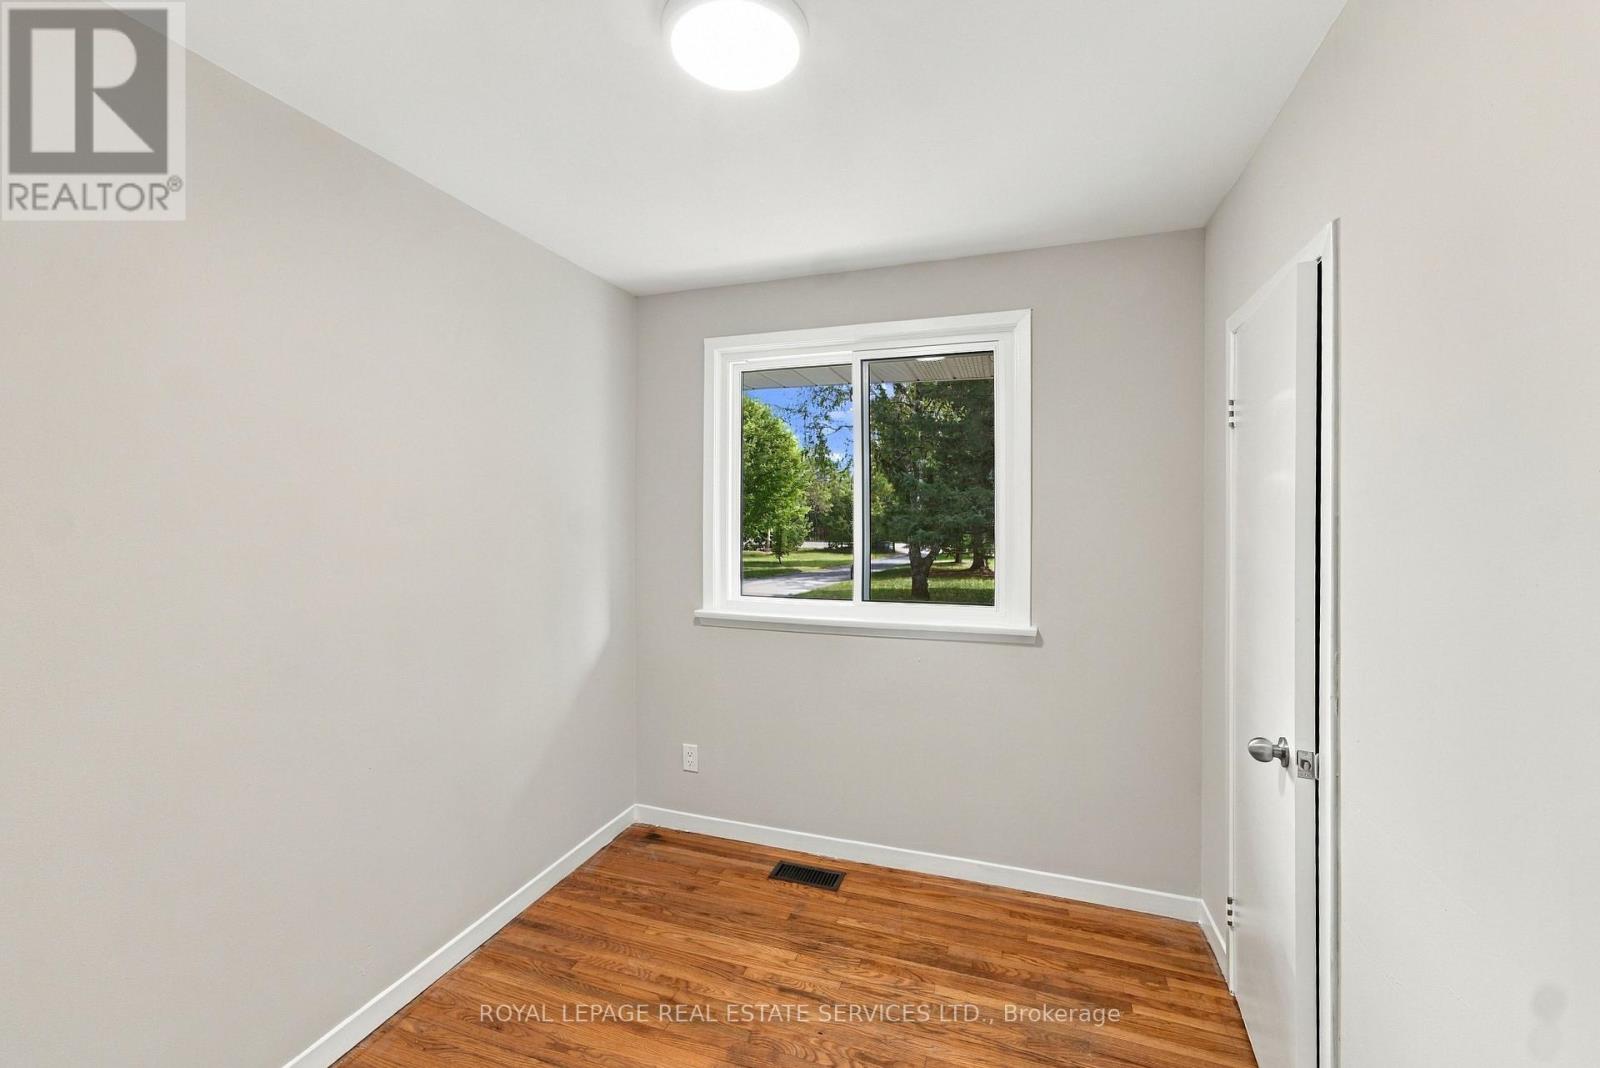
| Main Level | Bedroom 3 | 2.74 m | 2.31 m | 2.74 m x 2.31 m |
https://www.realtor.ca/real-estate/30313670/1191-15-side-road-milton-rural-milton-west
Contact Us
Contact us for more information

The trademarks REALTOR®, REALTORS®, and the REALTOR® logo are controlled by The Canadian Real Estate Association (CREA) and identify real estate professionals who are members of CREA. The trademarks MLS®, Multiple Listing Service® and the associated logos are owned by The Canadian Real Estate Association (CREA) and identify the quality of services provided by real estate professionals who are members of CREA. The trademark DDF® is owned by The Canadian Real Estate Association (CREA) and identifies CREA's Data Distribution Facility (DDF®)
September 22 2026 08:37:27
Toronto Regional Real Estate Board
Royal LePage Real Estate Services Ltd.