
119 Glengrove Avenue W Toronto, Ontario M4R 1P1

$3,780,000
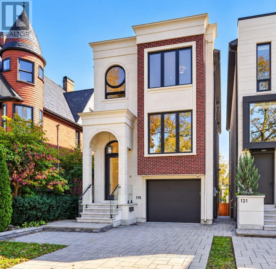
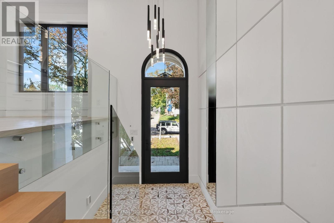
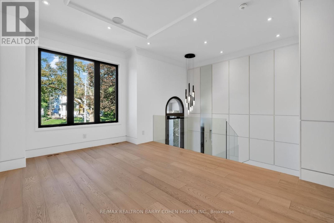
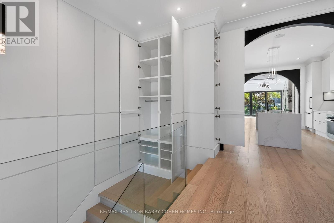
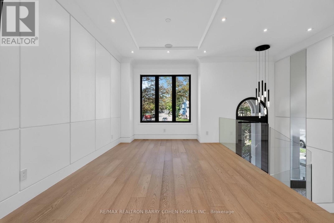
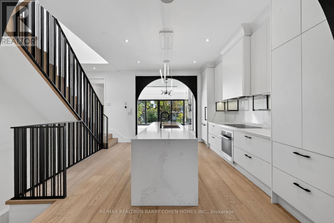
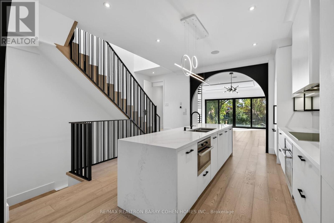
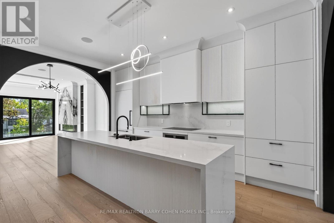
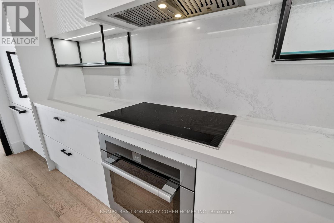
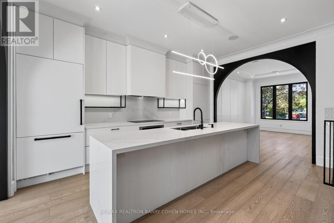
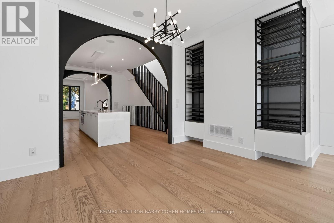
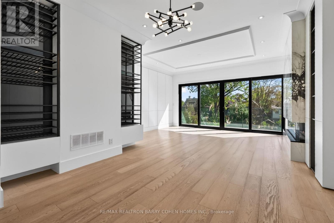
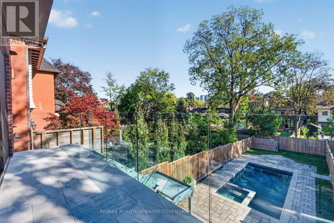
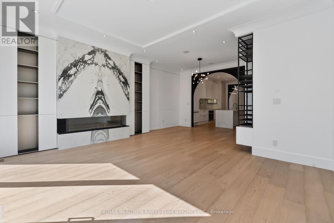
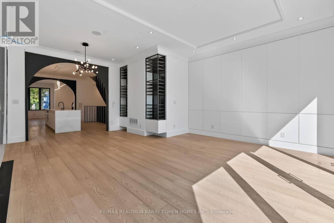
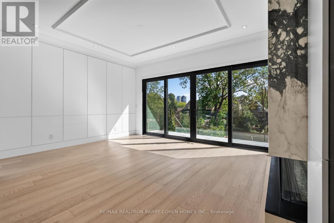
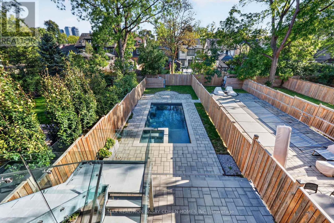
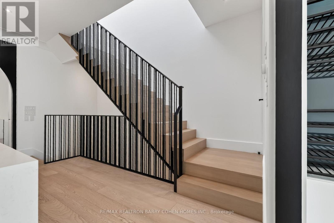
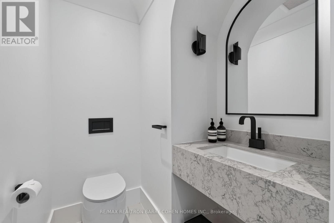
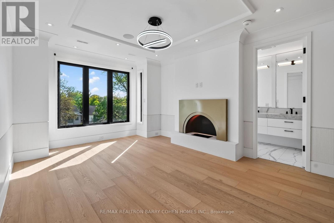
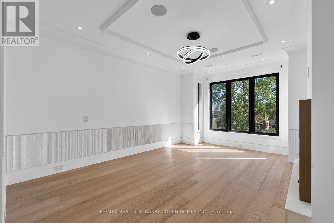
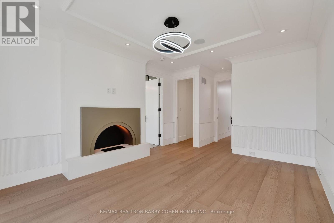
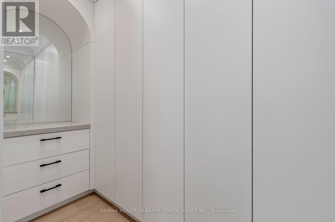
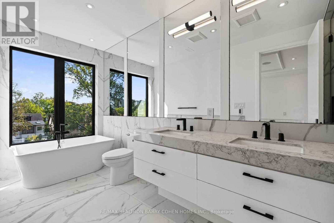
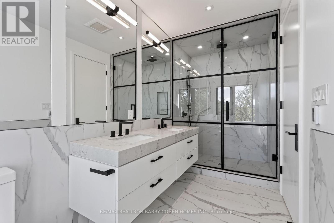
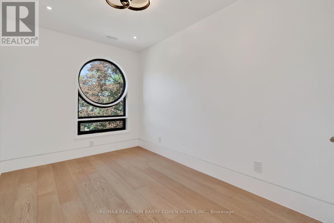
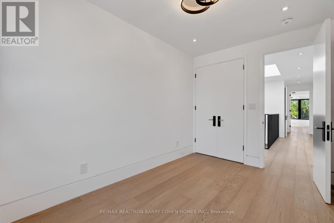
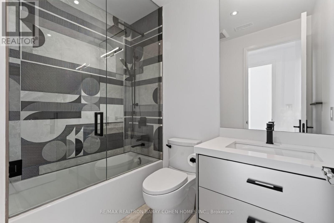
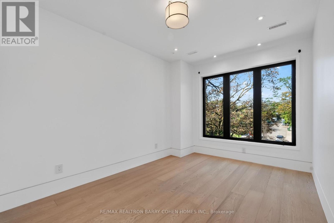
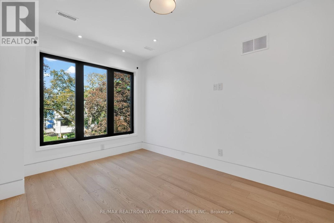
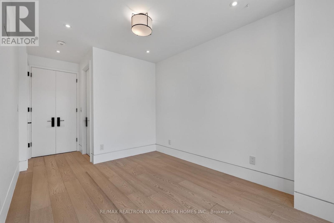
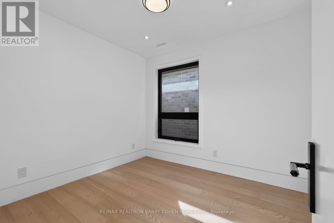
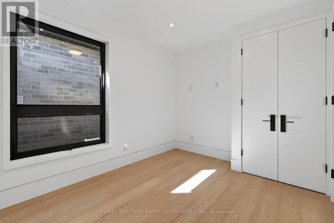
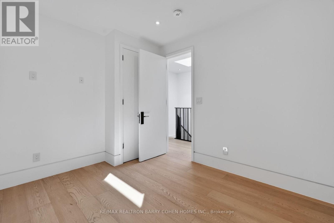
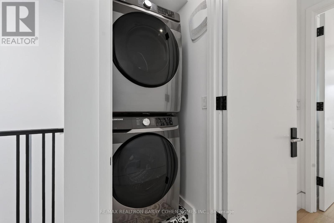
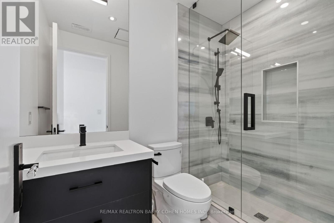
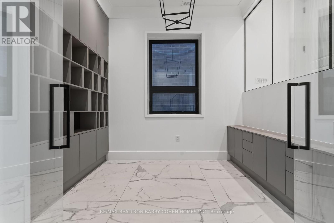
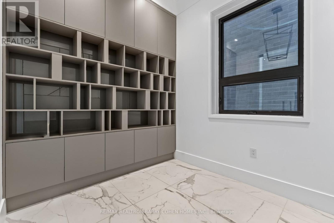
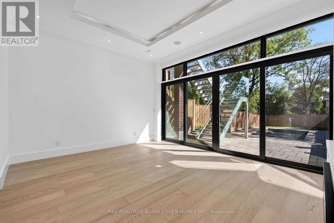
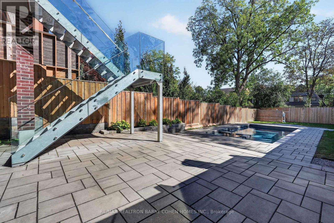
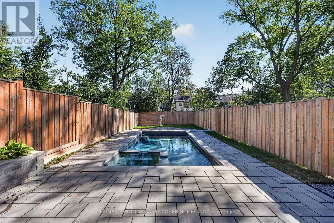
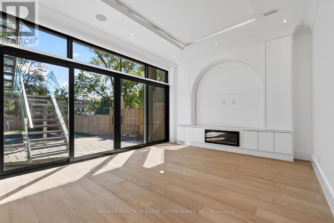
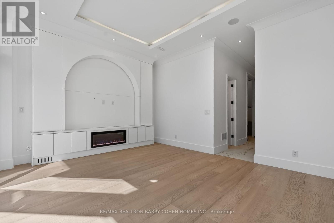
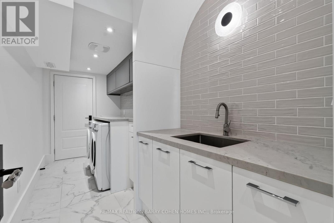
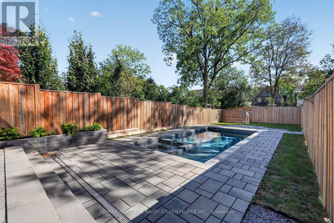
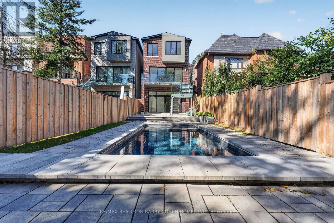
An exceptional 3-year-new designer residence by Tomas Pearce, set on an impressive 165-ft deep south-facing lot in prestigious Lawrence Park South. Offering approx. 3,500 sq. ft. of beautifully finished living space, this sophisticated 4+1 bedroom, 5-bathroom home is defined by exceptional elegance, modern comfort and thoughtful family functionality. The bright open-concept main level features soaring ceilings, rich hardwood floors, built-in speakers and beautifully connected living, dining and family spaces. A welcoming foyer features a cleverly concealed closet offering generous entrance storage. At the heart of the home, the designer kitchen showcases an oversized centre island and high-end Miele appliances, opening seamlessly to the family room with fireplace and walkout to a contemporary concrete terrace with galvanized steel and glass railings. The second level offers 4 bedrooms, including a luxurious primary retreat with a large dressing room and spa-inspired 7-piece ensuite with heated floors. A skylight fills the upper level with natural light, while second-floor laundry adds everyday convenience. The bright ground lever walk-out basement features heated floors, high ceilings, an additional office/bedroom, full bathroom, second laundry and direct access to the stone patio, leading to the spectacular south-facing backyard with heated swimming pool, hot tub and landscaped garden. Additional highlights include a heated driveway, fireplaces, built-in speakers, abundant natural light and impressive ceiling heights throughout. Ideally located in prestigious Lawrence Park S, within the John Ross Robertson Jr PS, Glenview Sr PS and Lawrence Park CI school districts, and close to renowned private schools including Havergal College, TFS, UCC and BSS, as well as parks, shops, dining and everyday amenities.A rare opportunity offering sophisticated design, exceptional indoor-outdoor living and a resort-style backyard in one of Toronto's most coveted neighbourhoods. (id:43697)
Property Details
| MLS® Number | C13837912 |
| Property Type | Single Family |
| Community Name | Lawrence Park South |
| Amenities Near By | Schools, Hospital, Park, Place Of Worship |
| Equipment Type | Water Heater |
| Features | Carpet Free |
| Parking Space Total | 3 |
| Pool Type | Inground Pool |
| Rental Equipment Type | Water Heater |
Building
| Bathroom Total | 5 |
| Bedrooms Above Ground | 4 |
| Bedrooms Below Ground | 1 |
| Bedrooms Total | 5 |
| Age | 0 To 5 Years |
| Appliances | Oven - Built-in, Cooktop, Dishwasher, Dryer, Garage Door Opener, Microwave, Oven, Alarm System, Washer, Refrigerator |
| Basement Development | Finished |
| Basement Features | Walk Out, Separate Entrance |
| Basement Type | N/a (finished), N/a |
| Construction Style Attachment | Detached |
| Cooling Type | Central Air Conditioning |
| Exterior Finish | Brick |
| Fireplace Present | Yes |
| Flooring Type | Hardwood |
| Foundation Type | Concrete |
| Half Bath Total | 1 |
| Heating Fuel | Natural Gas |
| Heating Type | Forced Air |
| Stories Total | 2 |
| Size Interior | 2,000 - 2,500 Sqft |
| Type | House |
| Utility Water | Municipal Water |
Parking
| Attached Garage | |
| Garage |
Land
| Acreage | No |
| Fence Type | Fenced Yard |
| Land Amenities | Schools, Hospital, Park, Place Of Worship |
| Sewer | Sanitary Sewer |
| Size Depth | 165 Ft ,1 In |
| Size Frontage | 25 Ft |
| Size Irregular | 25 X 165.1 Ft |
| Size Total Text | 25 X 165.1 Ft |
| Zoning Description | Residential |
Rooms
| Level | Type | Length | Width | Dimensions |
|---|---|---|---|---|
| Second Level | Primary Bedroom | 6.3 m | 3.78 m | 6.3 m x 3.78 m |
| Second Level | Bedroom 2 | 3.73 m | 2.54 m | 3.73 m x 2.54 m |
| Second Level | Bedroom 3 | 3.4 m | 2.79 m | 3.4 m x 2.79 m |
| Second Level | Bedroom 4 | 3.4 m | 2.79 m | 3.4 m x 2.79 m |
| Lower Level | Recreational, Games Room | 4.65 m | 5.28 m | 4.65 m x 5.28 m |
| Lower Level | Office | 2.72 m | 2.33 m | 2.72 m x 2.33 m |
| Main Level | Living Room | 3.58 m | 5.16 m | 3.58 m x 5.16 m |
| Main Level | Dining Room | 3.94 m | 3.1 m | 3.94 m x 3.1 m |
| Main Level | Kitchen | 4.65 m | 5.16 m | 4.65 m x 5.16 m |
| Main Level | Family Room | 5.48 m | 4.88 m | 5.48 m x 4.88 m |
Contact Us
Contact us for more information

The trademarks REALTOR®, REALTORS®, and the REALTOR® logo are controlled by The Canadian Real Estate Association (CREA) and identify real estate professionals who are members of CREA. The trademarks MLS®, Multiple Listing Service® and the associated logos are owned by The Canadian Real Estate Association (CREA) and identify the quality of services provided by real estate professionals who are members of CREA. The trademark DDF® is owned by The Canadian Real Estate Association (CREA) and identifies CREA's Data Distribution Facility (DDF®)
September 29 2026 06:00:34
Toronto Regional Real Estate Board
RE/MAX Realtron Barry Cohen Homes Inc.