
111 Woodhaven Park Drive Oakville, Ontario L6L 4K4

$4,225,000
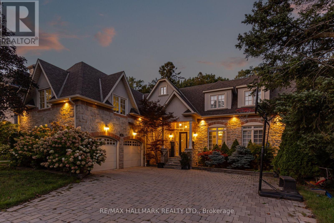
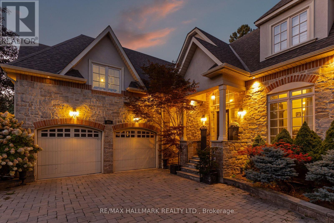
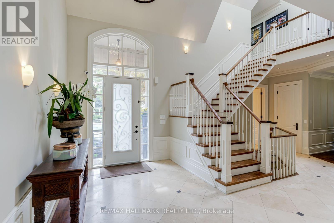
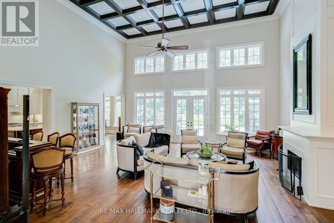
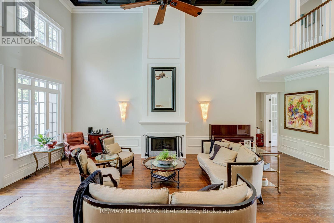
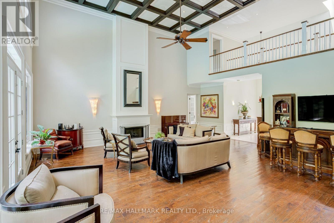
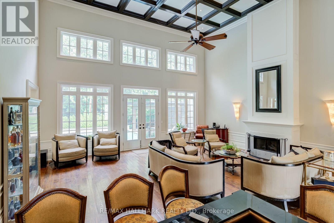
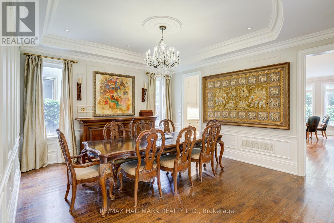
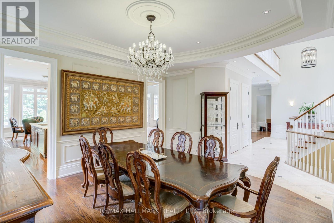
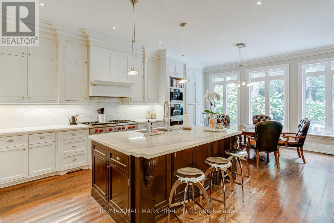
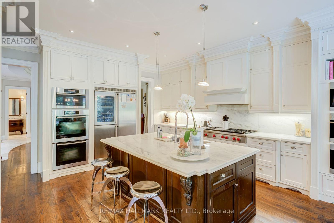
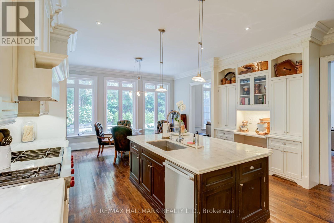
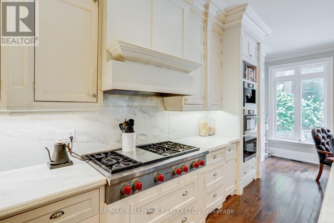
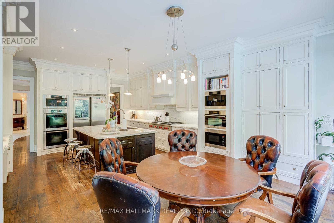
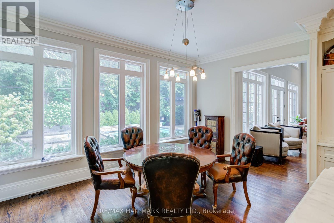
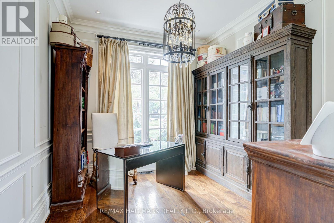
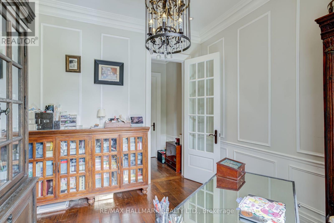
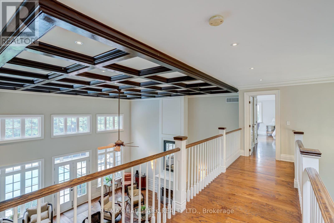
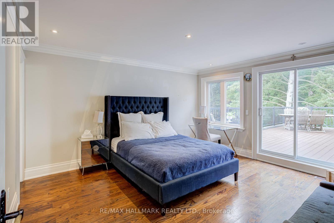
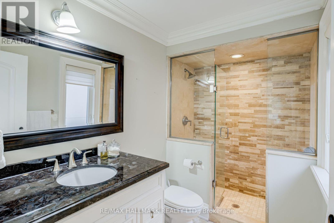
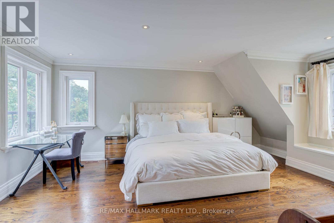
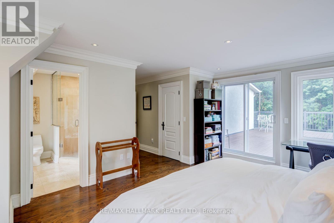
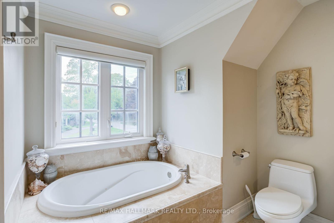
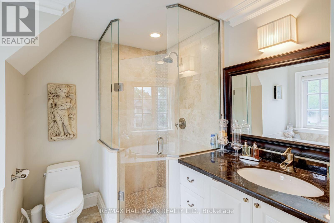
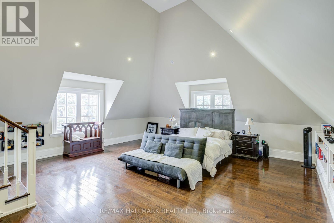
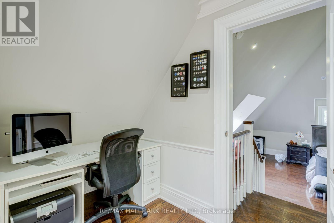
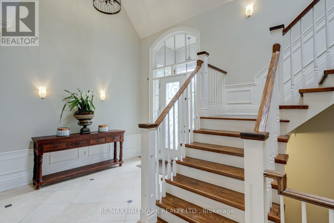
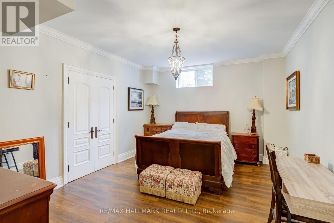
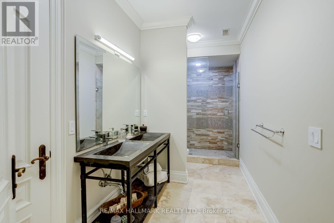
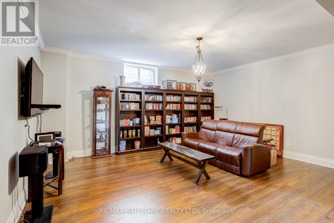
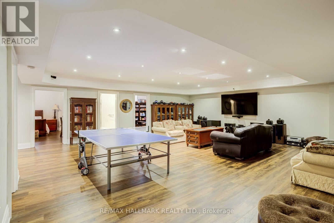
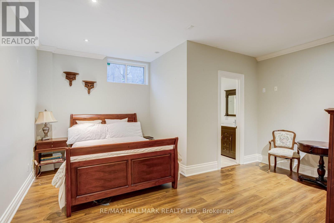
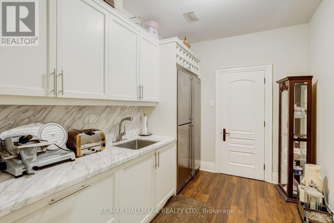
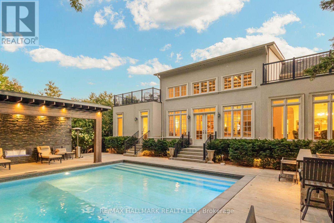
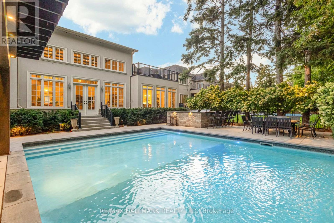
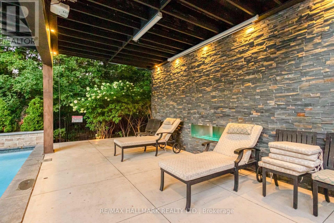
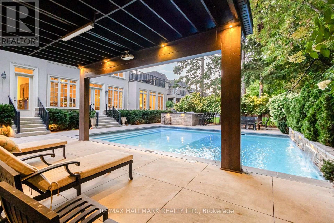
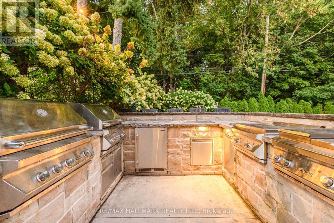
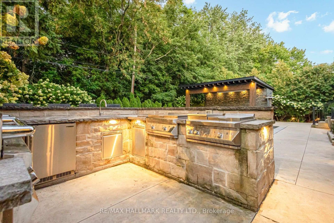
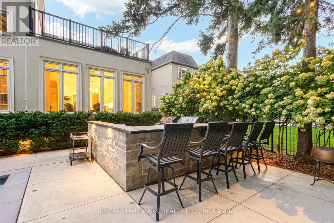
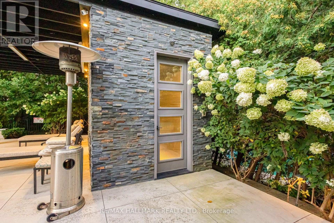
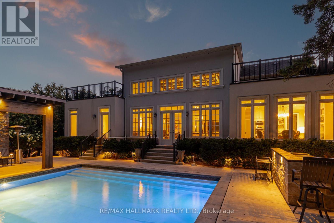
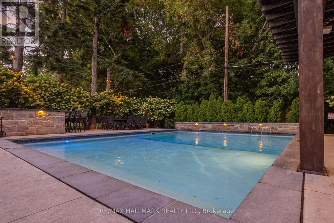
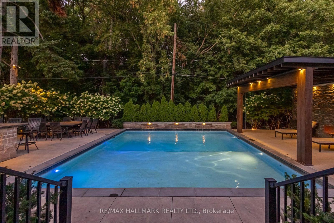
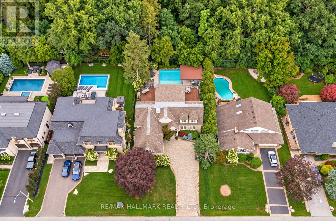
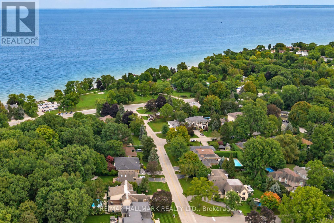
Welcome to 111 Woodhaven Park Drive, an exceptional private residence in one of Southwest Oakville's most established and desirable neighbourhoods. Set on an impressive 75 by 150 ft lot backing onto green space offers approximately 7,217 sqft of total living space, this 4 plus 3 bedroom home delivers grand scale, timeless elegance & resort inspired living. Open to above great room features 20 ft soaring ceilings, fireplace, overlooks & walks out to the gardens & pool area. The chef's kitchen is beautifully appointed with marble countertops, a large centre island, extensive cabinetry, a study nook & a top of the line appliance package featuring Wolf & Miele. A bright breakfast area overlooks the backyard, while a dedicated main floor office completes the level. Upstairs are three spacious bedrooms, with two opening onto private outdoor patios. The lower level adds three additional bedrooms, two bathrooms, a chef's kitchenette, expansive recreation space and exceptional storage. The lower level offers excellent potential for an in law suite, nanny suite, or accommodations for extended family/guests. An entertainer's delight, the backyard feels like a private resort surrounded by lush greenery and backing directly onto a park for exceptional privacy. Enjoy a heated saltwater pool with fountain and waterfall features, professionally landscaped grounds, extensive landscape lighting, an outdoor chef's kitchen, gazebo with projector screen, outdoor bathroom and shower, and multiple areas designed for lounging, dining & entertaining. Thoughtful landscape lighting creates a beautiful atmosphere throughout the property in the evening. Perfect for buyers seeking a prestigious Oakville address, exceptional indoor and outdoor entertaining space, multigenerational living possibilities & a private setting surrounded by mature greenery. Ideally located close to Coronation Park, Lake Ontario, Bronte Village, Downtown Oakville, top schools, shopping, dining & major commuter routes. (id:43697)
Property Details
| MLS® Number | W13805920 |
| Property Type | Single Family |
| Community Name | 1017 - SW Southwest |
| Amenities Near By | Park, Schools |
| Features | Wooded Area, Sump Pump, In-law Suite |
| Parking Space Total | 8 |
| Pool Features | Salt Water Pool |
| Pool Type | Inground Pool |
Building
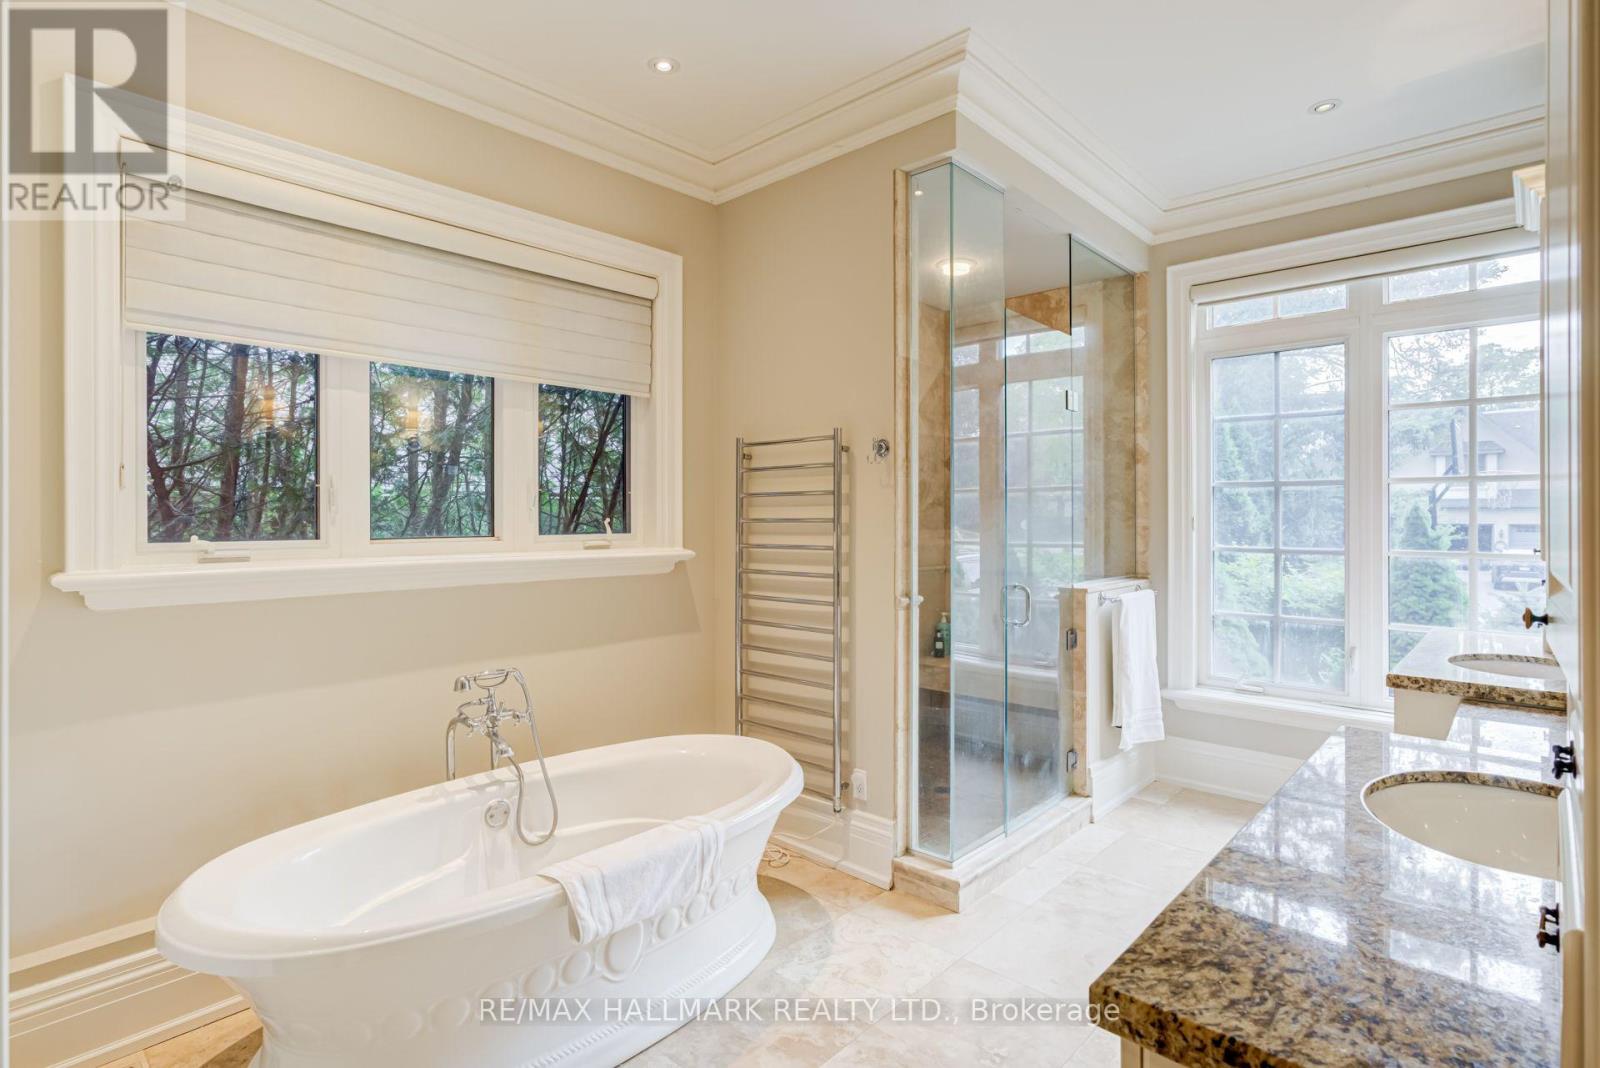
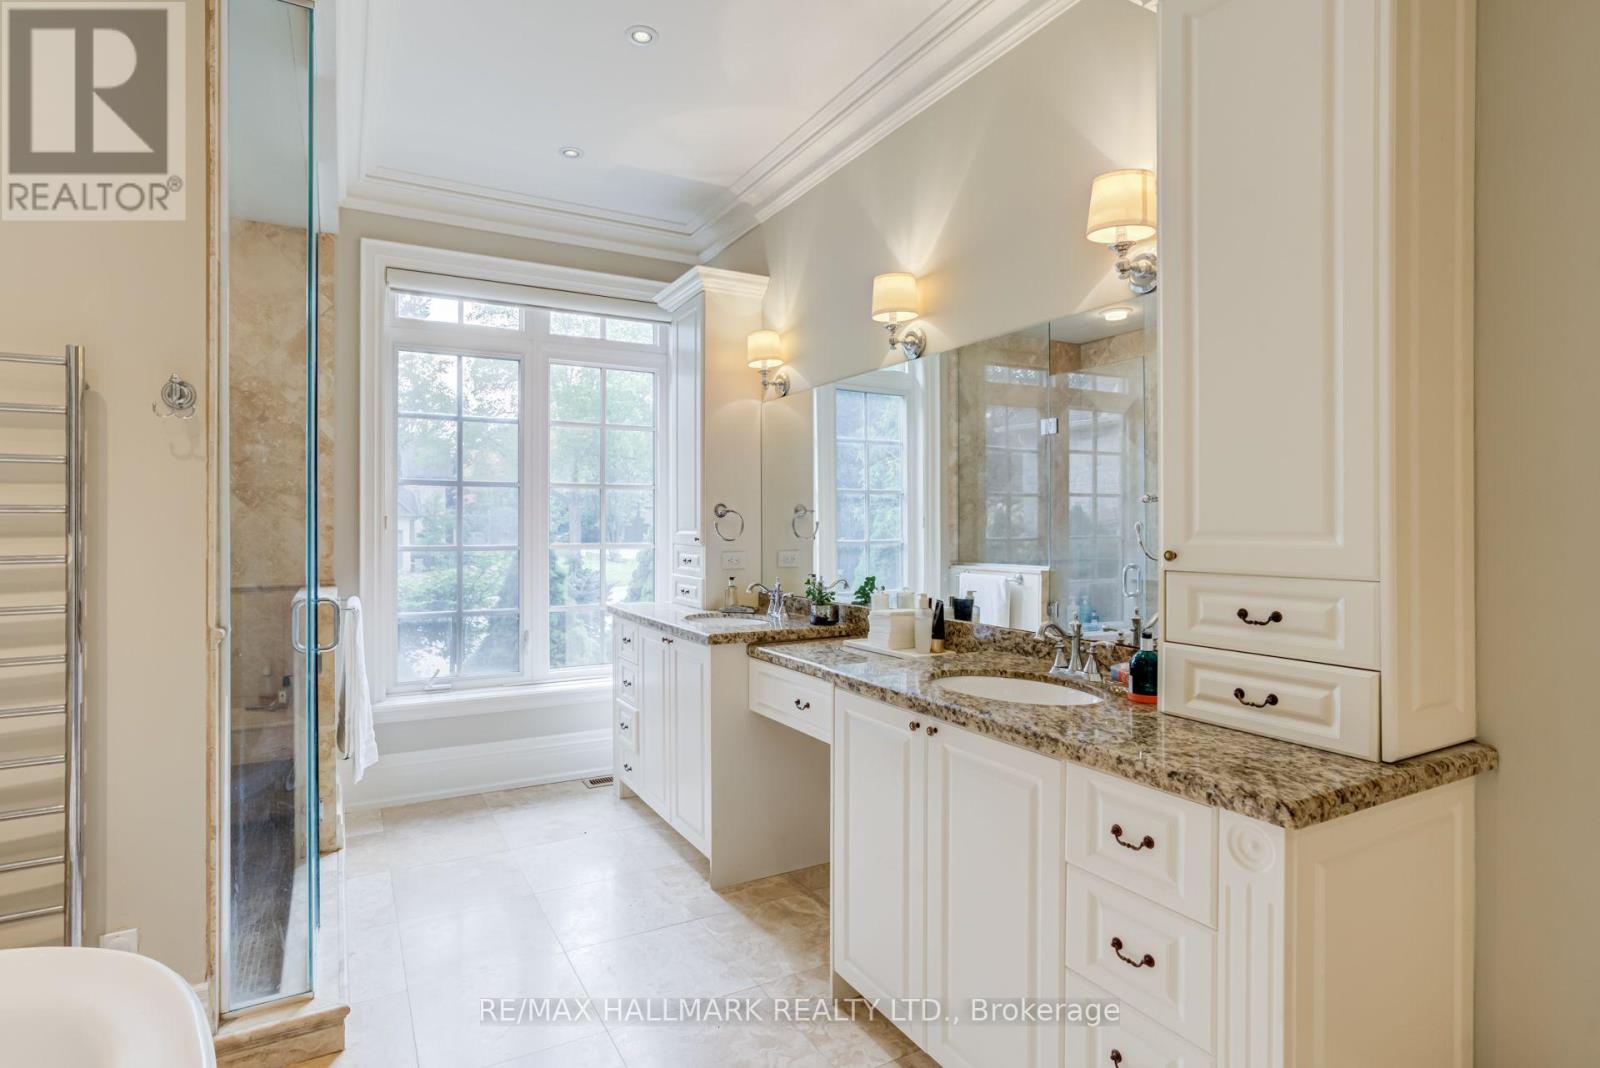
| Bathroom Total | 6 |
| Bedrooms Above Ground | 4 |
| Bedrooms Below Ground | 3 |
| Bedrooms Total | 7 |
| Basement Development | Finished |
| Basement Type | N/a (finished) |
| Construction Style Attachment | Detached |
| Cooling Type | Central Air Conditioning |
| Exterior Finish | Stone, Stucco |
| Fireplace Present | Yes |
| Flooring Type | Tile, Hardwood |
| Foundation Type | Concrete |
| Half Bath Total | 1 |
| Heating Fuel | Natural Gas |
| Heating Type | Forced Air |
| Stories Total | 2 |
| Size Interior | 3,500 - 5,000 Sqft |
| Type | House |
| Utility Water | Municipal Water |
Parking
| Attached Garage | |
| Garage |
Land
| Acreage | No |
| Fence Type | Fenced Yard |
| Land Amenities | Park, Schools |
| Sewer | Sanitary Sewer |
| Size Depth | 150 Ft |
| Size Frontage | 75 Ft |
| Size Irregular | 75 X 150 Ft |
| Size Total Text | 75 X 150 Ft |
Rooms
| Level | Type | Length | Width | Dimensions |
|---|---|---|---|---|
| Second Level | Bedroom 2 | 6.63 m | 6.76 m | 6.63 m x 6.76 m |
| Second Level | Bedroom 3 | 4.04 m | 4.72 m | 4.04 m x 4.72 m |
| Second Level | Bedroom 4 | 6.63 m | 5.92 m | 6.63 m x 5.92 m |
| Basement | Recreational, Games Room | 7.85 m | 11.2 m | 7.85 m x 11.2 m |
| Basement | Bedroom | 5.18 m | 3.89 m | 5.18 m x 3.89 m |
| Basement | Bedroom | 4.83 m | 4.37 m | 4.83 m x 4.37 m |
| Basement | Bedroom | 4.83 m | 5.23 m | 4.83 m x 5.23 m |
| Basement | Games Room | 5.18 m | 5.87 m | 5.18 m x 5.87 m |
| Basement | Other | 2.64 m | 3.43 m | 2.64 m x 3.43 m |
| Main Level | Foyer | 2.46 m | 3.81 m | 2.46 m x 3.81 m |
| Main Level | Great Room | 7.96 m | 8.6 m | 7.96 m x 8.6 m |
| Main Level | Dining Room | 8.69 m | 5.09 m | 8.69 m x 5.09 m |
| Main Level | Kitchen | 5.3 m | 7.41 m | 5.3 m x 7.41 m |
| Main Level | Office | 3.28 m | 3.72 m | 3.28 m x 3.72 m |
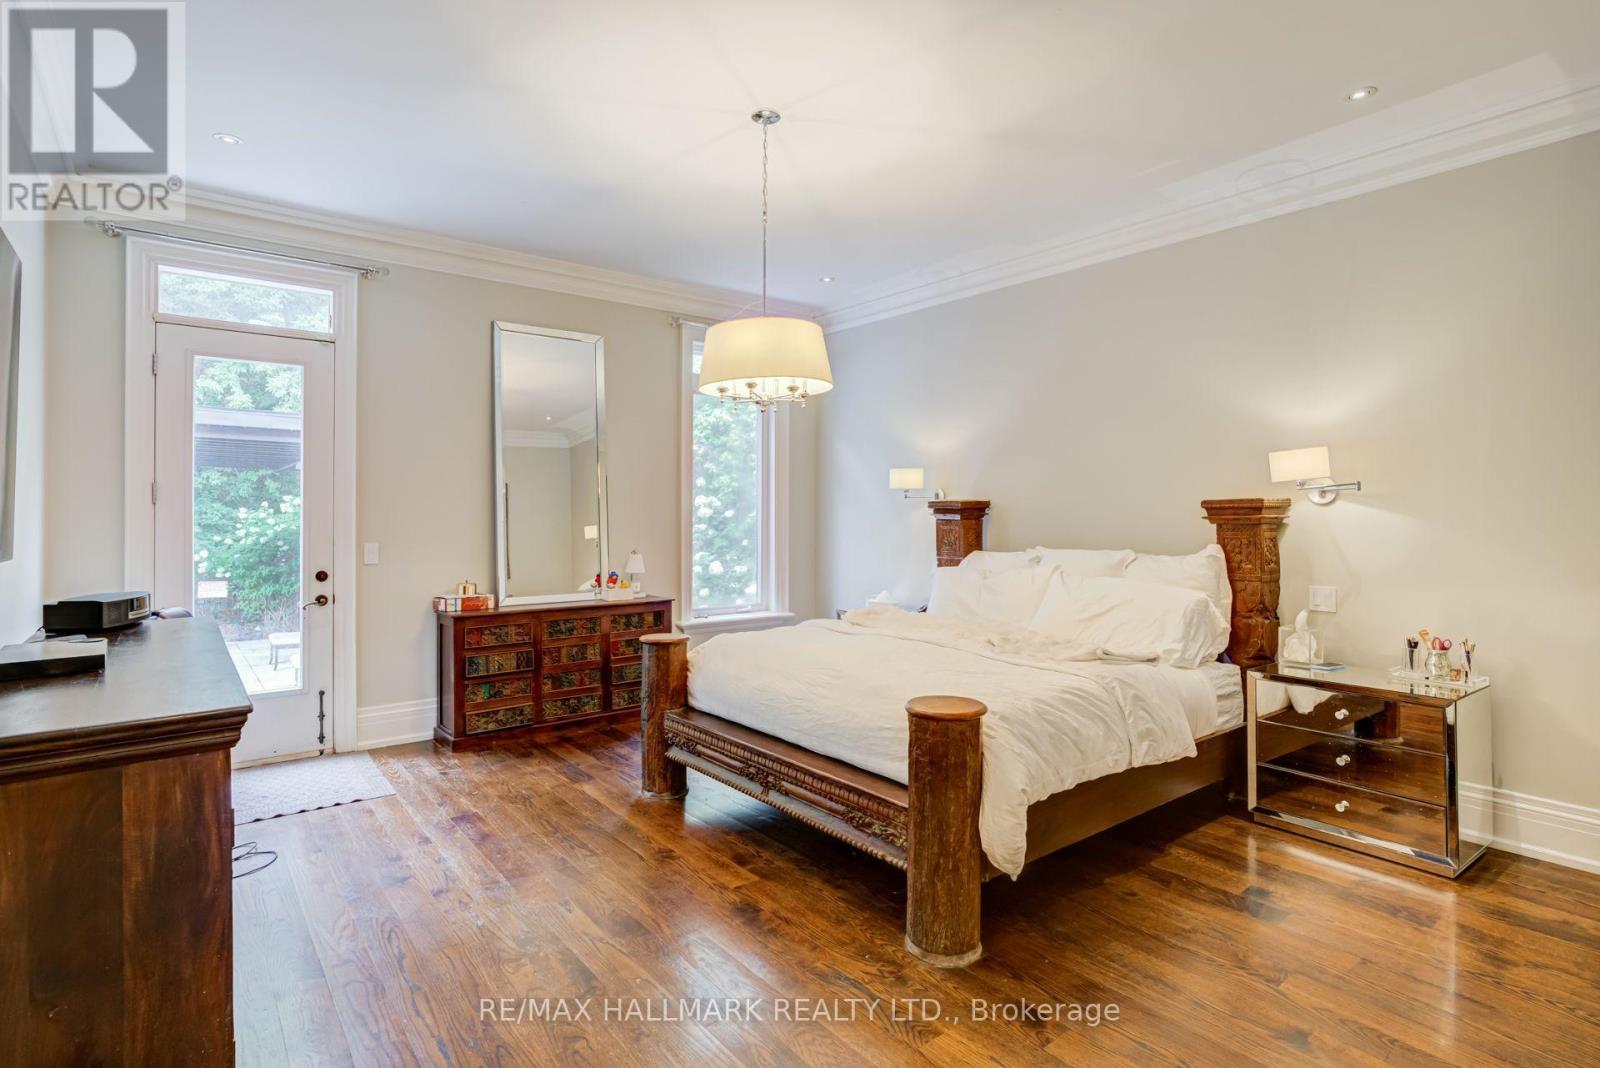
| Main Level | Primary Bedroom | 4.83 m | 8.13 m | 4.83 m x 8.13 m |
| Main Level | Laundry Room | 3.94 m | 3.38 m | 3.94 m x 3.38 m |
Contact Us
Contact us for more information

The trademarks REALTOR®, REALTORS®, and the REALTOR® logo are controlled by The Canadian Real Estate Association (CREA) and identify real estate professionals who are members of CREA. The trademarks MLS®, Multiple Listing Service® and the associated logos are owned by The Canadian Real Estate Association (CREA) and identify the quality of services provided by real estate professionals who are members of CREA. The trademark DDF® is owned by The Canadian Real Estate Association (CREA) and identifies CREA's Data Distribution Facility (DDF®)
September 19 2026 04:36:48
Toronto Regional Real Estate Board
RE/MAX Hallmark Realty Ltd.