
1076 Massassauga Road Prince Edward County, Ontario K8N 4Z7

$599,900
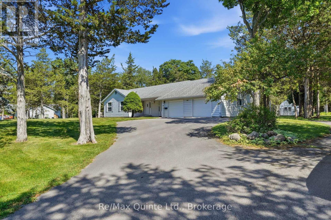
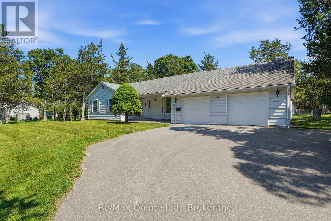
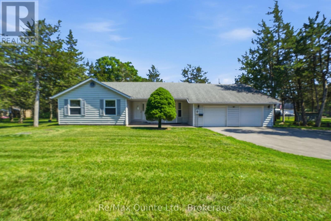
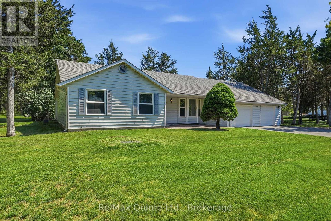
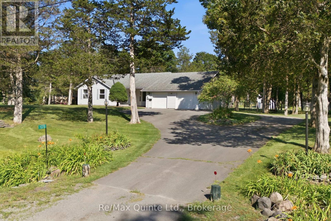
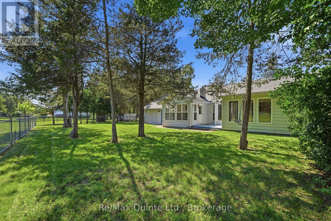
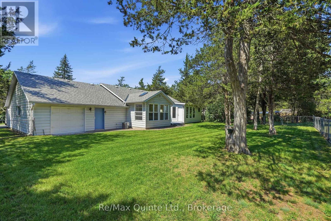
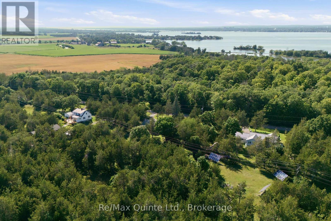
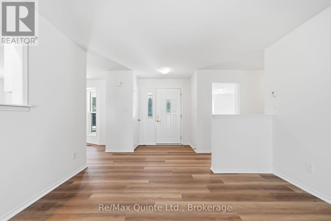
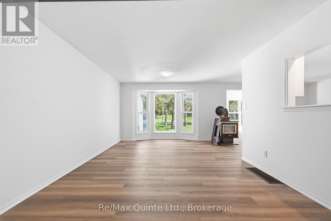
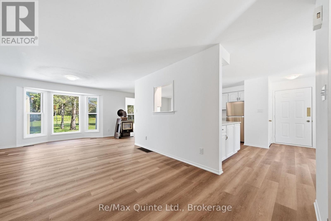
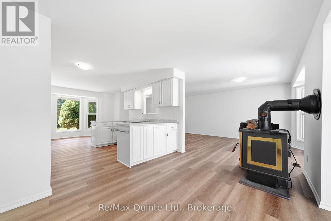
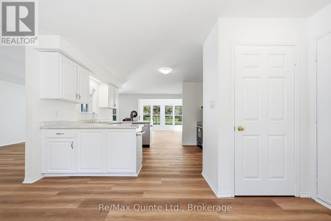
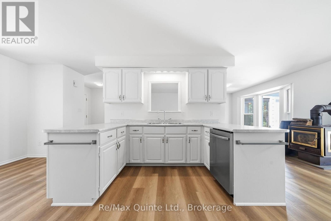
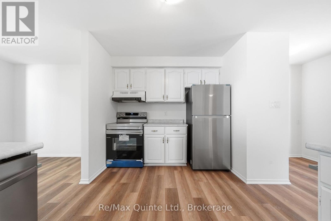
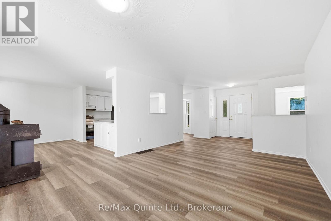
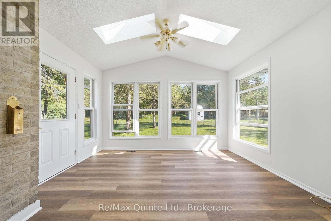
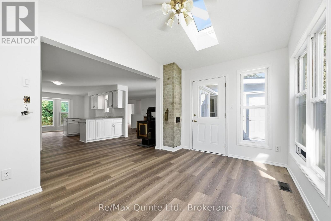
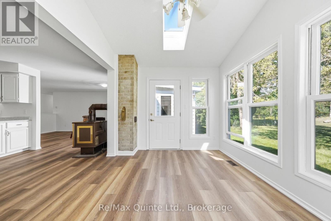
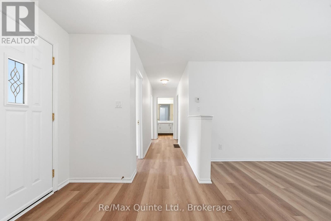
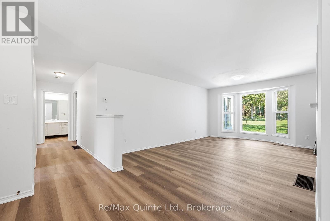
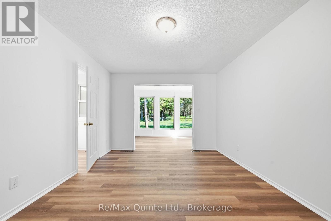
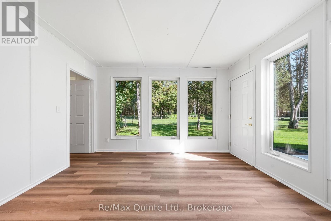
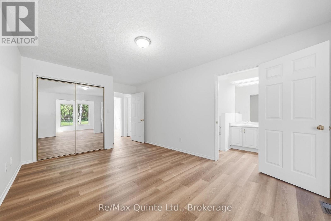
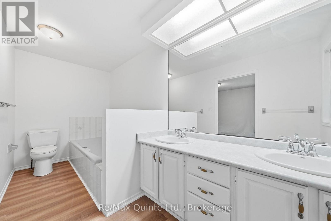
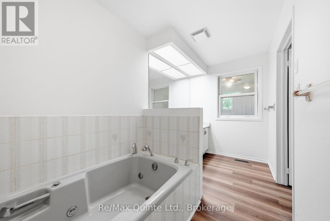
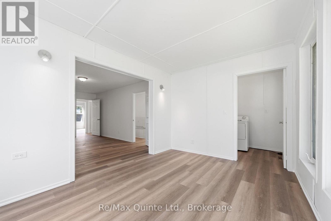
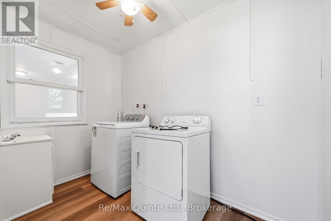
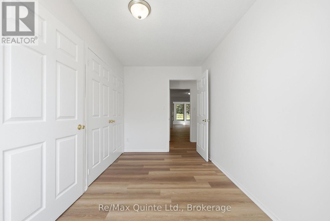
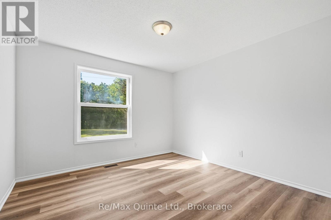
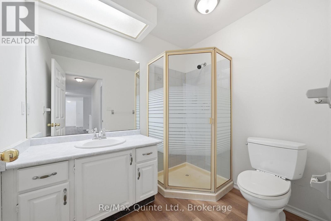
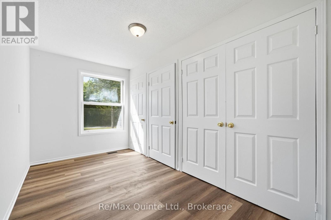
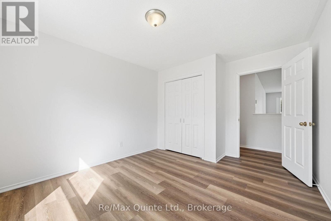
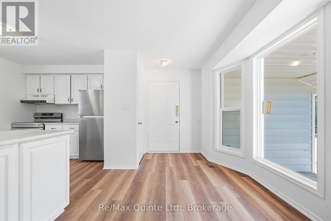
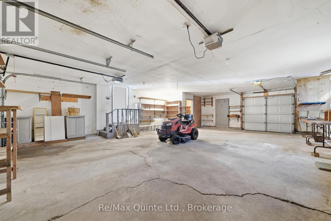
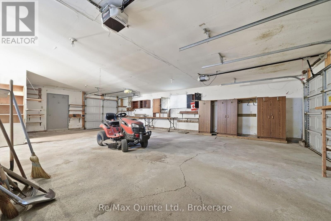
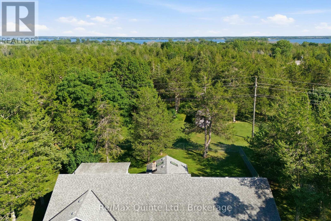

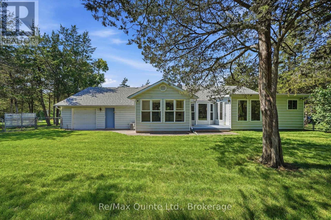
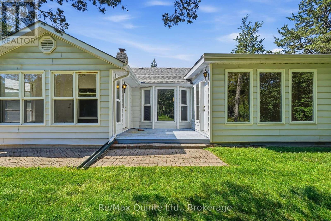
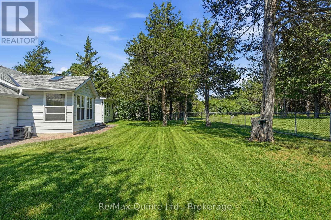
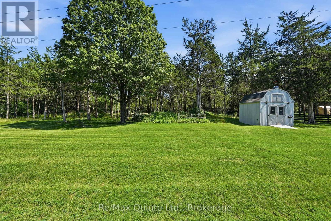
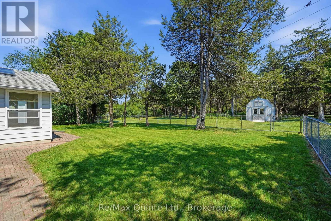
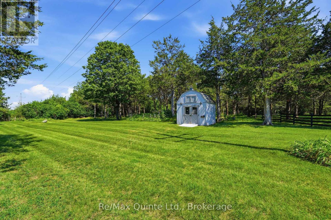
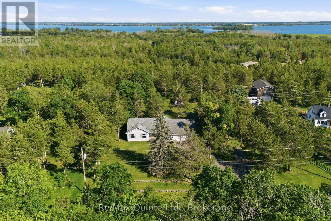
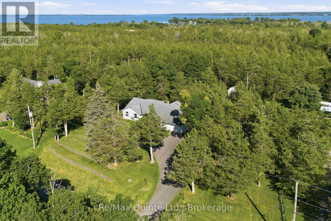
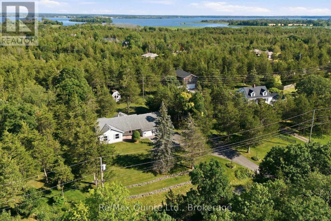
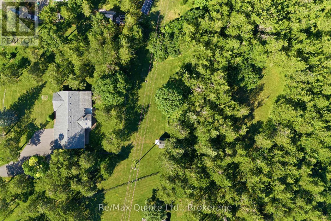
Welcome to your peaceful escape on desirable Massassauga Road. This move-in ready home blends rustic charm with modern convenience. Arrive via the circular driveway to a spacious attached garage with convenient front and rear yard access. Inside, a warm wood stove anchors the inviting living room, leading through a fluid layout into a bright kitchen with a sunlit breakfast nook and dedicated dining room framed by backyard views. Generous secondary bedrooms share a three-piece bathroom, while the primary suite serves as a private sanctuary, complete with an ensuite, spacious sitting area, in-suite laundry, and a private walk-out to the tranquil backyard. Enjoy mature trees, a fenced-in portion perfect for pets or play, and brand-new appliances including a fridge, stove, and dishwasher. This home offers a rare combination of space, charm, and prime location. (id:43697)
Property Details
| MLS® Number | X13648588 |
| Property Type | Single Family |
| Community Name | Ameliasburg Ward |
| Features | Level Lot, Wooded Area, Sump Pump |
| Parking Space Total | 8 |
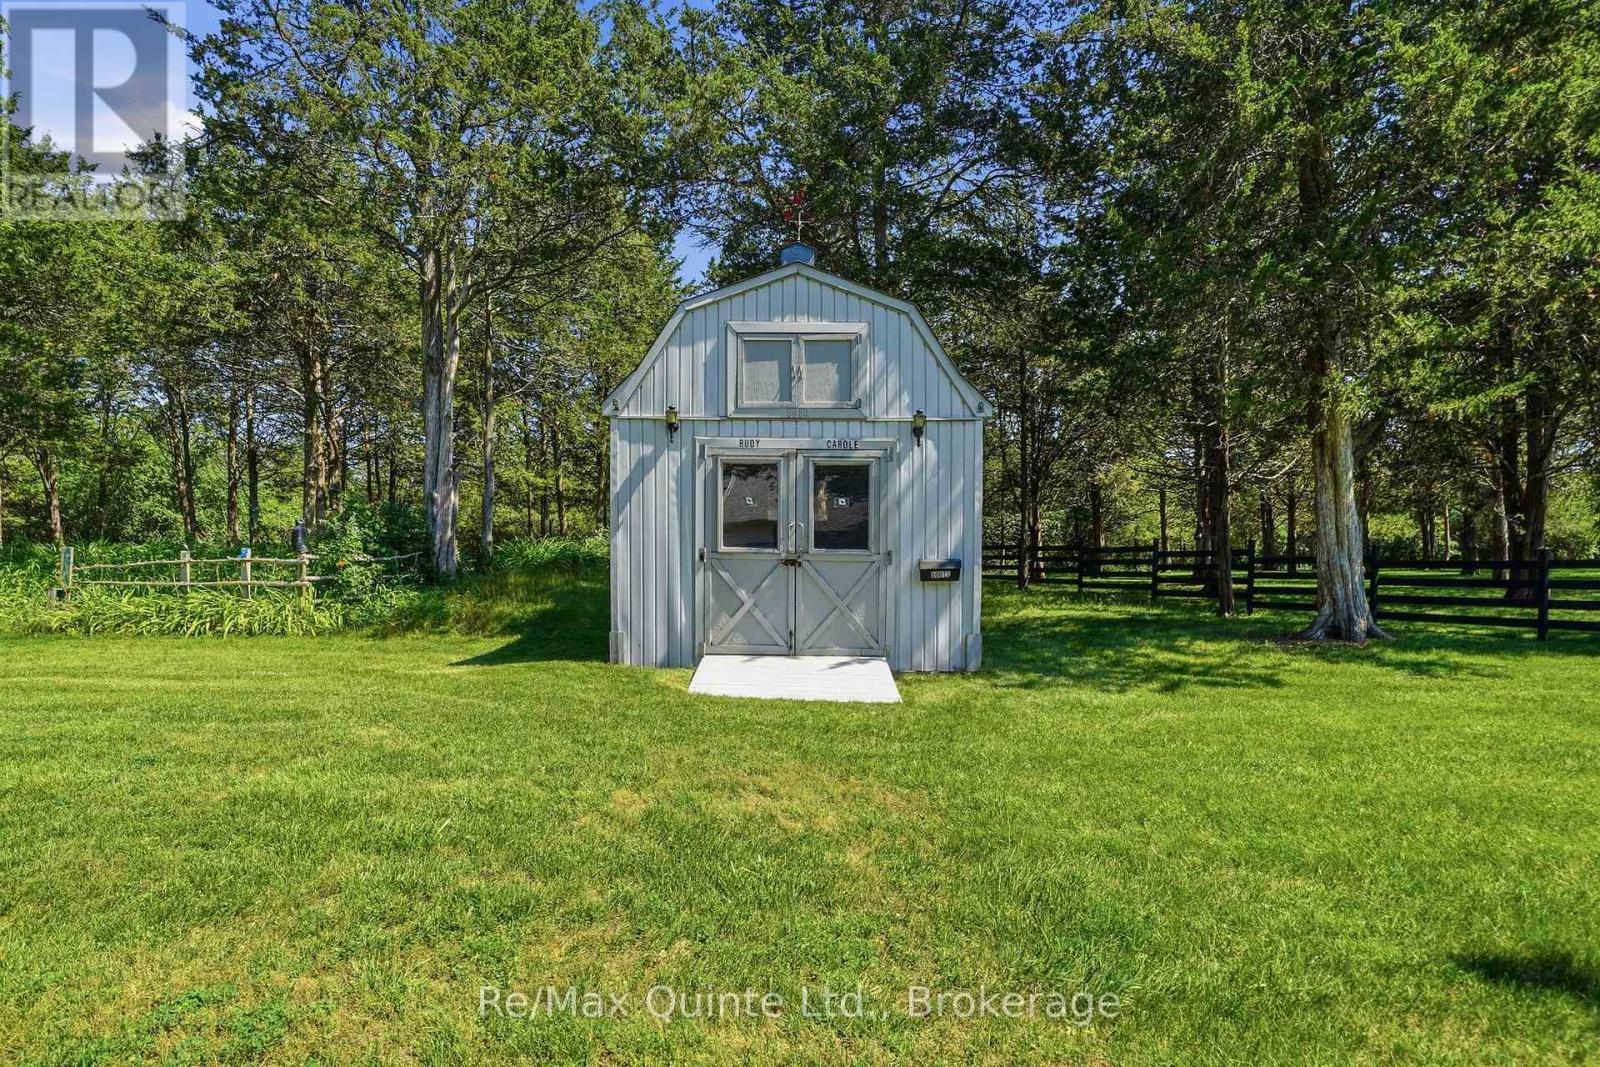
| Structure | Shed |
Building
| Bathroom Total | 2 |
| Bedrooms Above Ground | 3 |
| Bedrooms Total | 3 |
| Age | 31 To 50 Years |
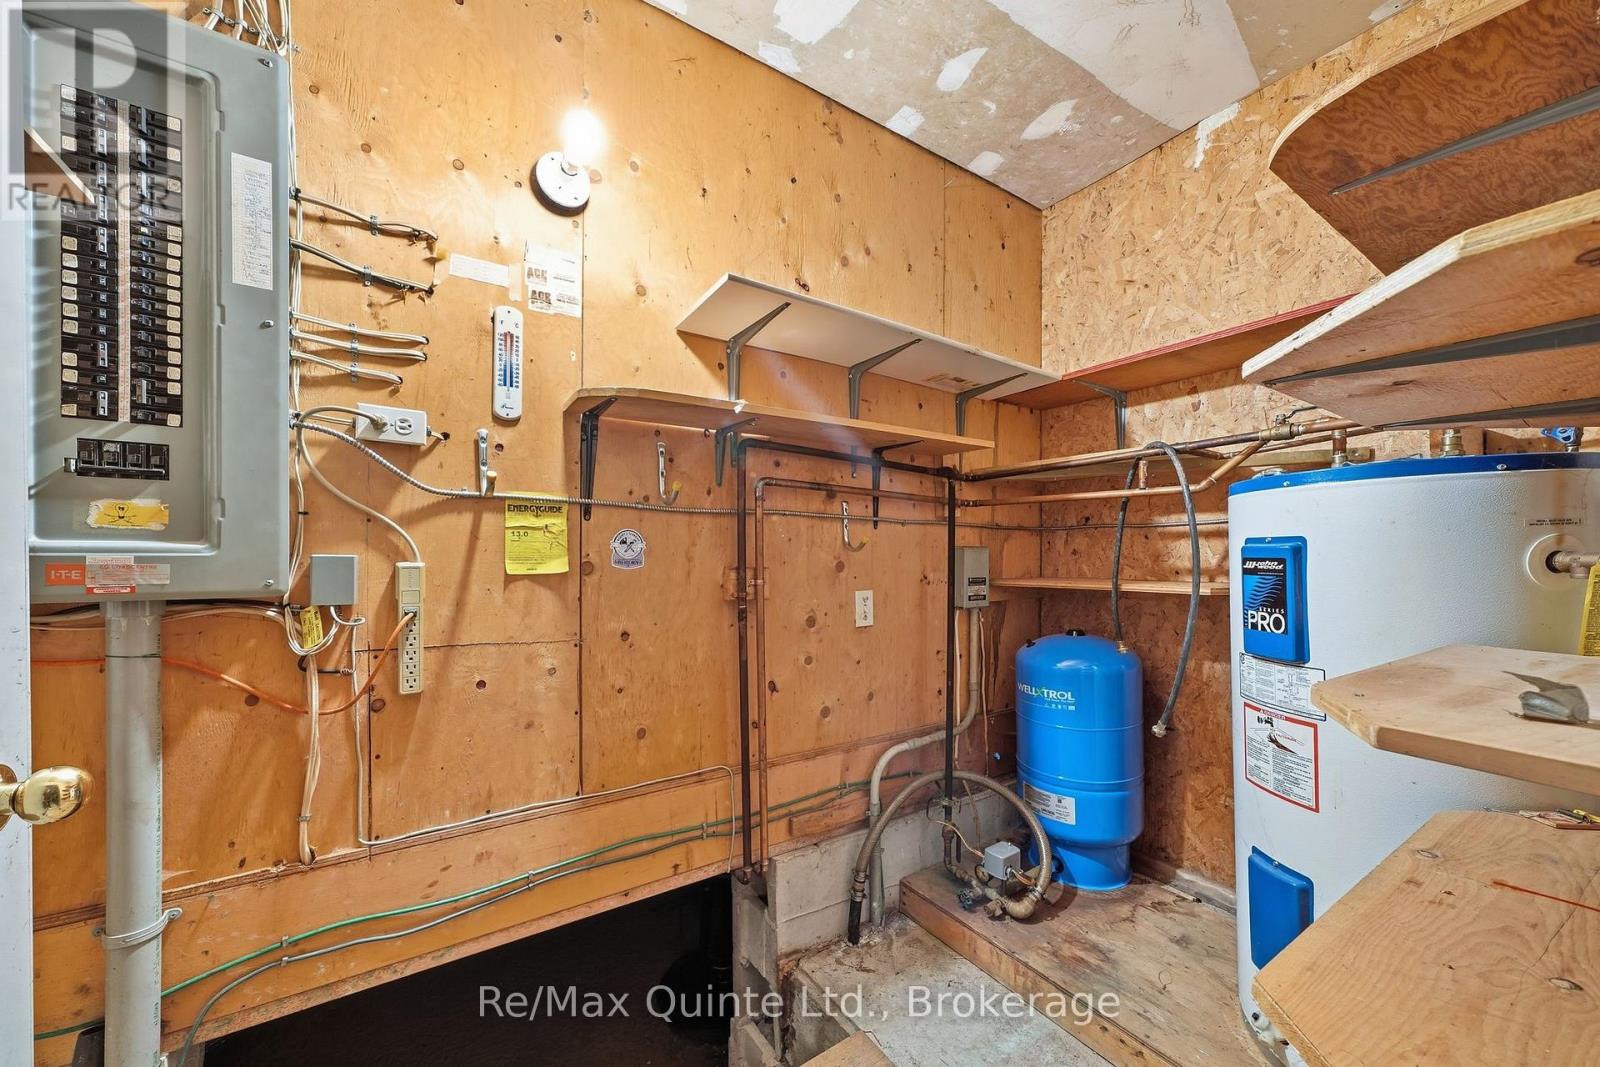
| Appliances | Water Heater, Dishwasher, Garage Door Opener Remote(s), Stove, Refrigerator |
| Architectural Style | Bungalow |
| Basement Type | Crawl Space |
| Construction Style Attachment | Detached |
| Cooling Type | Central Air Conditioning |
| Exterior Finish | Vinyl Siding |
| Fireplace Present | Yes |
| Fireplace Total | 1 |
| Fireplace Type | Woodstove |
| Foundation Type | Poured Concrete |
| Heating Fuel | Electric |
| Heating Type | Forced Air |
| Stories Total | 1 |
| Size Interior | 1,500 - 2,000 Sqft |
| Type | House |
| Utility Water | Drilled Well |
Parking
| Attached Garage | |
| Garage |
Land
| Acreage | Yes |
| Fence Type | Partially Fenced |
| Sewer | Septic System |
| Size Depth | 451 Ft ,1 In |
| Size Frontage | 205 Ft ,1 In |
| Size Irregular | 205.1 X 451.1 Ft |
| Size Total Text | 205.1 X 451.1 Ft|2 - 4.99 Acres |
Rooms
| Level | Type | Length | Width | Dimensions |
|---|---|---|---|---|
| Main Level | Den | 3.86 m | 2.92 m | 3.86 m x 2.92 m |
| Main Level | Bedroom | 3.33 m | 5.35 m | 3.33 m x 5.35 m |
| Main Level | Laundry Room | 1.68 m | 2.92 m | 1.68 m x 2.92 m |
| Main Level | Bathroom | 1.8 m | 4.21 m | 1.8 m x 4.21 m |
| Main Level | Bathroom | 1.81 m | 2.27 m | 1.81 m x 2.27 m |
| Main Level | Bedroom | 2.2 m | 3.94 m | 2.2 m x 3.94 m |
| Main Level | Bedroom | 3.92 m | 3.95 m | 3.92 m x 3.95 m |
| Main Level | Living Room | 3.7 m | 6.05 m | 3.7 m x 6.05 m |
| Main Level | Kitchen | 5.01 m | 8.58 m | 5.01 m x 8.58 m |
| Main Level | Dining Room | 3.94 m | 2.86 m | 3.94 m x 2.86 m |
Contact Us
Contact us for more information

The trademarks REALTOR®, REALTORS®, and the REALTOR® logo are controlled by The Canadian Real Estate Association (CREA) and identify real estate professionals who are members of CREA. The trademarks MLS®, Multiple Listing Service® and the associated logos are owned by The Canadian Real Estate Association (CREA) and identify the quality of services provided by real estate professionals who are members of CREA. The trademark DDF® is owned by The Canadian Real Estate Association (CREA) and identifies CREA's Data Distribution Facility (DDF®)
August 10 2026 05:30:36
Central Lakes Association of REALTORS®
RE/MAX Quinte Ltd.