
10654 Winston Churchill Boulevard Halton Hills, Ontario L7G 4S7
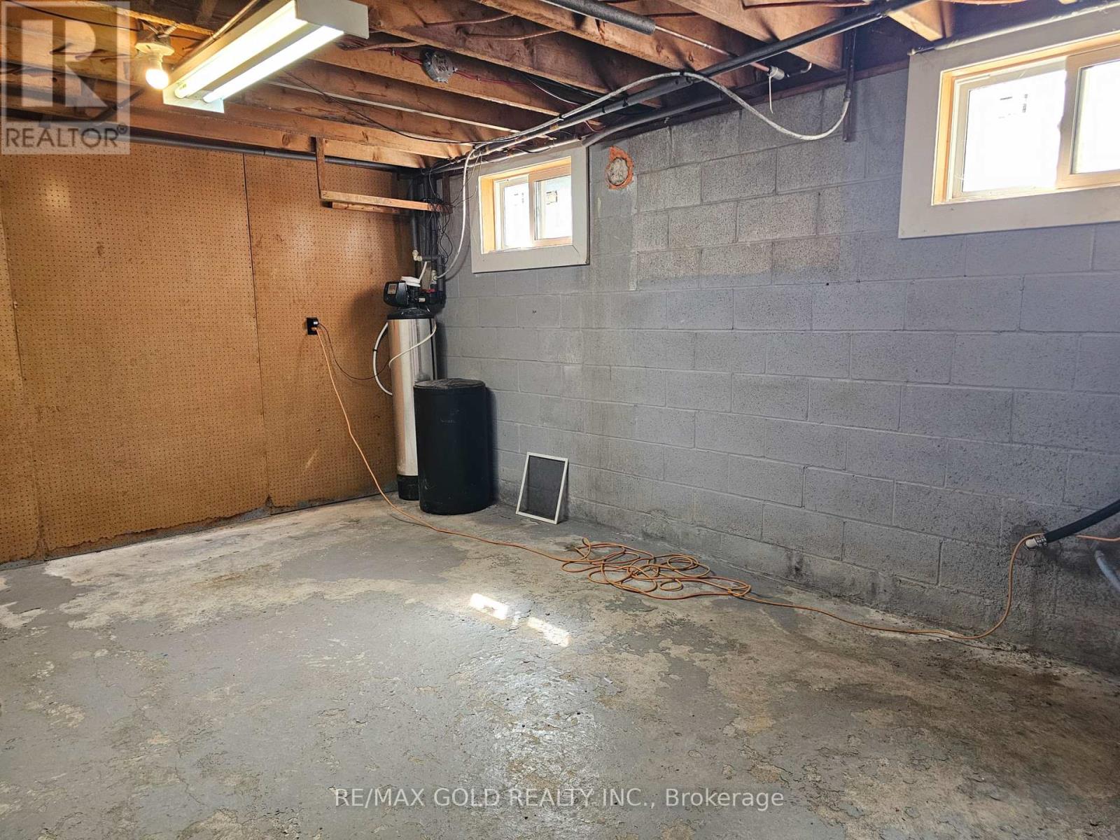
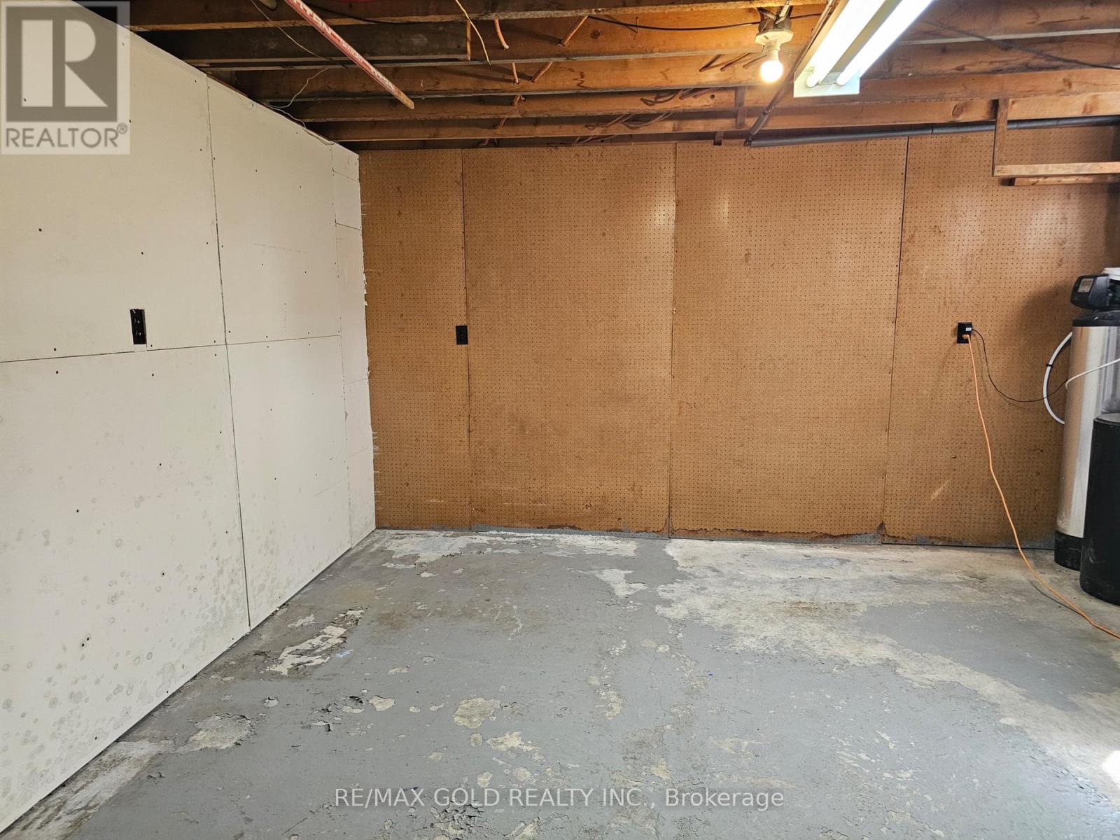
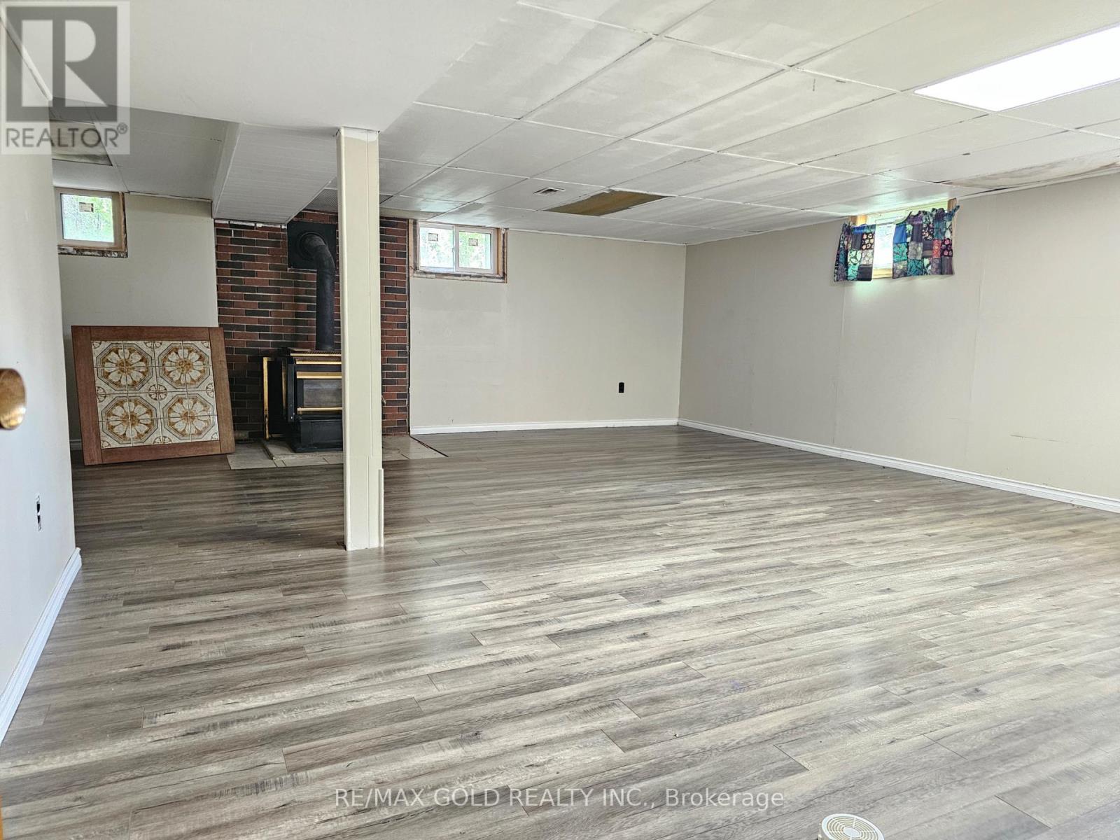
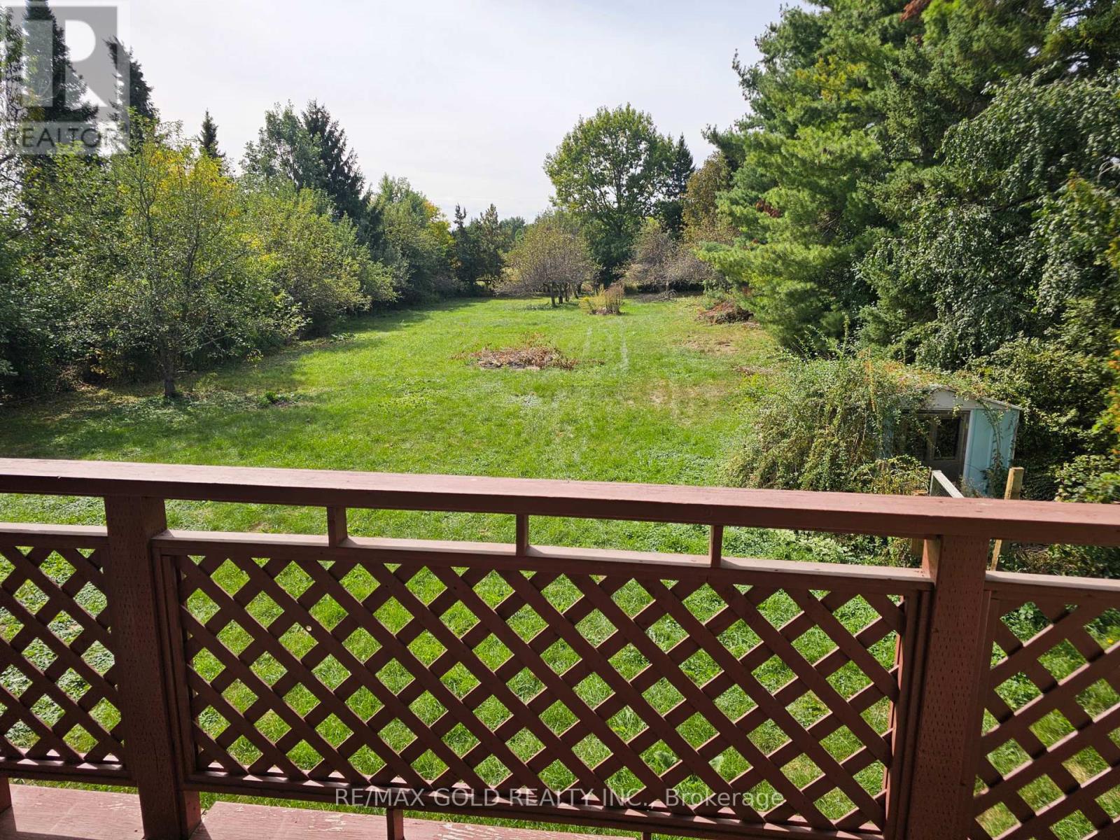

$1,349,000
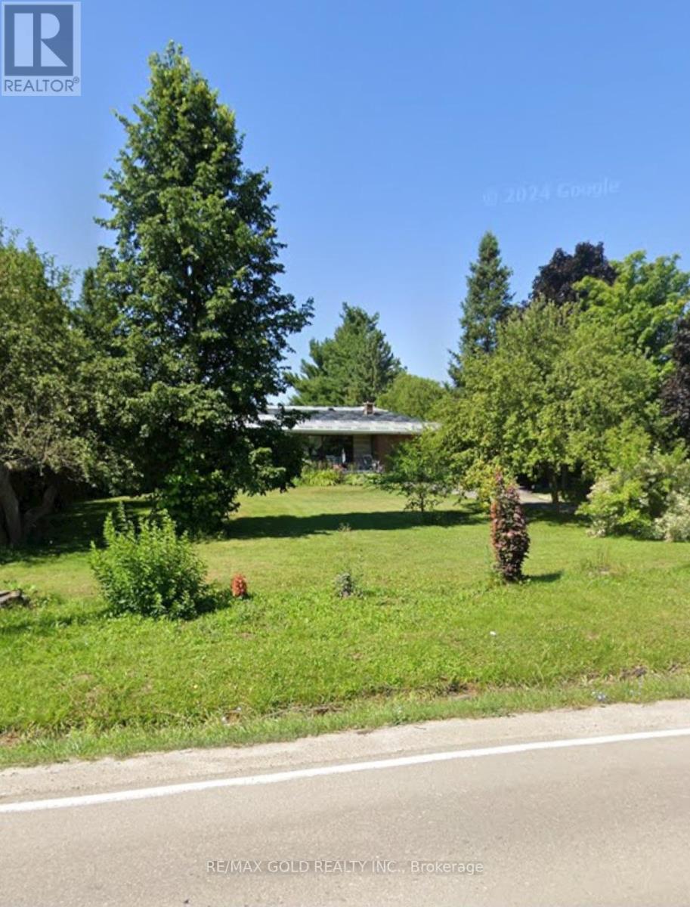
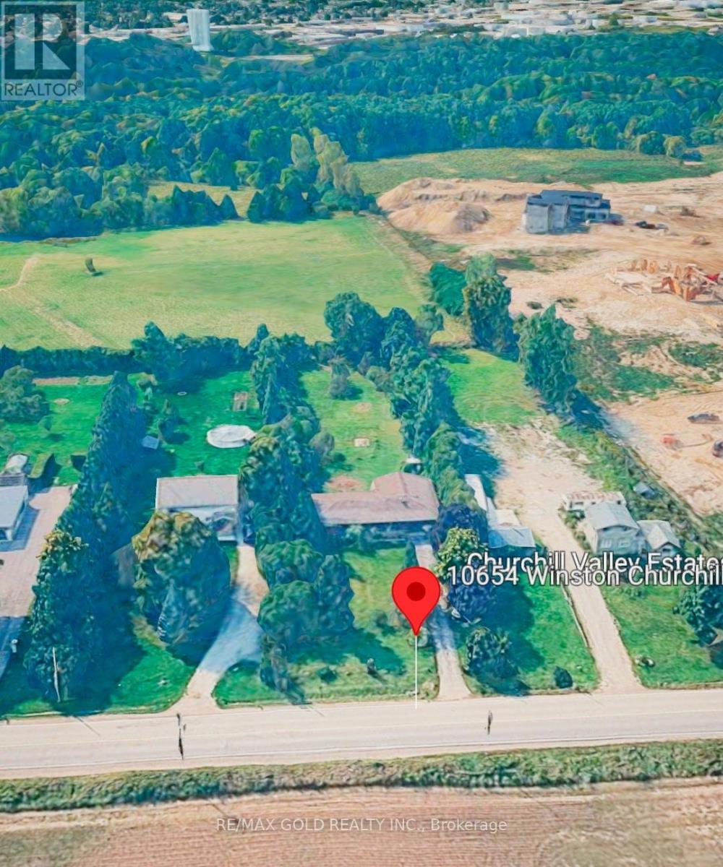
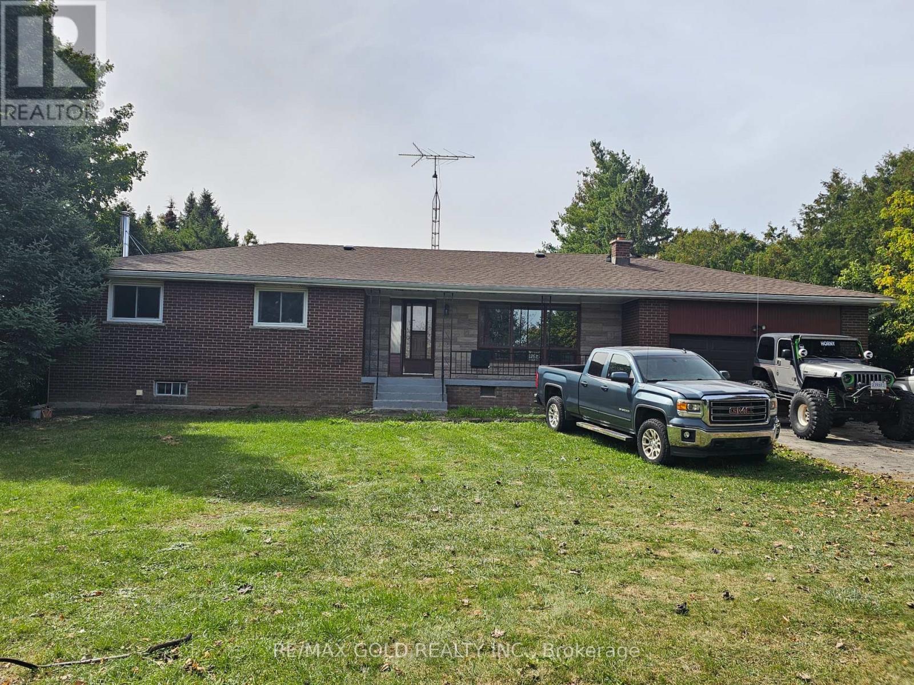
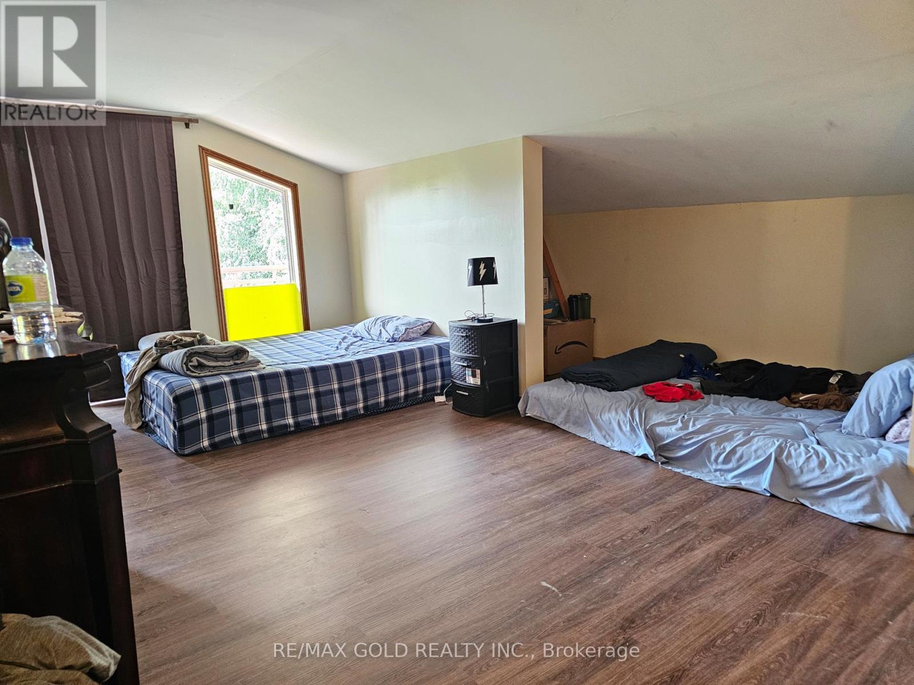
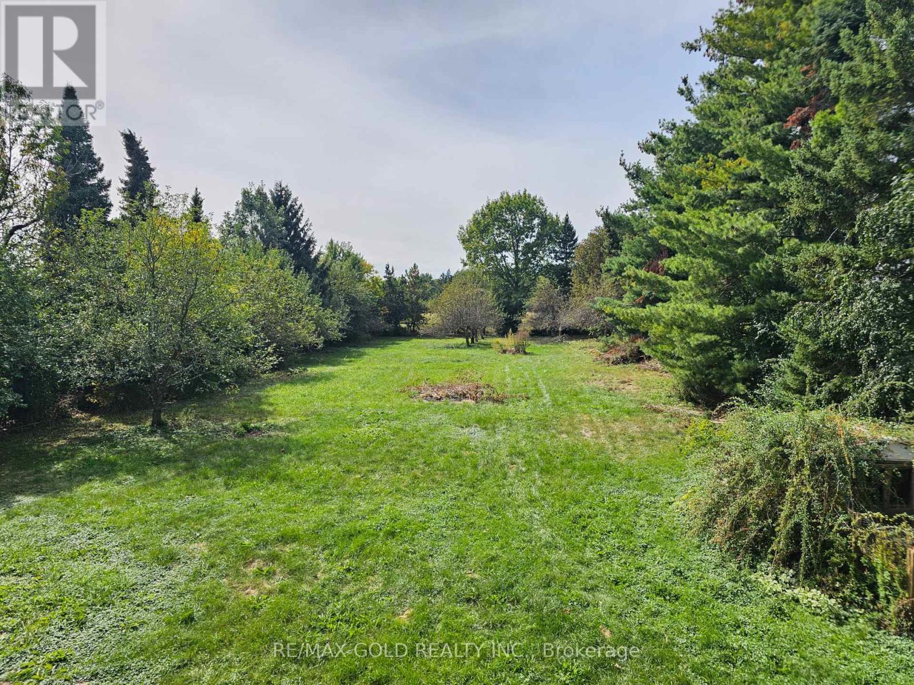
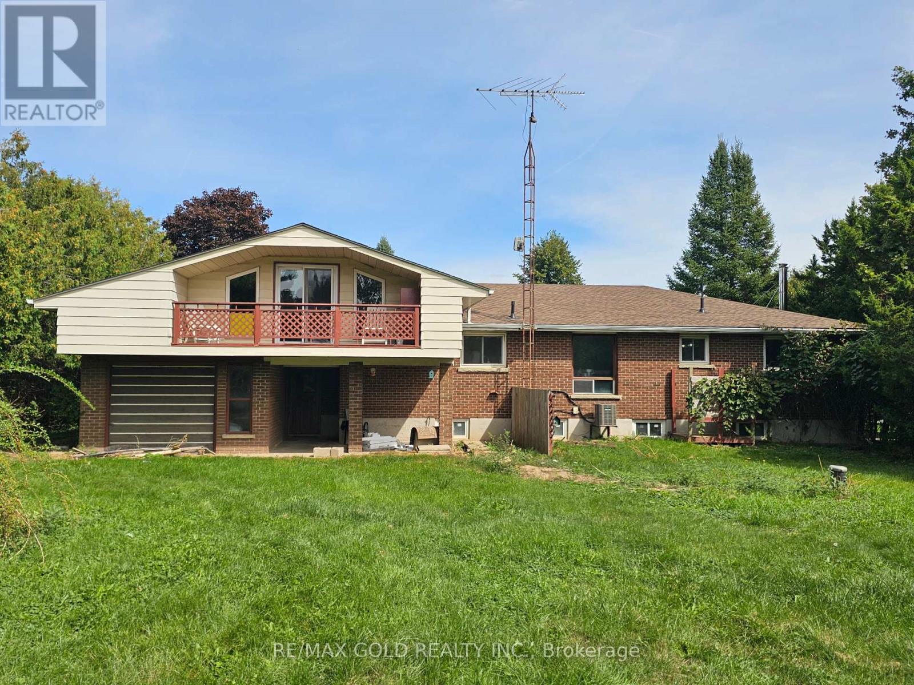
AMAZING PROPERTY - A GREAT OPPORTUNITY!Perfect for end users, builders, or investors! Winston Churchill is widening . Rented for $ 3400.00 / Month. This property is conveniently located close to town while offering the peace and privacy of being away from busy traffic.Situated beside a newly developed subdivision of million-dollar estate lots, this is a beautiful area with excellent surroundings and future potential. Peaceful & quiet neighbourhood Close to town and amenities Away from traffic and congestion Surrounded by beautiful estate properties Ideal for end users, builders & investorsA rare opportunity in a very desirable and tranquil setting. Don't miss it! (id:43697)
Property Details
| MLS® Number | W13807980 |
| Property Type | Single Family |
| Community Name | 1049 - Rural Halton Hills |
| Features | Carpet Free |
| Parking Space Total | 12 |
Building
| Bathroom Total | 2 |
| Bedrooms Above Ground | 4 |
| Bedrooms Total | 4 |
| Appliances | Window Coverings |
| Architectural Style | Raised Bungalow |
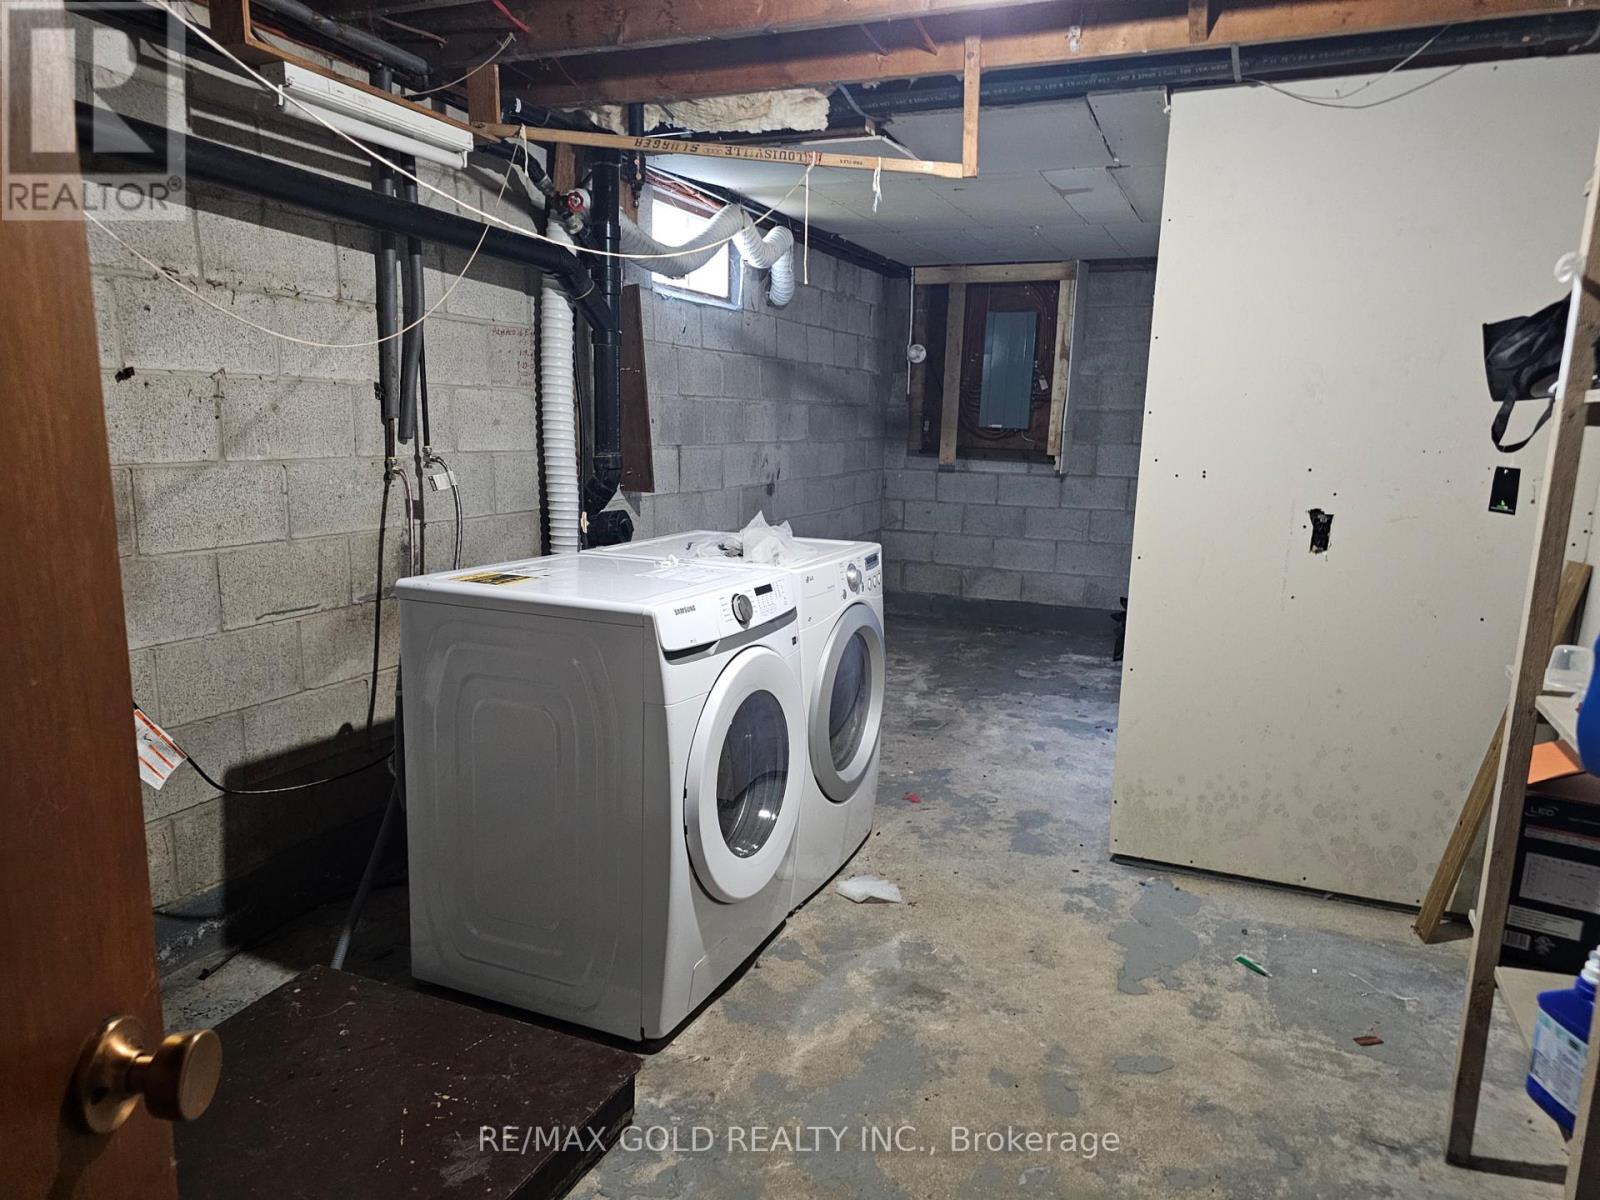
| Basement Development | Partially Finished |
| Basement Type | Partial (partially Finished) |
| Construction Style Attachment | Detached |
| Cooling Type | Central Air Conditioning |
| Exterior Finish | Brick |
| Fireplace Present | Yes |
| Foundation Type | Block |
| Heating Fuel | Natural Gas, Propane |
| Heating Type | Forced Air |
| Stories Total | 1 |
| Size Interior | 1,100 - 1,500 Sqft |
| Type | House |
Parking
| Attached Garage | |
| No Garage |
Land
| Acreage | No |
| Sewer | Septic System |
| Size Depth | 387 Ft |
| Size Frontage | 109 Ft |
| Size Irregular | 109 X 387 Ft ; 33.53 X 121.92 M ( 0.9 Acres) |
| Size Total Text | 109 X 387 Ft ; 33.53 X 121.92 M ( 0.9 Acres) |
| Zoning Description | Res |
Rooms
| Level | Type | Length | Width | Dimensions |
|---|---|---|---|---|
| Basement | Recreational, Games Room | 7.28 m | 5.58 m | 7.28 m x 5.58 m |
| Basement | Cold Room | 7.28 m | 1.09 m | 7.28 m x 1.09 m |
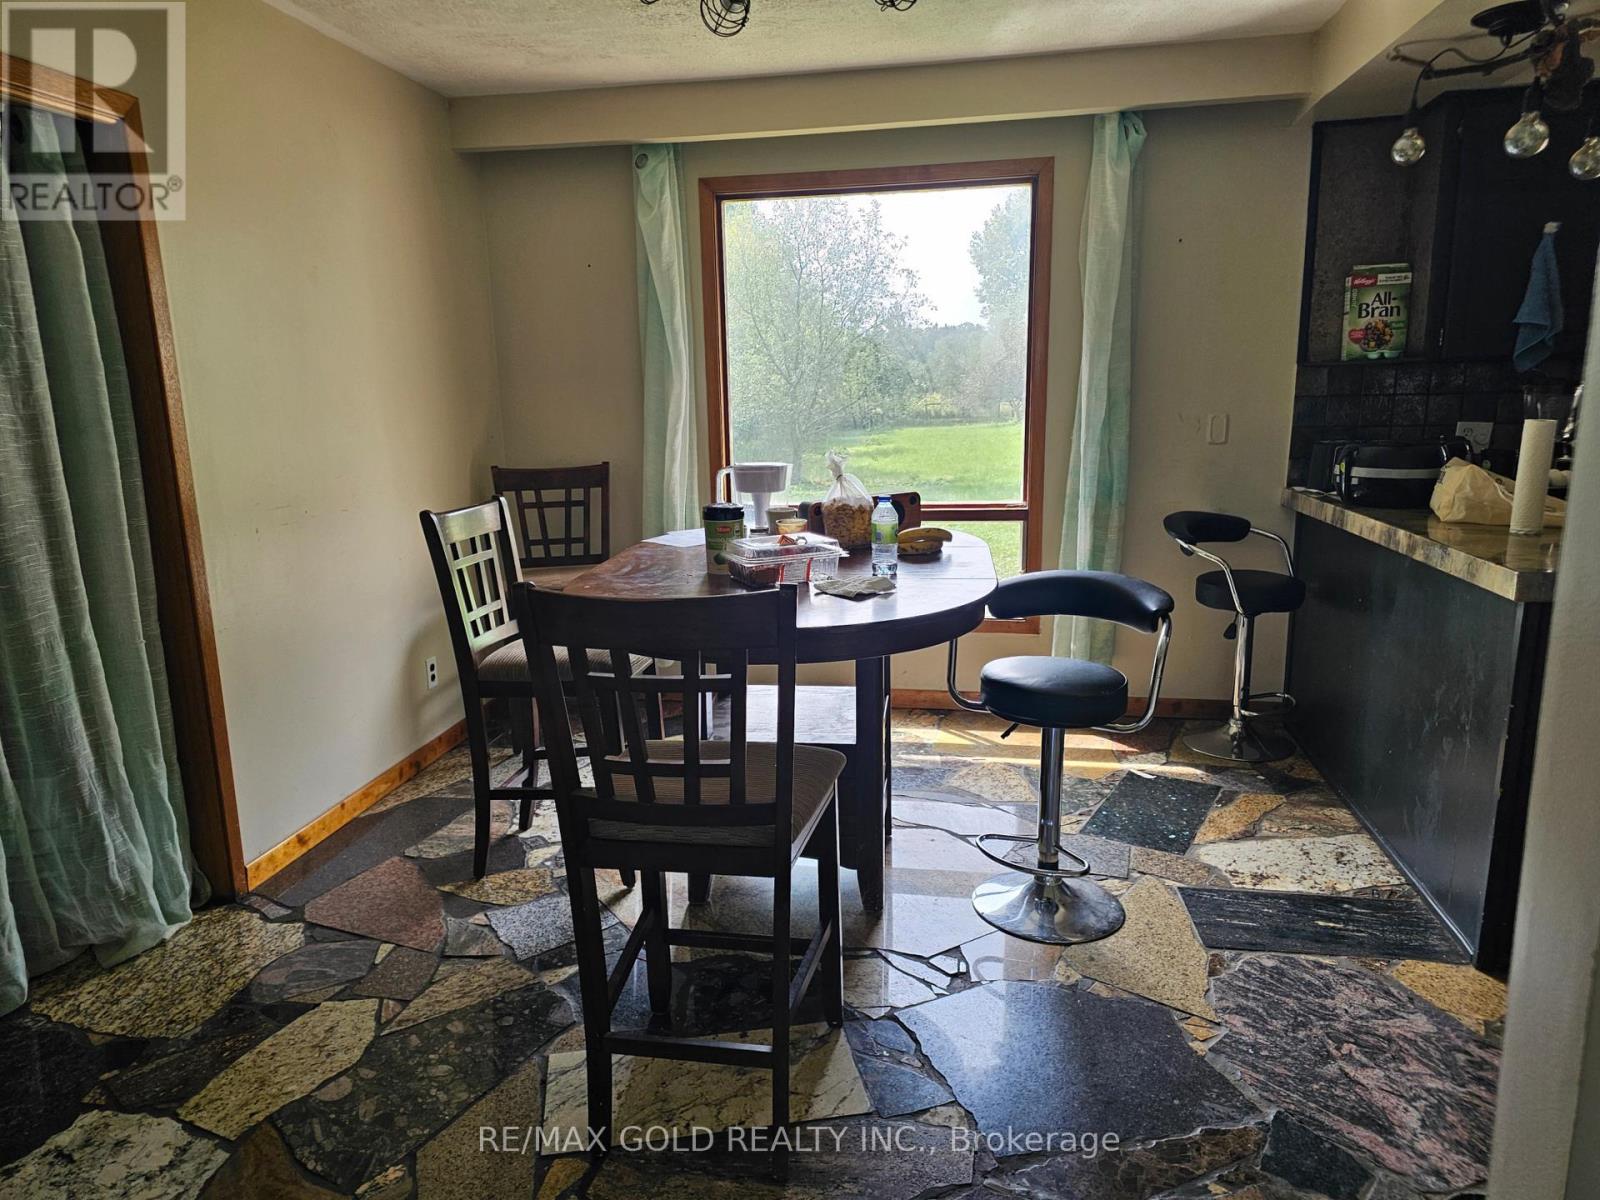
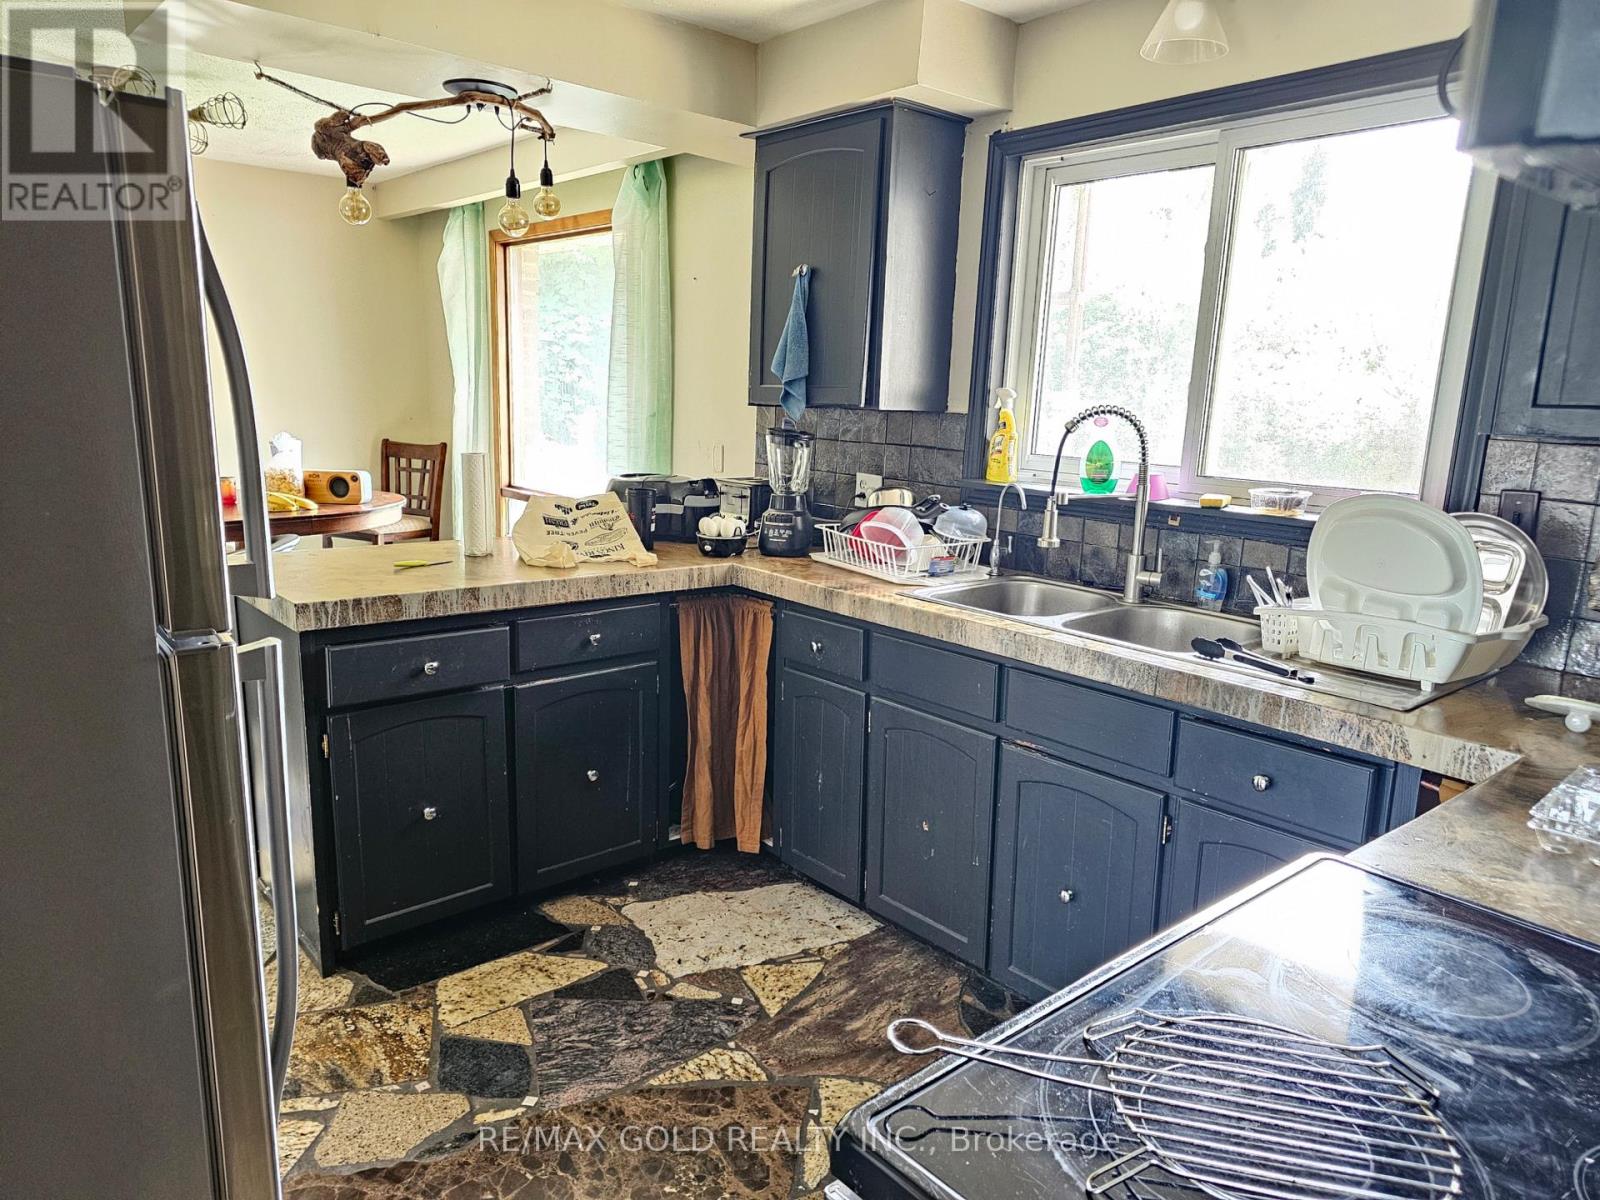
| Main Level | Kitchen | 2.99 m | 3.27 m | 2.99 m x 3.27 m |
| Main Level | Kitchen | 3.3 m | 3.09 m | 3.3 m x 3.09 m |
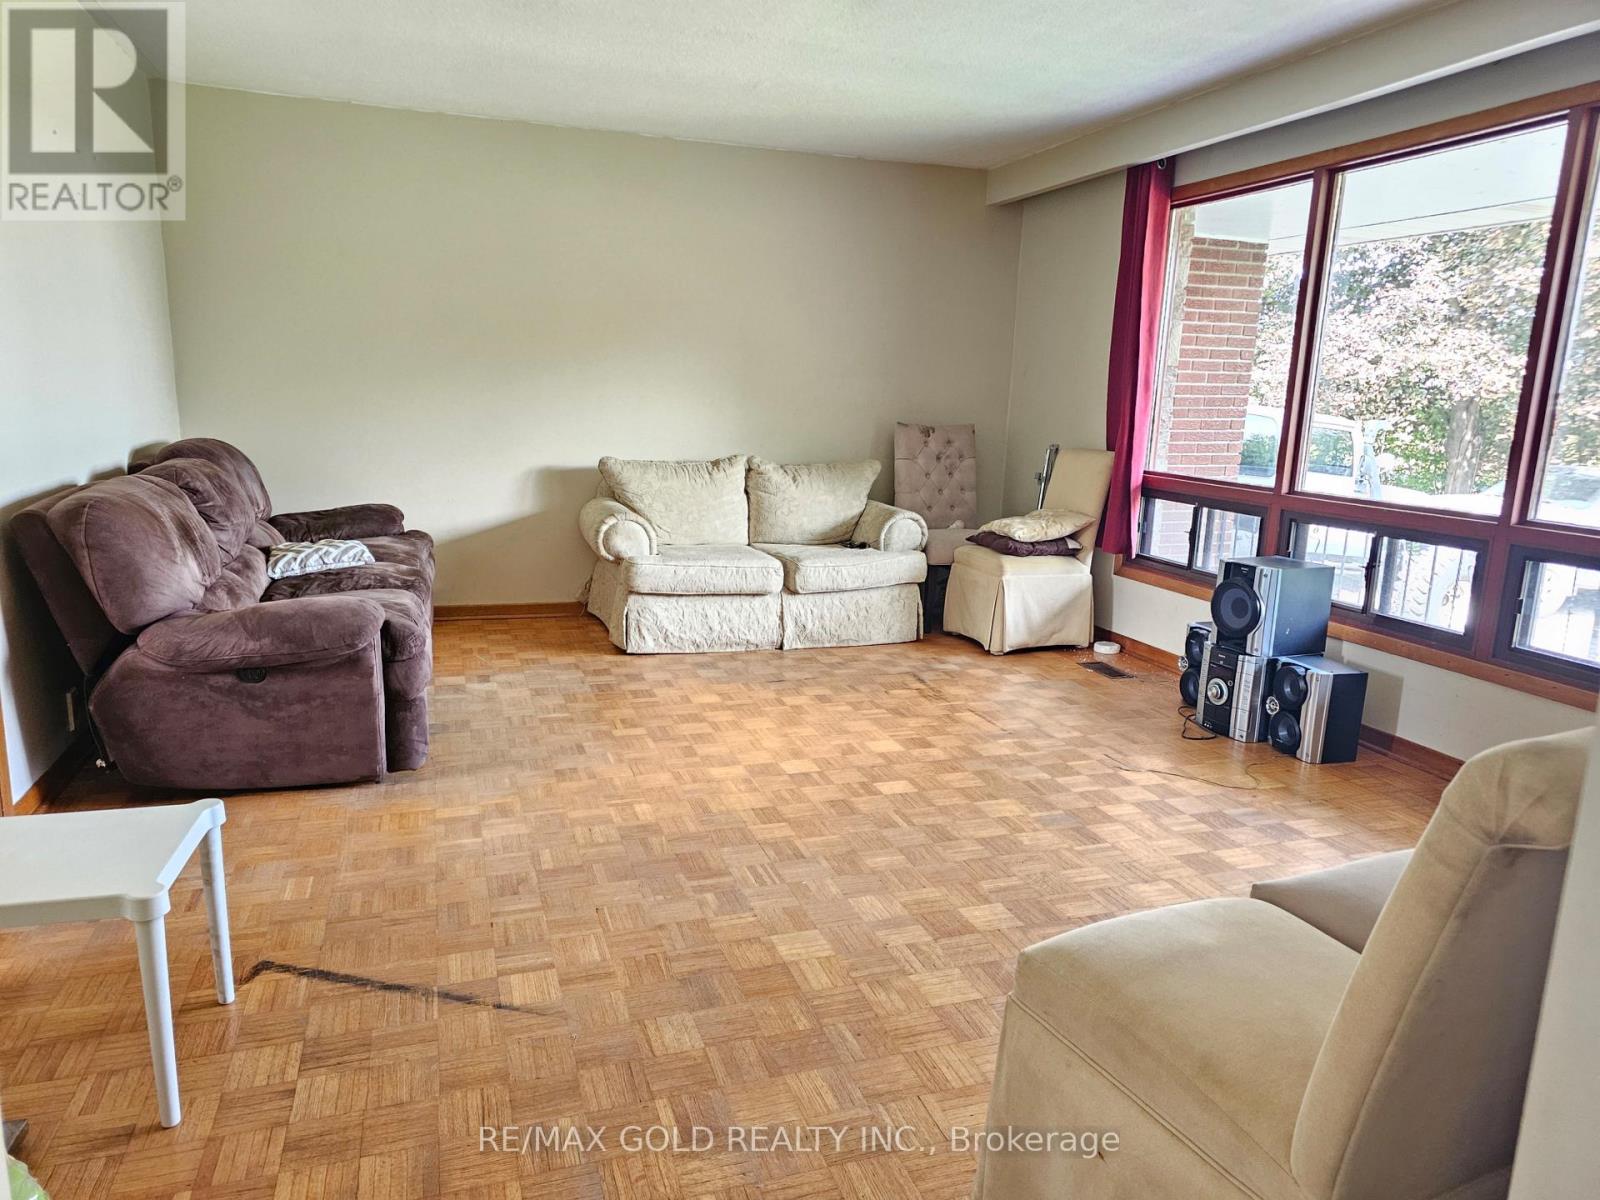
| Main Level | Living Room | 5.18 m | 4.29 m | 5.18 m x 4.29 m |
| Main Level | Primary Bedroom | 4.29 m | 3.83 m | 4.29 m x 3.83 m |
| Main Level | Bedroom | 4.29 m | 3.09 m | 4.29 m x 3.09 m |
| Main Level | Bedroom | 3.83 m | 2.99 m | 3.83 m x 2.99 m |
| Main Level | Bedroom | 5.68 m | 3.09 m | 5.68 m x 3.09 m |
| Main Level | Workshop | 4.59 m | 3.88 m | 4.59 m x 3.88 m |
Utilities
| Electricity | Installed |
Contact Us
Contact us for more information

The trademarks REALTOR®, REALTORS®, and the REALTOR® logo are controlled by The Canadian Real Estate Association (CREA) and identify real estate professionals who are members of CREA. The trademarks MLS®, Multiple Listing Service® and the associated logos are owned by The Canadian Real Estate Association (CREA) and identify the quality of services provided by real estate professionals who are members of CREA. The trademark DDF® is owned by The Canadian Real Estate Association (CREA) and identifies CREA's Data Distribution Facility (DDF®)
September 22 2026 05:06:49
Toronto Regional Real Estate Board
RE/MAX Gold Realty Inc.