
105 Arjay Crescent Toronto, Ontario M2L 1C6

$6,580,000
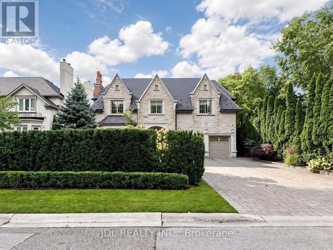
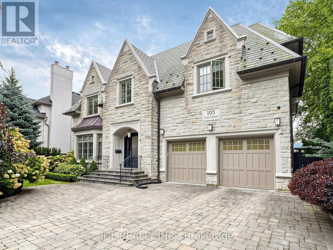
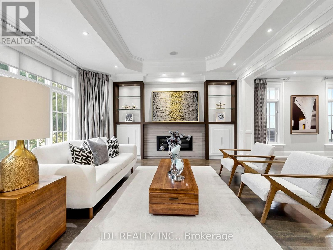
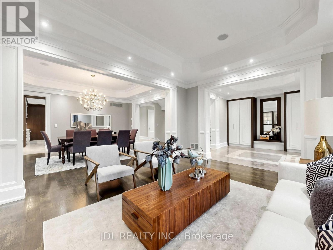
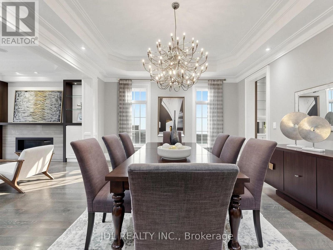
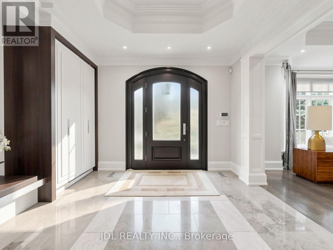
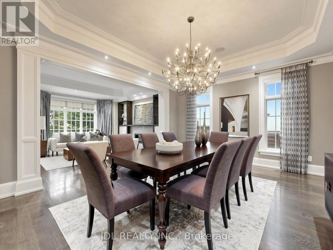
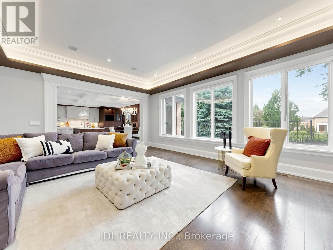
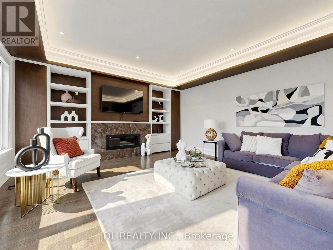
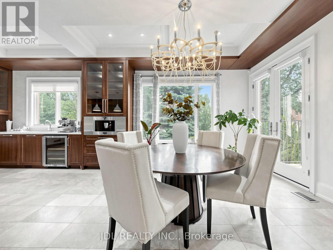
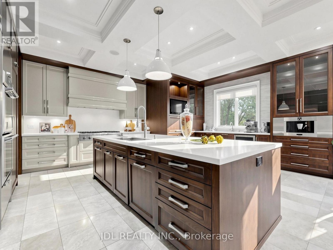
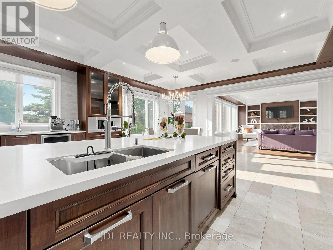
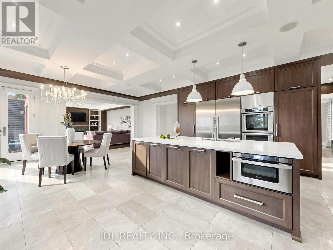
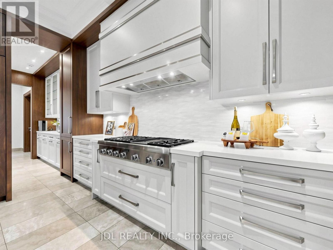
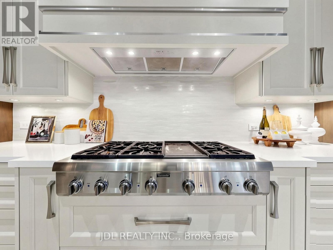
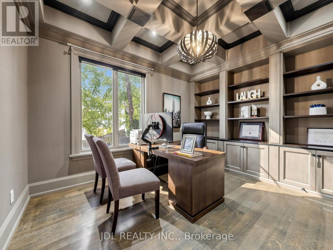
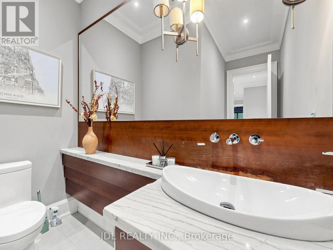
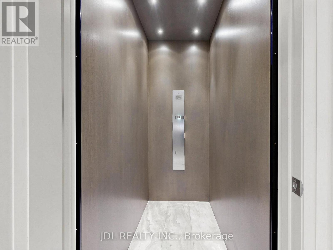
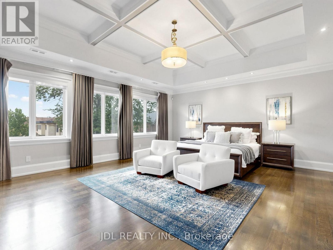
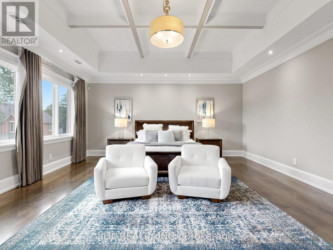
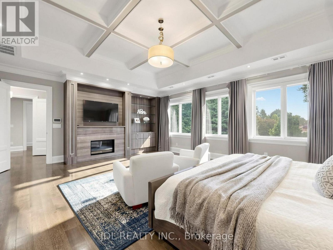
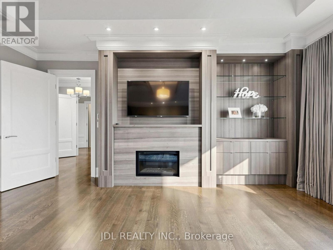
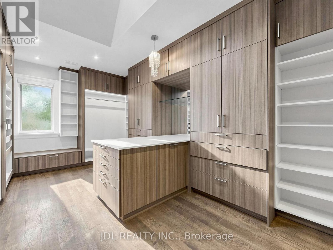
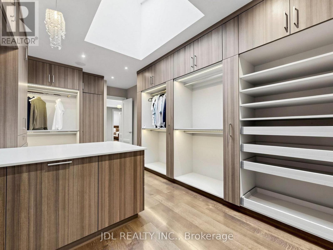
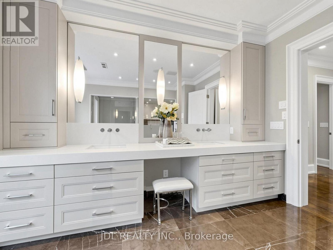
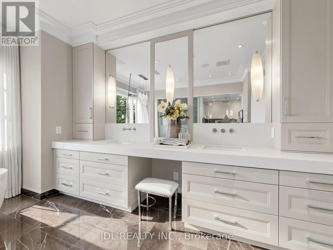
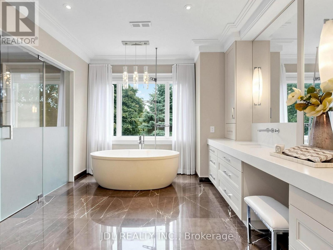
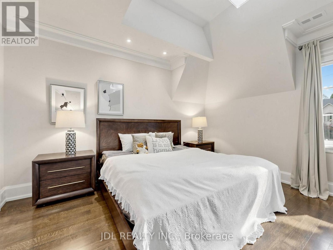
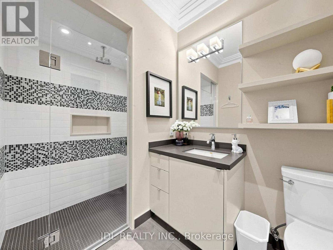
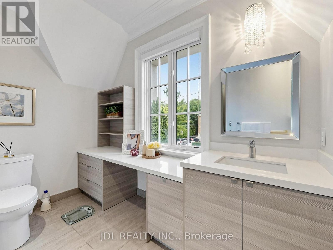
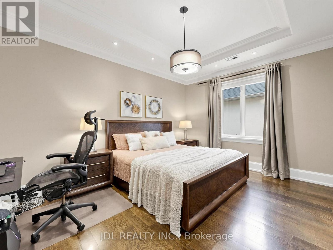
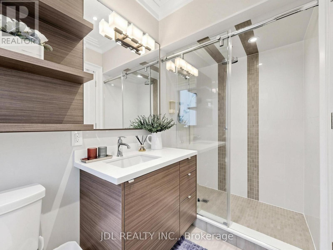
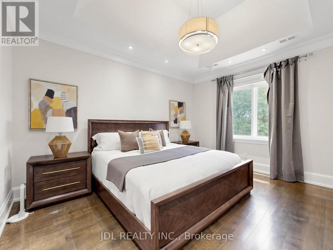
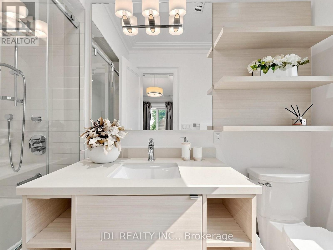
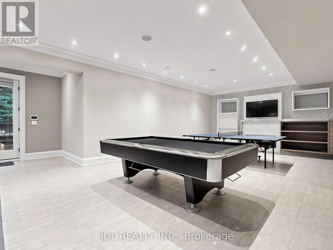
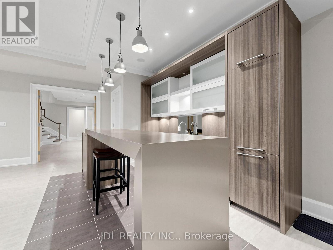
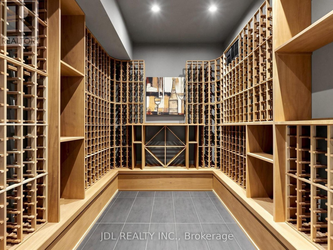
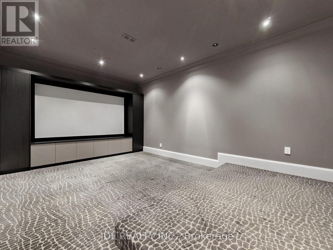
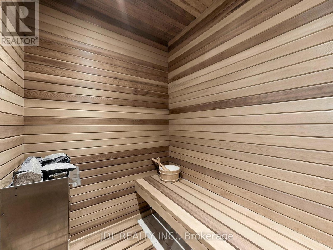
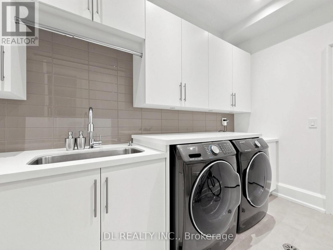
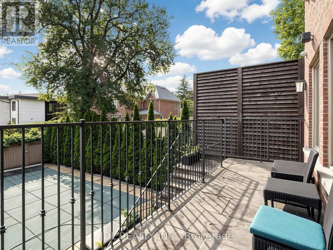
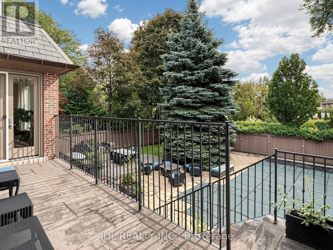
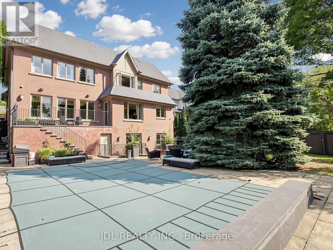
An opulent custom residence showcasing spectacular finishes and a designer's palette. Privately nestled on a secluded, highly sought-after crescent in the Bridle Path area. Contemporary elegance paired with over 8,000 sq. ft. of living space. Impeccable millwork throughout. Elevator. Soaring ceilings. A cathedral foyer crowned by a back-lit, leaded-glass dome. A sprawling dream kitchen with top-of-the-line appliances, a servery, and a breakfast area. A lavish primary boudoir with a 9-piece ensuite and sitting room. An expansive walk-up lower level featuring a wine cellar, spa, recreation room, home theatre, nanny room, wet bar, and gym. A resort-like backyard oasis with a pool, waterfall, lush greenery, and unobstructed south views. Projector and screen, all blinds, all electric light fixtures. Renowned schools. Minutes from fine shopping, eateries, and public transit. (id:43697)
Property Details
| MLS® Number | C13794622 |
| Property Type | Single Family |
| Community Name | Bridle Path-Sunnybrook-York Mills |
| Amenities Near By | Golf Nearby, Public Transit, Schools |
| Features | Carpet Free |
| Parking Space Total | 6 |
| Pool Type | Inground Pool |
Building
| Bathroom Total | 8 |
| Bedrooms Above Ground | 5 |
| Bedrooms Below Ground | 1 |
| Bedrooms Total | 6 |
| Appliances | Dryer, Washer, Window Coverings |
| Basement Development | Finished |
| Basement Features | Walk-up |
| Basement Type | N/a (finished), N/a |
| Construction Style Attachment | Detached |
| Cooling Type | Central Air Conditioning |
| Exterior Finish | Brick, Stone |
| Fireplace Present | Yes |
| Flooring Type | Marble, Hardwood |
| Foundation Type | Concrete |
| Half Bath Total | 1 |
| Heating Fuel | Natural Gas |
| Heating Type | Forced Air |
| Stories Total | 2 |
| Size Interior | 5,000 - 100,000 Sqft |
| Type | House |
| Utility Water | Municipal Water |
Parking
| Garage |
Land
| Acreage | No |
| Land Amenities | Golf Nearby, Public Transit, Schools |
| Sewer | Sanitary Sewer |
| Size Depth | 150 Ft |
| Size Frontage | 65 Ft ,1 In |
| Size Irregular | 65.1 X 150 Ft |
| Size Total Text | 65.1 X 150 Ft |
Rooms
| Level | Type | Length | Width | Dimensions |
|---|---|---|---|---|
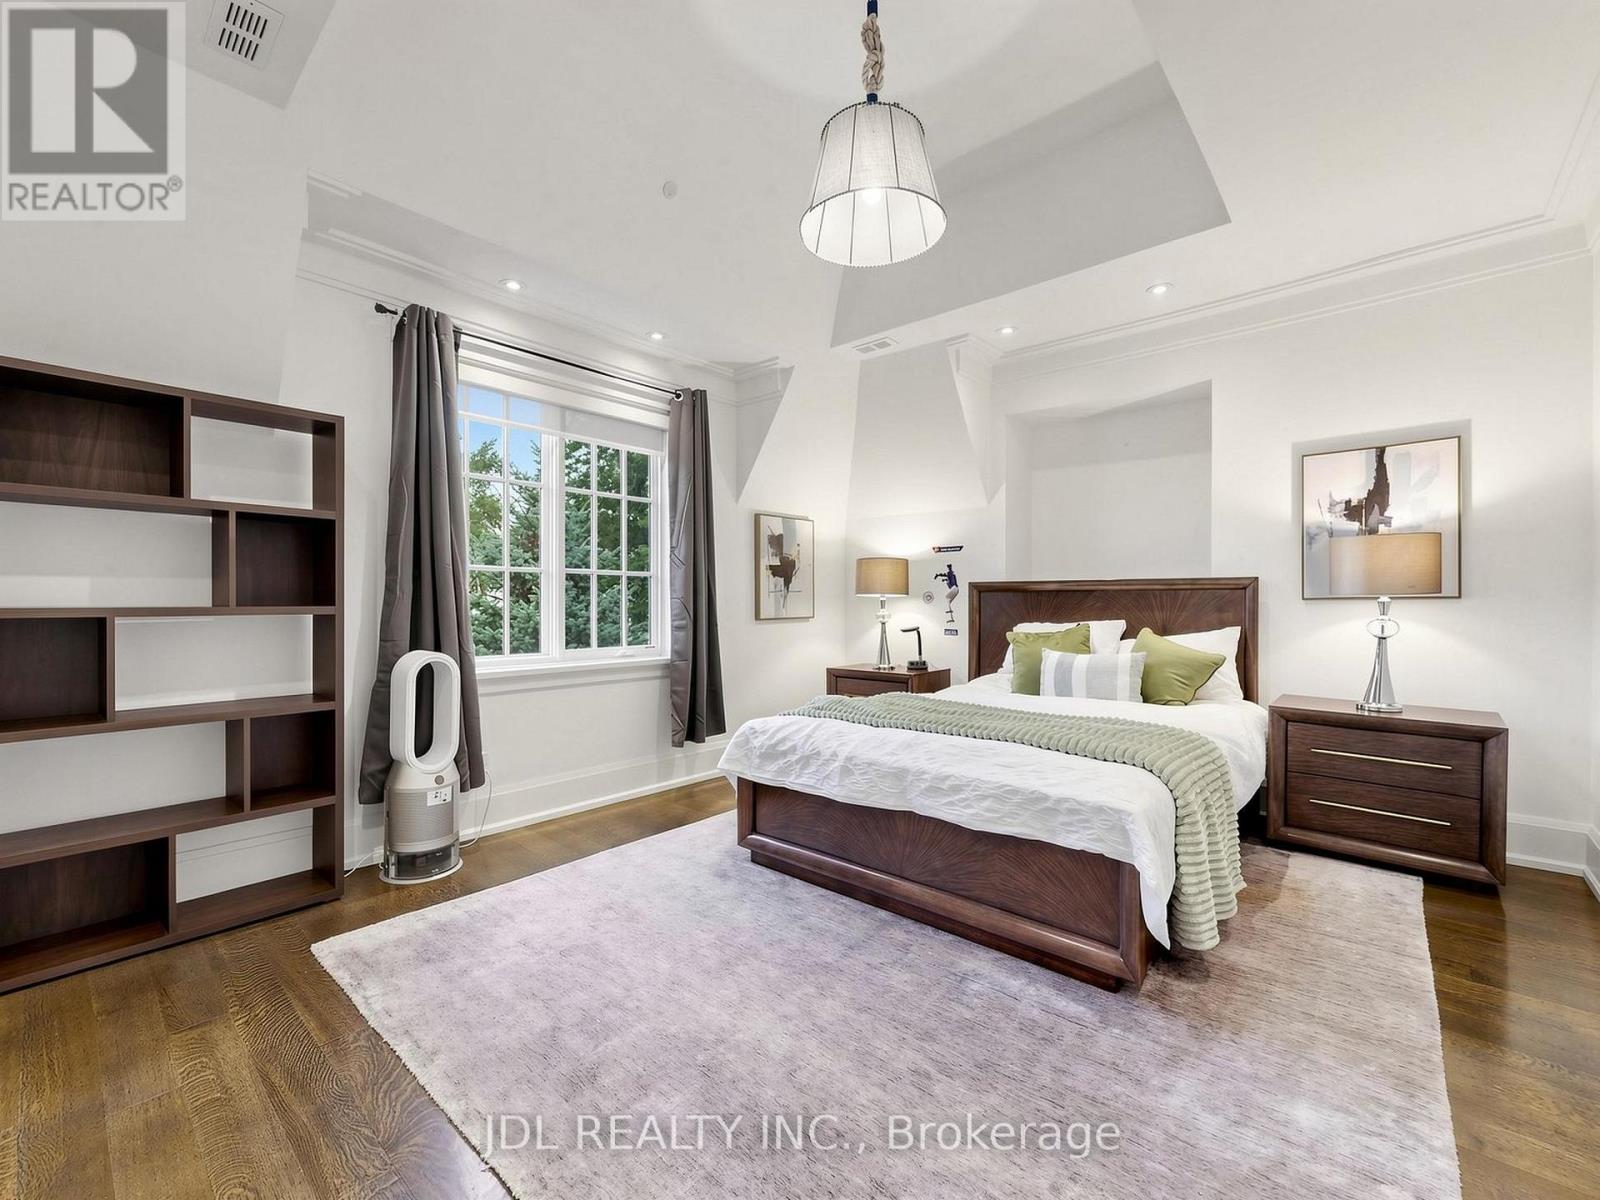
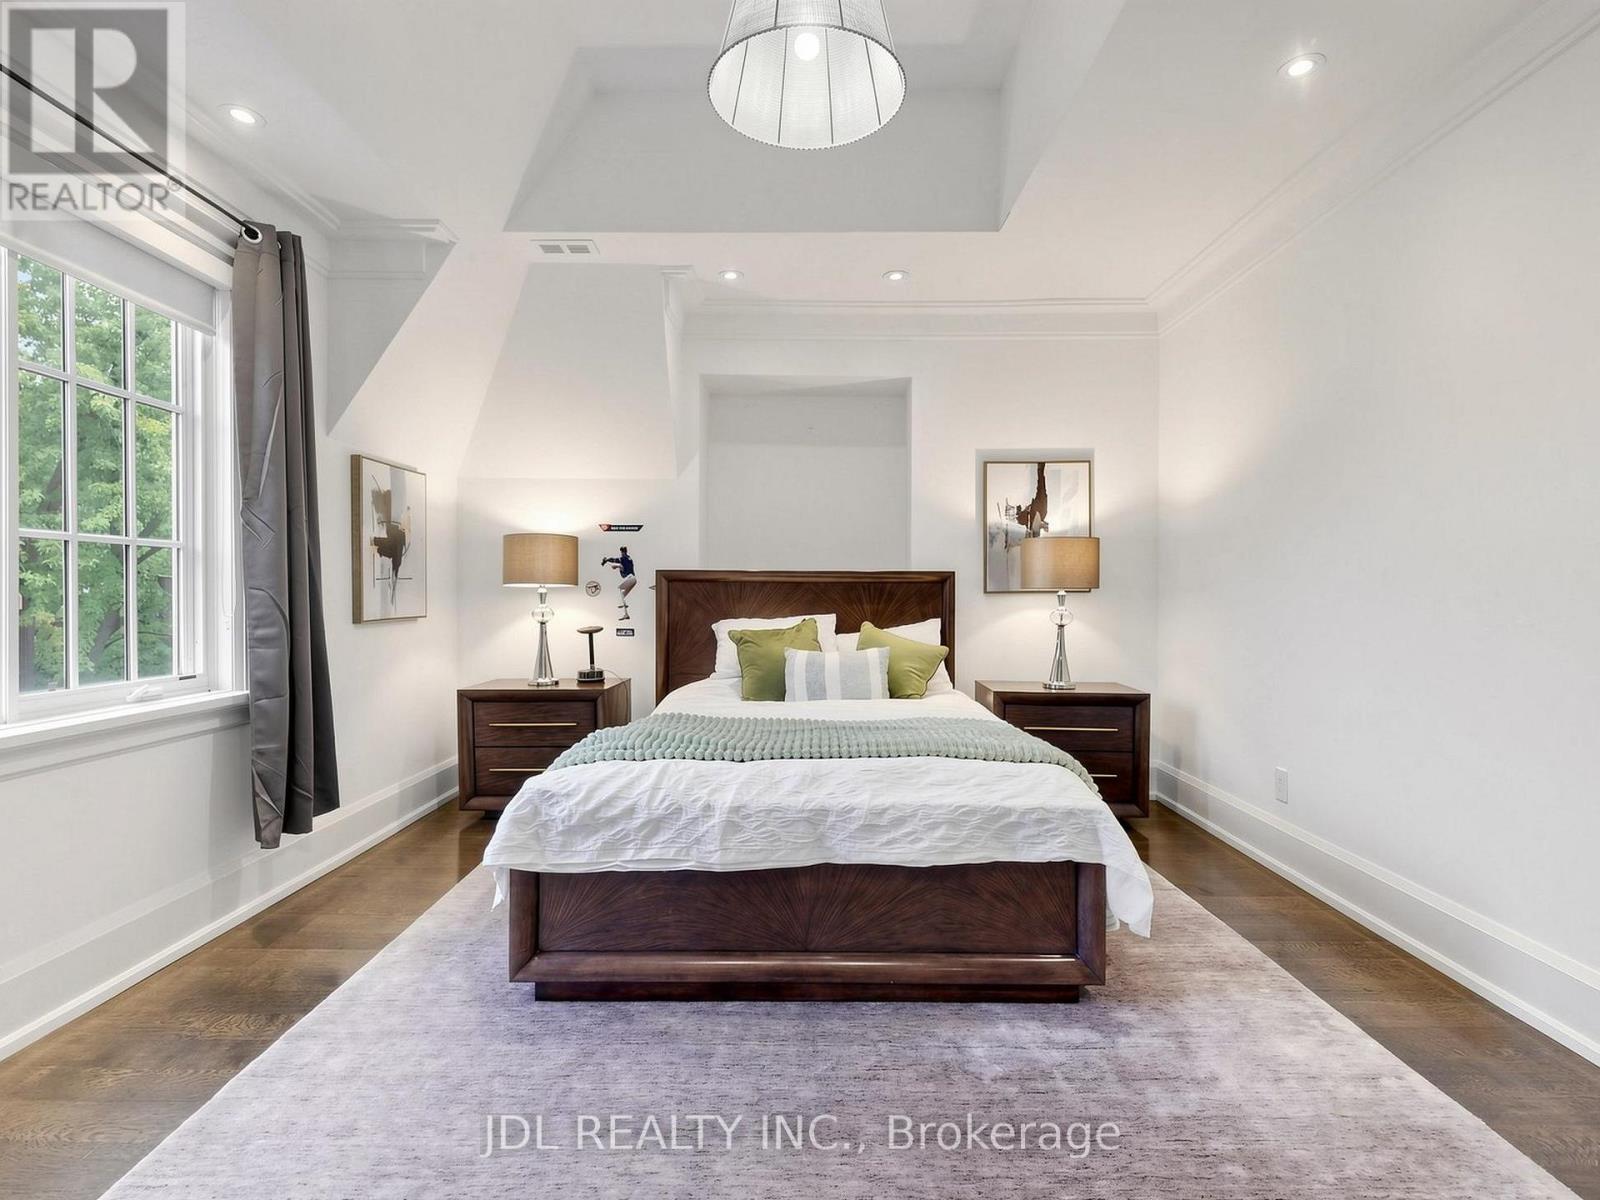
| Second Level | Bedroom 5 | 4.32 m | 3.58 m | 4.32 m x 3.58 m |
| Second Level | Bedroom 2 | 4.85 m | 4.29 m | 4.85 m x 4.29 m |
| Second Level | Bedroom 4 | 4.78 m | 3.58 m | 4.78 m x 3.58 m |
| Second Level | Bedroom 3 | 5.18 m | 3.94 m | 5.18 m x 3.94 m |
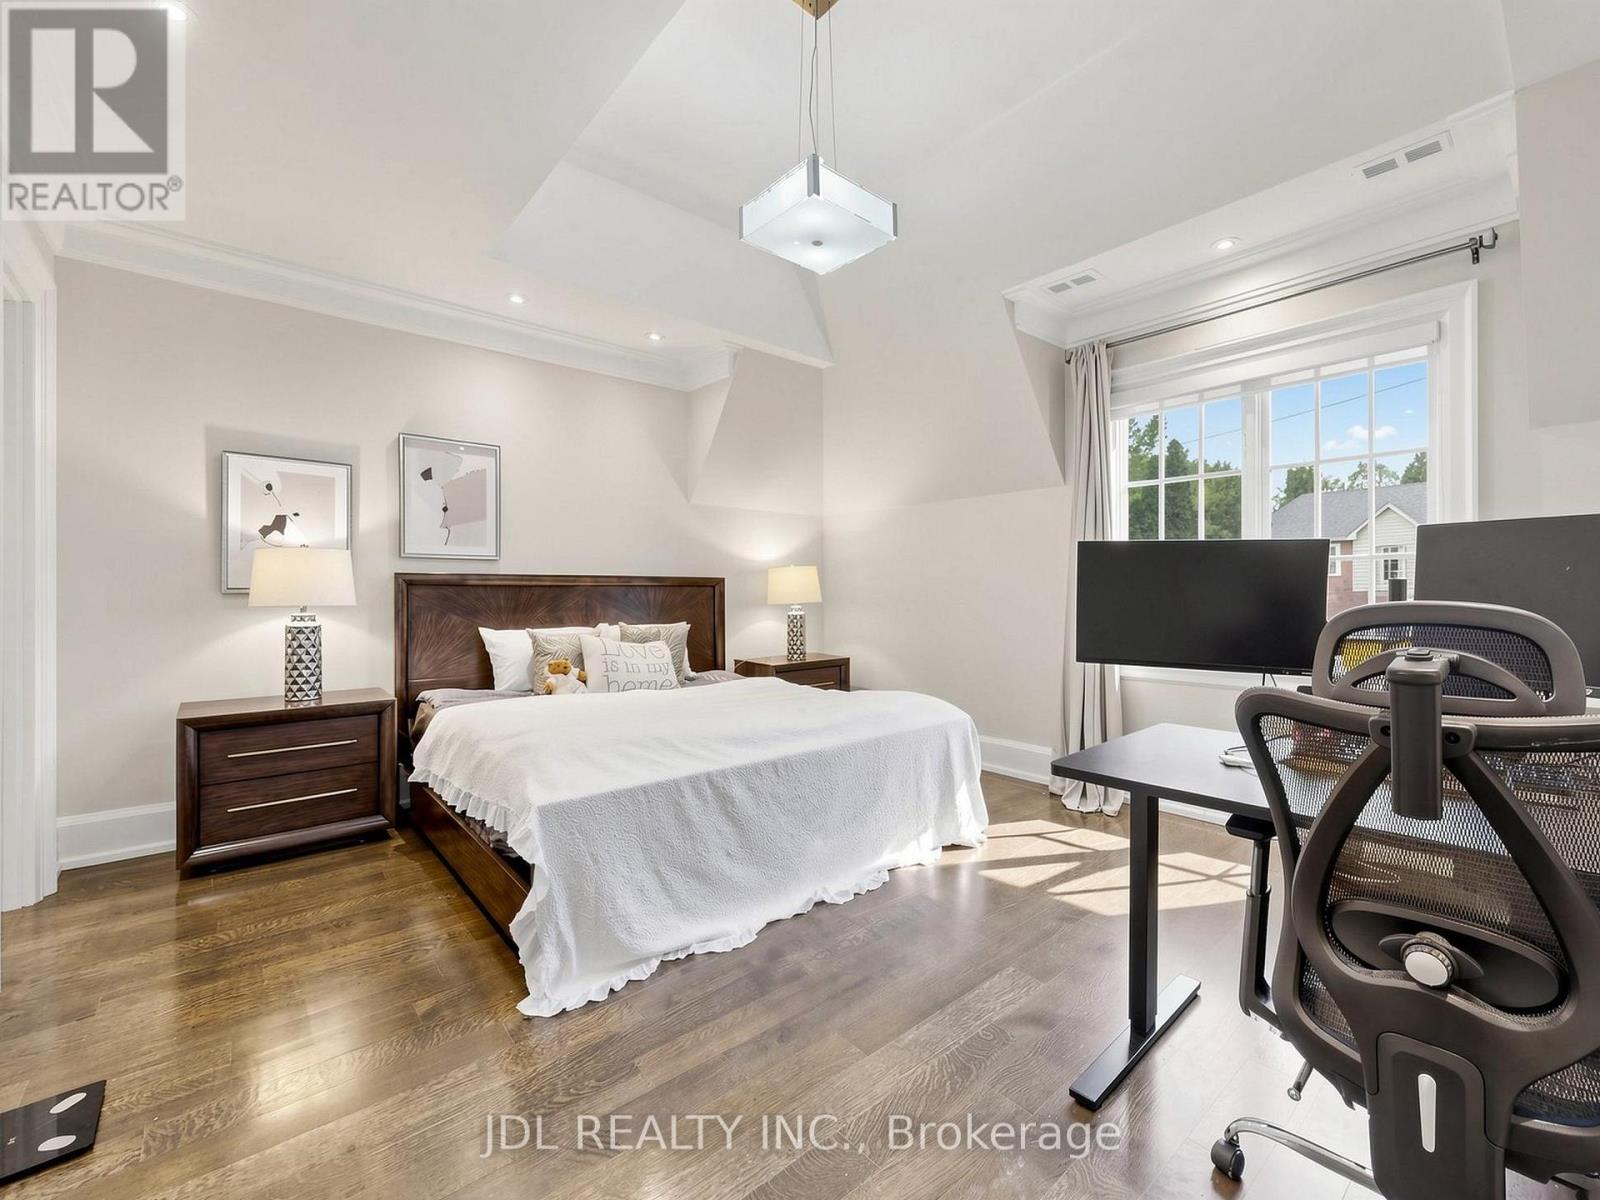
| Second Level | Primary Bedroom | 6.73 m | 5.49 m | 6.73 m x 5.49 m |
| Lower Level | Recreational, Games Room | 8.31 m | 5.13 m | 8.31 m x 5.13 m |
| Main Level | Kitchen | 5.64 m | 5.44 m | 5.64 m x 5.44 m |
| Main Level | Living Room | 5.28 m | 4.57 m | 5.28 m x 4.57 m |
| Main Level | Library | 4.09 m | 3.81 m | 4.09 m x 3.81 m |
| Main Level | Eating Area | 6.35 m | 3.4 m | 6.35 m x 3.4 m |
| Main Level | Family Room | 6.17 m | 5.26 m | 6.17 m x 5.26 m |
| Main Level | Dining Room | 5.28 m | 4.39 m | 5.28 m x 4.39 m |
Contact Us
Contact us for more information

The trademarks REALTOR®, REALTORS®, and the REALTOR® logo are controlled by The Canadian Real Estate Association (CREA) and identify real estate professionals who are members of CREA. The trademarks MLS®, Multiple Listing Service® and the associated logos are owned by The Canadian Real Estate Association (CREA) and identify the quality of services provided by real estate professionals who are members of CREA. The trademark DDF® is owned by The Canadian Real Estate Association (CREA) and identifies CREA's Data Distribution Facility (DDF®)
September 17 2026 03:45:53
Toronto Regional Real Estate Board
Jdl Realty Inc.