
104 Larson Peak Road Caledon, Ontario L7C 3P1

$1,099,000
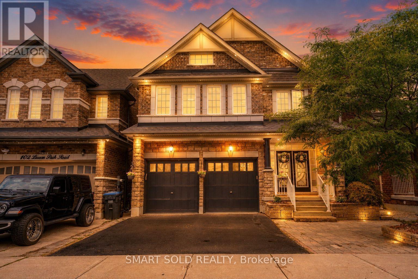
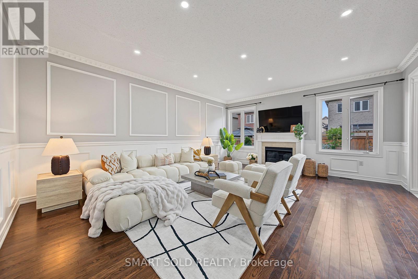
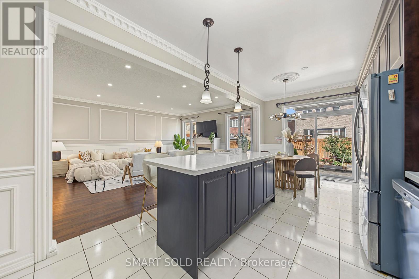
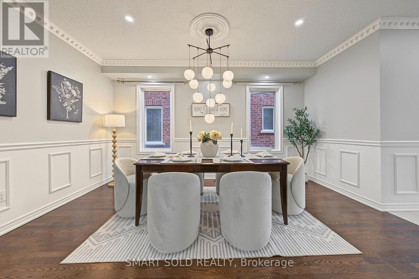
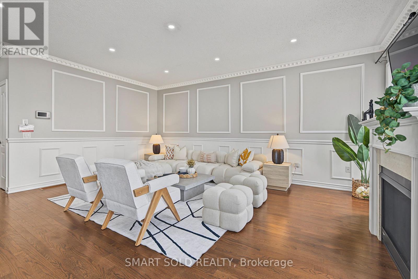
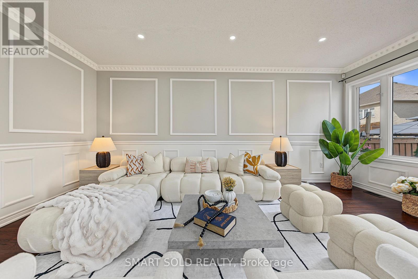
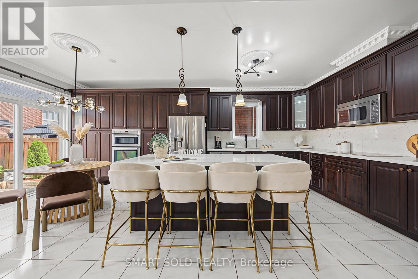
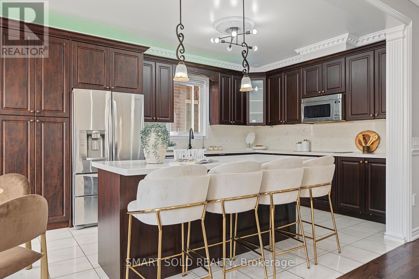
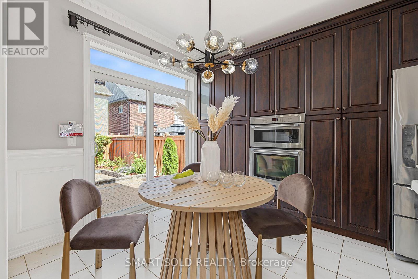
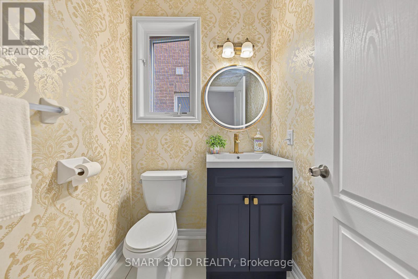
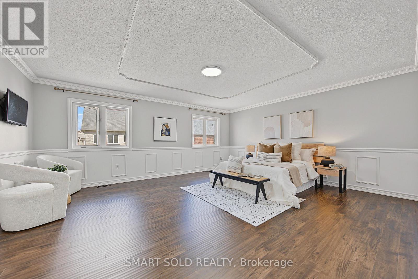

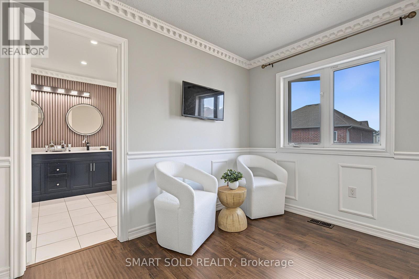
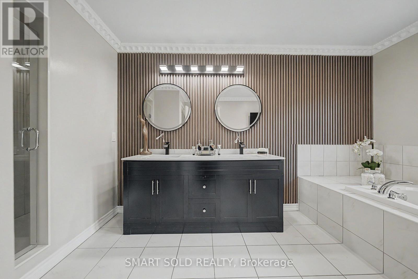
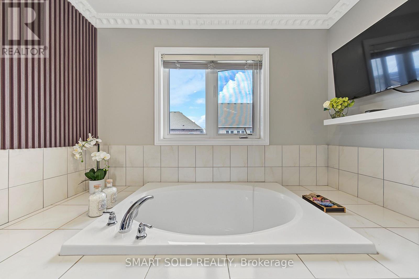
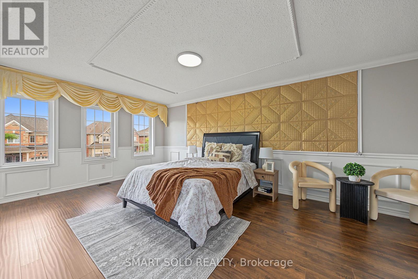
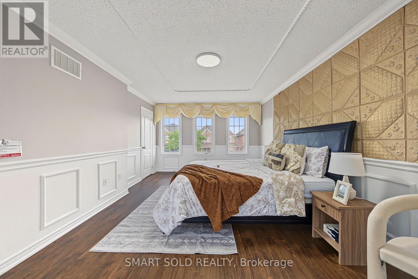
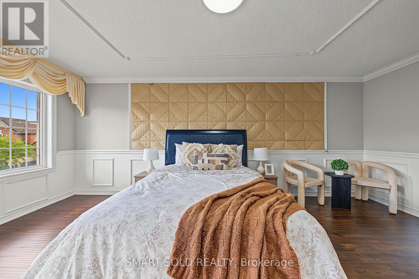
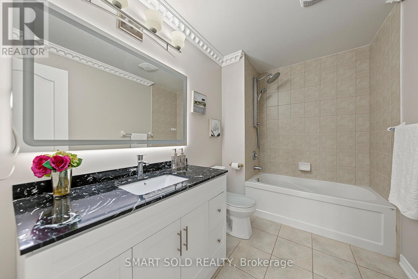
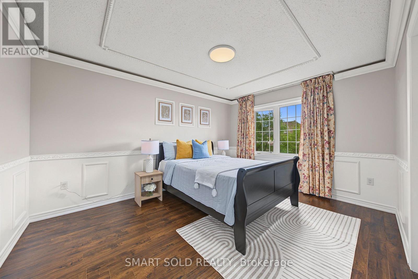
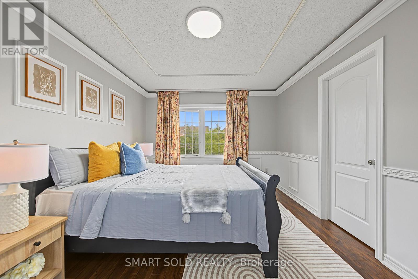
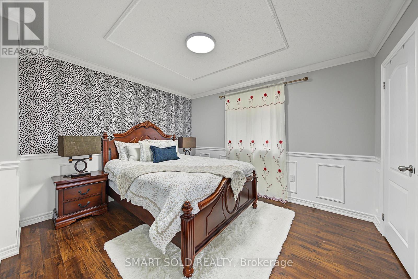
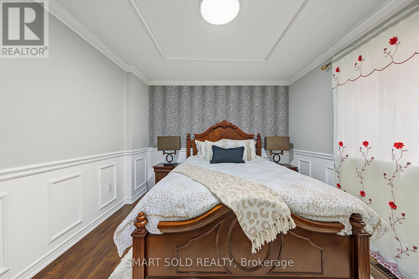
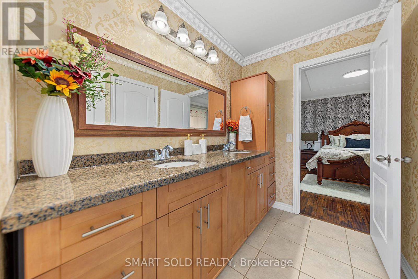
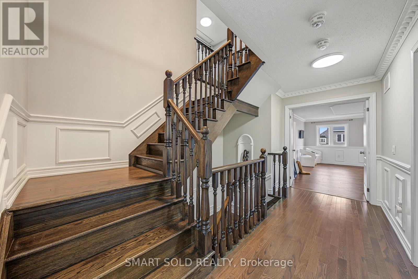
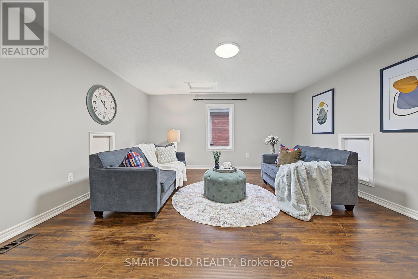
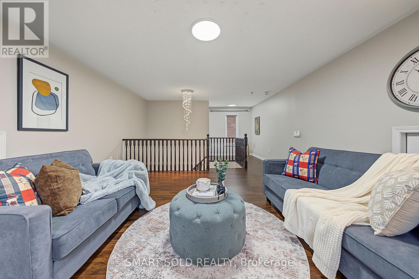
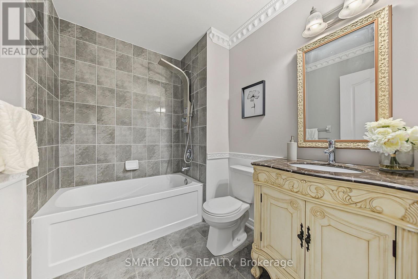
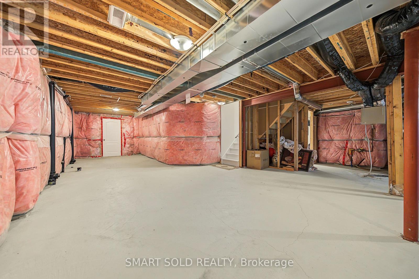
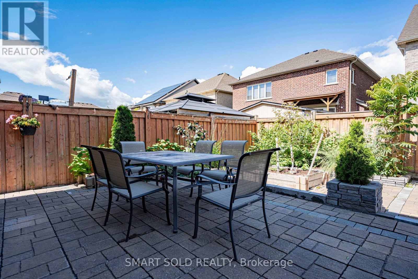
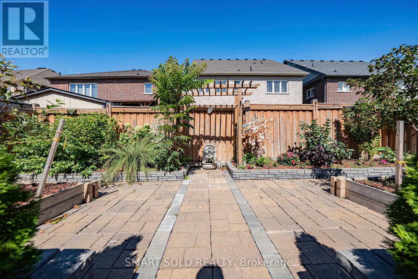
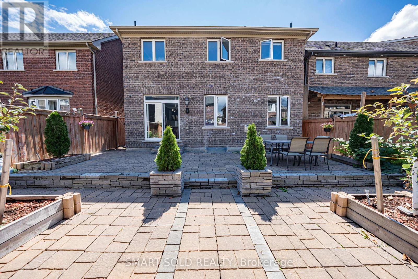

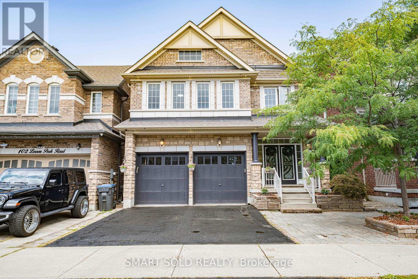
Welcome to this exceptional three-storey detached home in the sought-after community of Caledon. Offering approximately 3,313 sq. ft. of living space, this spacious residence features 4 bedrooms and 5 bathrooms, providing plenty of room for growing families and comfortable everyday living. One of the home's standout features is the third-floor loft, offering a rare and versatile additional living space that can be customized to suit your family's needs - whether as a home office, family room, entertainment area, or private retreat. The home also features a double-car garage and parking for up to 6 vehicles, making it ideal for families and those who value additional parking. The basement with a separate entrance adds even more flexibility and potential, providing convenient access to additional space for a variety of uses. The home also offers several recent updates, including new bathroom vanities and new light fixtures, adding a fresh and modern touch throughout. An upgraded 200-amp electrical panel provides increased electrical capacity for today's household needs, while the owned hot water tank offers added convenience and peace of mind. Step outside to enjoy the interlocking backyard, creating a clean, functional, and low-maintenance outdoor space that is perfect for relaxing, entertaining, or enjoying time with family and friends. With its generous size, three-storey layout, spacious loft, 4 bedrooms, 5 bathrooms, ample parking, separate basement entrance, upgraded 200-amp electrical panel, owned hot water tank, updated bathrooms and lighting, and interlocking backyard, this home offers a rare combination of space, functionality, and versatility in Caledon.A truly unique opportunity to own a spacious three-storey detached home with a versatile loft and thoughtful updates - don't miss it! (id:43697)
Property Details
| MLS® Number | W13723164 |
| Property Type | Single Family |
| Community Name | Rural Caledon |
| Features | Carpet Free |
| Parking Space Total | 6 |
Building
| Bathroom Total | 5 |
| Bedrooms Above Ground | 4 |
| Bedrooms Total | 4 |
| Appliances | Garage Door Opener Remote(s), Oven - Built-in, Cooktop, Dishwasher, Water Heater, Microwave, Oven, Refrigerator |
| Basement Development | Unfinished |
| Basement Features | Separate Entrance |
| Basement Type | N/a, N/a (unfinished) |
| Construction Style Attachment | Detached |
| Cooling Type | Central Air Conditioning |
| Exterior Finish | Brick |
| Fireplace Present | Yes |
| Flooring Type | Hardwood, Laminate |
| Foundation Type | Concrete |
| Half Bath Total | 1 |
| Heating Fuel | Natural Gas |
| Heating Type | Forced Air |
| Stories Total | 3 |
| Size Interior | 3,000 - 3,500 Sqft |
| Type | House |
| Utility Water | Municipal Water |
Parking
| Attached Garage | |
| Garage |
Land
| Acreage | No |
| Sewer | Sanitary Sewer |
| Size Depth | 105 Ft |
| Size Frontage | 36 Ft ,1 In |
| Size Irregular | 36.1 X 10⁵ Ft |
| Size Total Text | 36.1 X 10⁵ Ft |
Rooms
| Level | Type | Length | Width | Dimensions |
|---|---|---|---|---|
| Second Level | Primary Bedroom | 5.64 m | 4.88 m | 5.64 m x 4.88 m |
| Second Level | Bedroom 2 | 3.35 m | 5.08 m | 3.35 m x 5.08 m |
| Second Level | Bedroom 3 | 3.35 m | 4.27 m | 3.35 m x 4.27 m |
| Second Level | Bedroom 4 | 3.35 m | 3.72 m | 3.35 m x 3.72 m |
| Third Level | Loft | 4.72 m | 4.78 m | 4.72 m x 4.78 m |
| Main Level | Living Room | 5.18 m | 5.89 m | 5.18 m x 5.89 m |
| Main Level | Dining Room | 15 m | 4.88 m | 15 m x 4.88 m |
| Main Level | Kitchen | 3.35 m | 3.91 m | 3.35 m x 3.91 m |
| Main Level | Eating Area | 3.35 m | 2.74 m | 3.35 m x 2.74 m |
https://www.realtor.ca/real-estate/30210140/104-larson-peak-road-caledon-rural-caledon
Contact Us
Contact us for more information

The trademarks REALTOR®, REALTORS®, and the REALTOR® logo are controlled by The Canadian Real Estate Association (CREA) and identify real estate professionals who are members of CREA. The trademarks MLS®, Multiple Listing Service® and the associated logos are owned by The Canadian Real Estate Association (CREA) and identify the quality of services provided by real estate professionals who are members of CREA. The trademark DDF® is owned by The Canadian Real Estate Association (CREA) and identifies CREA's Data Distribution Facility (DDF®)
August 28 2026 07:36:24
Toronto Regional Real Estate Board
Smart Sold Realty