
1012 Armstrong Road Gravenhurst, Ontario P0E 1G0

$729,900
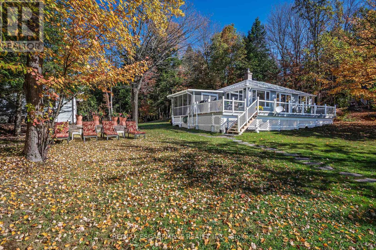
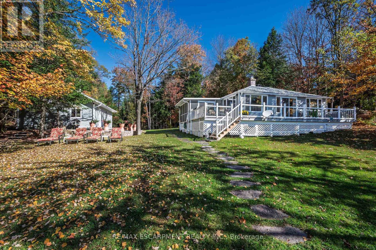
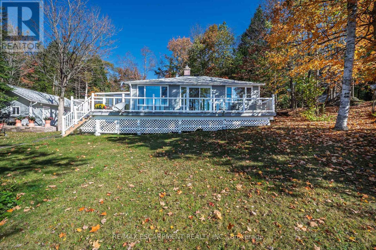
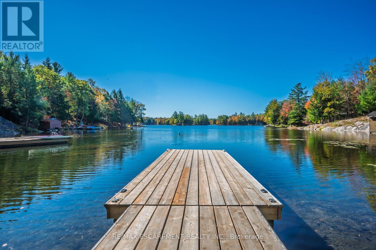
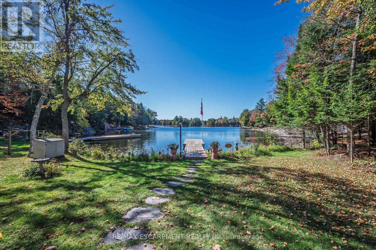
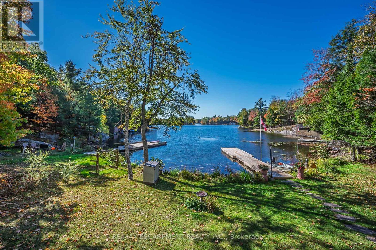
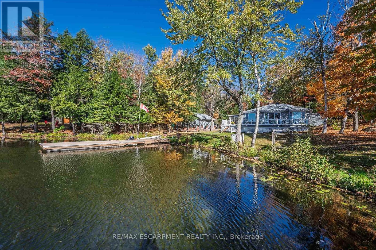
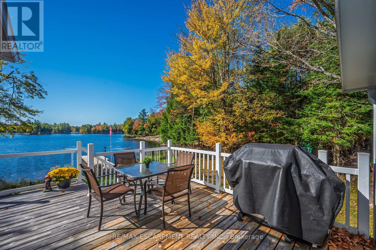
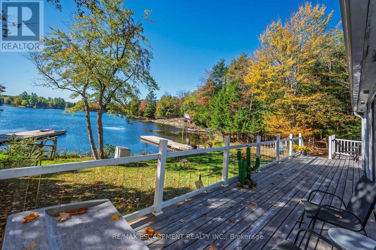
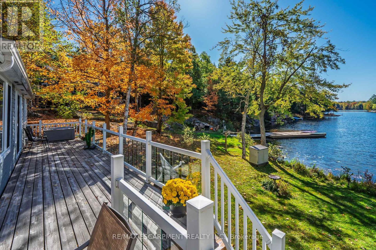
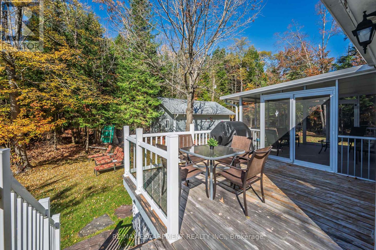
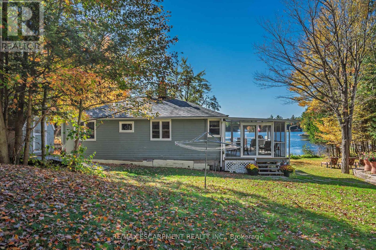
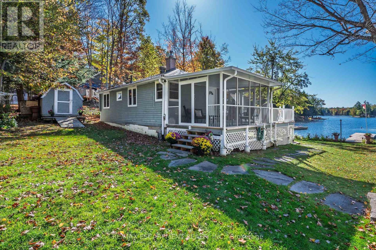
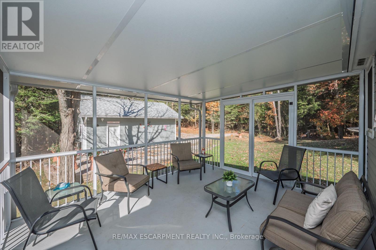
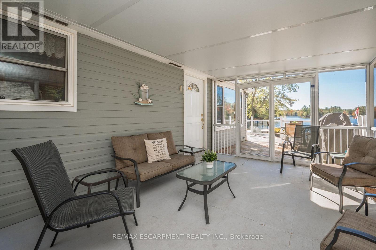
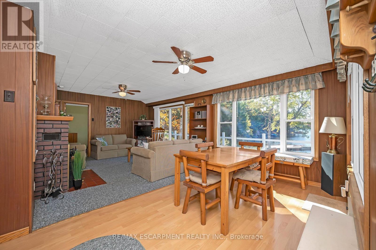
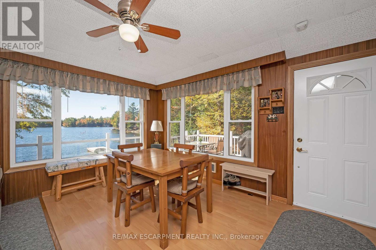
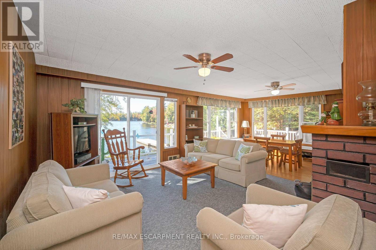
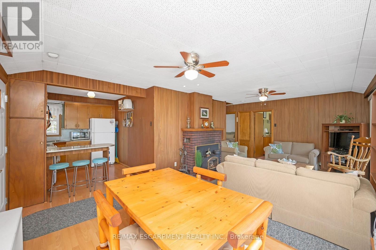
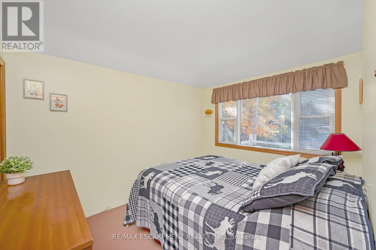
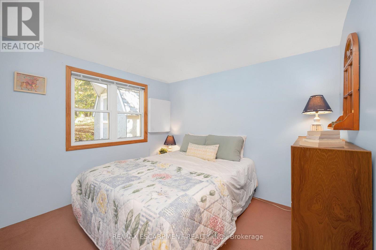
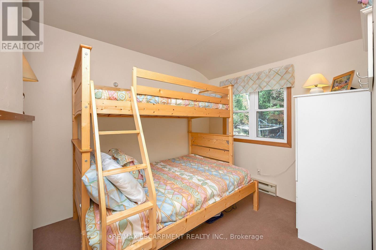
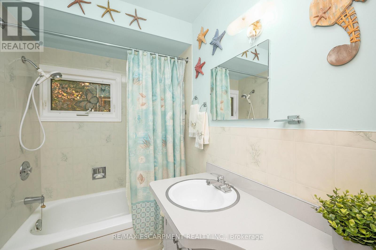
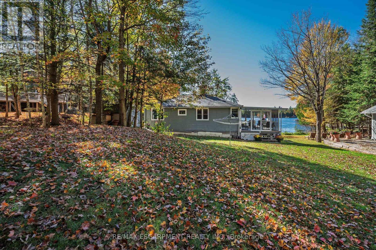
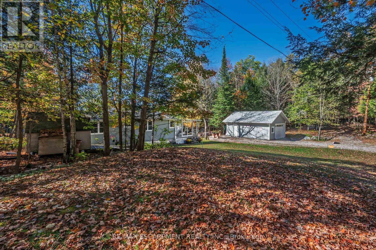
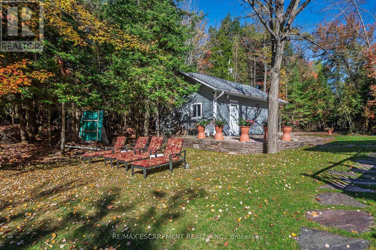
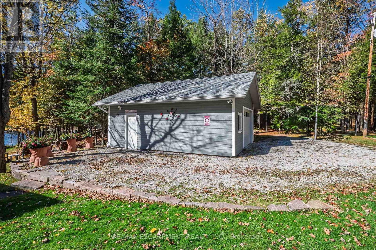
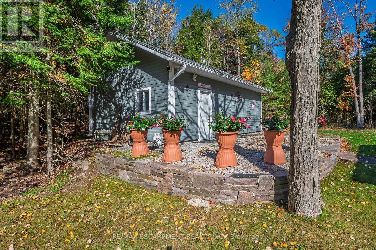
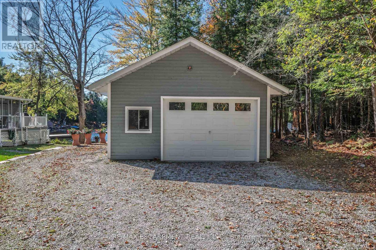
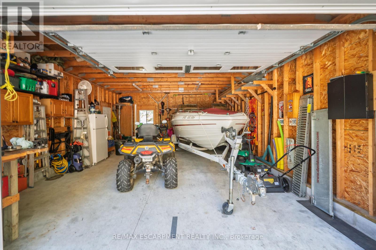
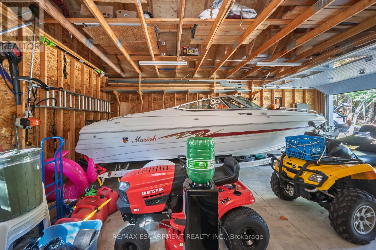
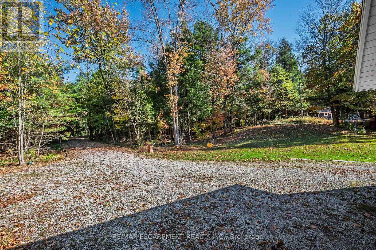
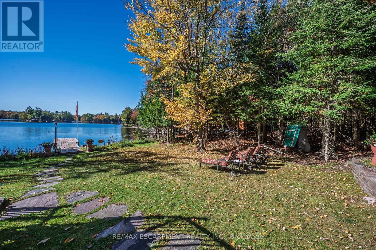
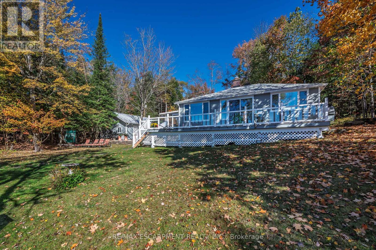
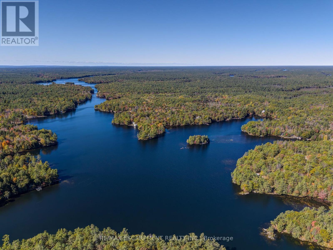
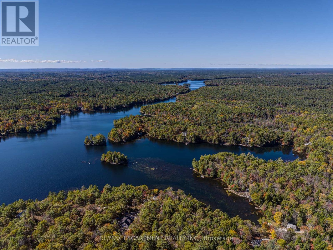
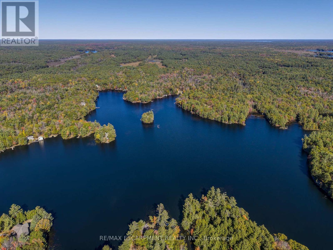
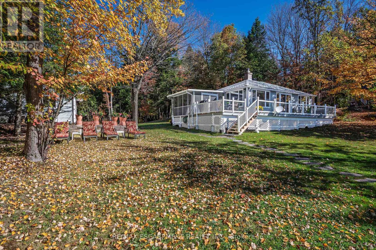
Welcome to this beautiful three-season cottage nestled along the renowned Severn Waterway with approx 100ft of shoreline & where endless boating adventures begin right from your dock. Set on a peaceful bay with expansive, unobstructed water views, this property offers far more than a traditional waterfront retreat. The Severn Waterway is a 53km interconnected boating paradise, providing access to Sparrow Lake, countless scenic bays and channels, and many kilometres of navigable waterways to explore. Inside, the cottage features 3 comfortable bedrooms, a full bathroom, and an open-concept living and dining area with large windows that showcase the spectacular waterfront views. A spacious screened-in porch provides the perfect place to enjoy morning coffee, evening sunsets, or bug-free summer nights while taking in the tranquil surroundings. Completing the property is a large double-car garage, offering plenty of room for vehicles, boats, water toys, and all your cottage essentials. Whether you're seeking peaceful weekends or an active waterfront lifestyle filled with boating, fishing, and exploring, this is your opportunity to experience the very best of cottage living on the Severn Waterway. (id:43697)
Property Details
| MLS® Number | X13593364 |
| Property Type | Single Family |
| Community Name | Wood (Gravenhurst) |
| Community Features | Fishing |
| Easement | Unknown |
| Equipment Type | None |
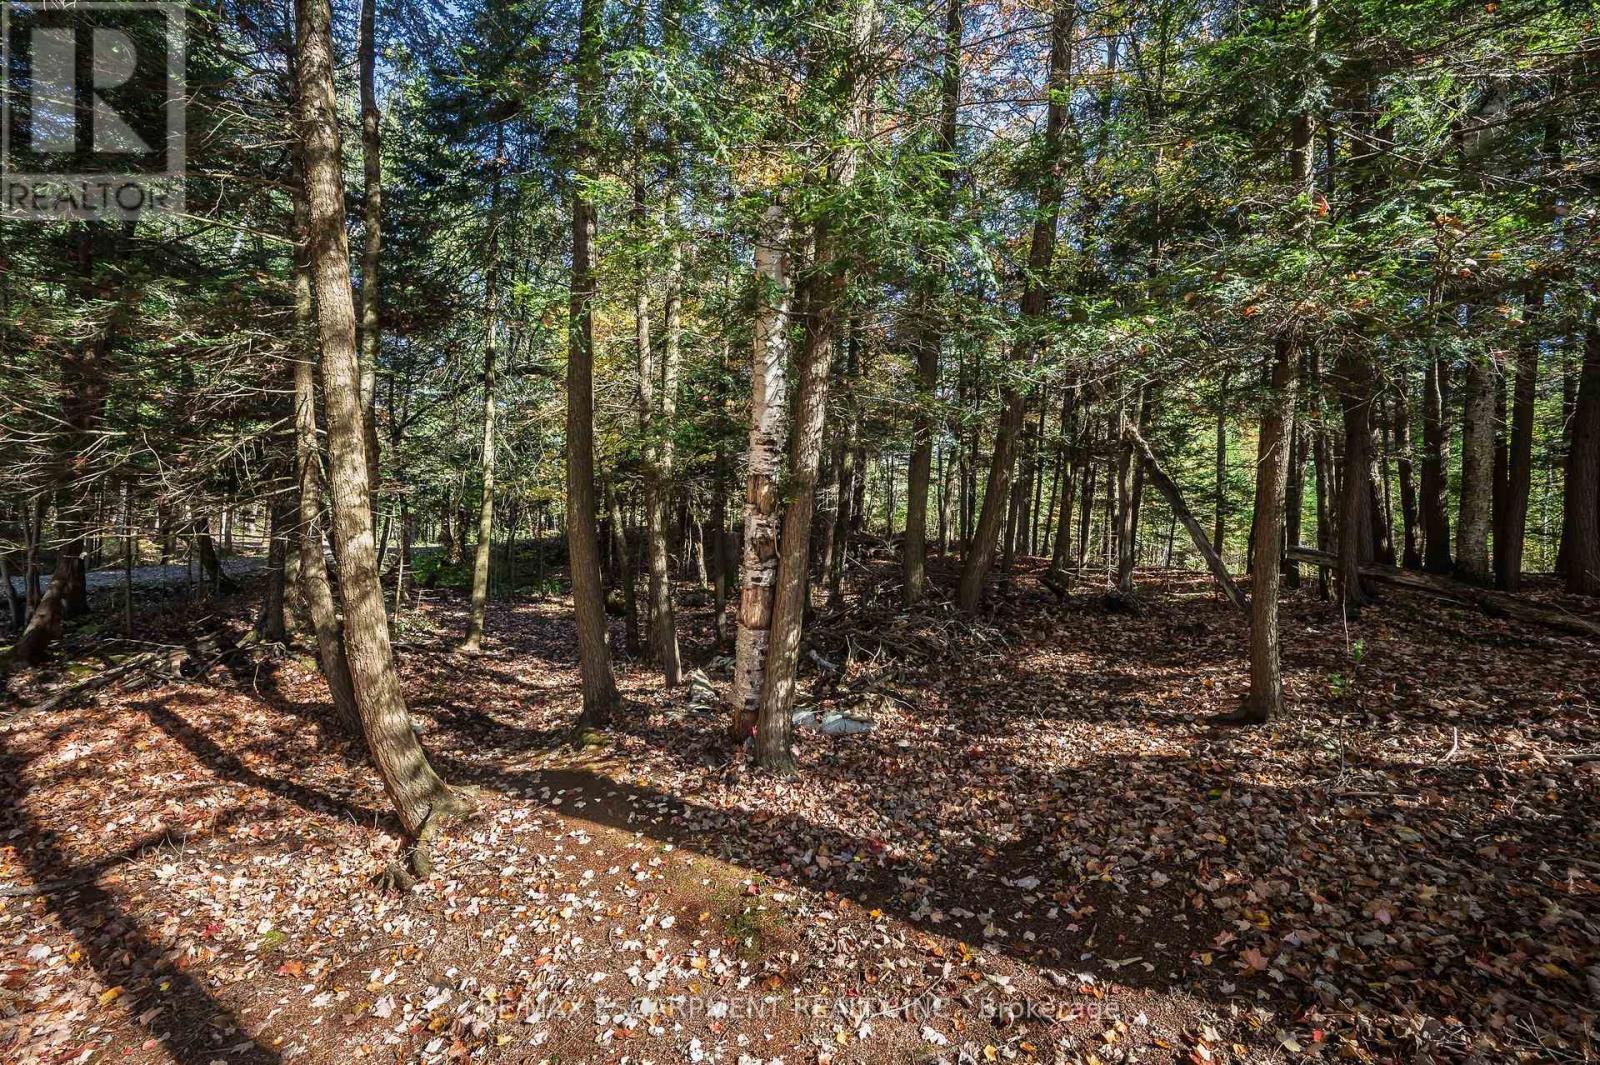
| Features | Wooded Area, Irregular Lot Size |
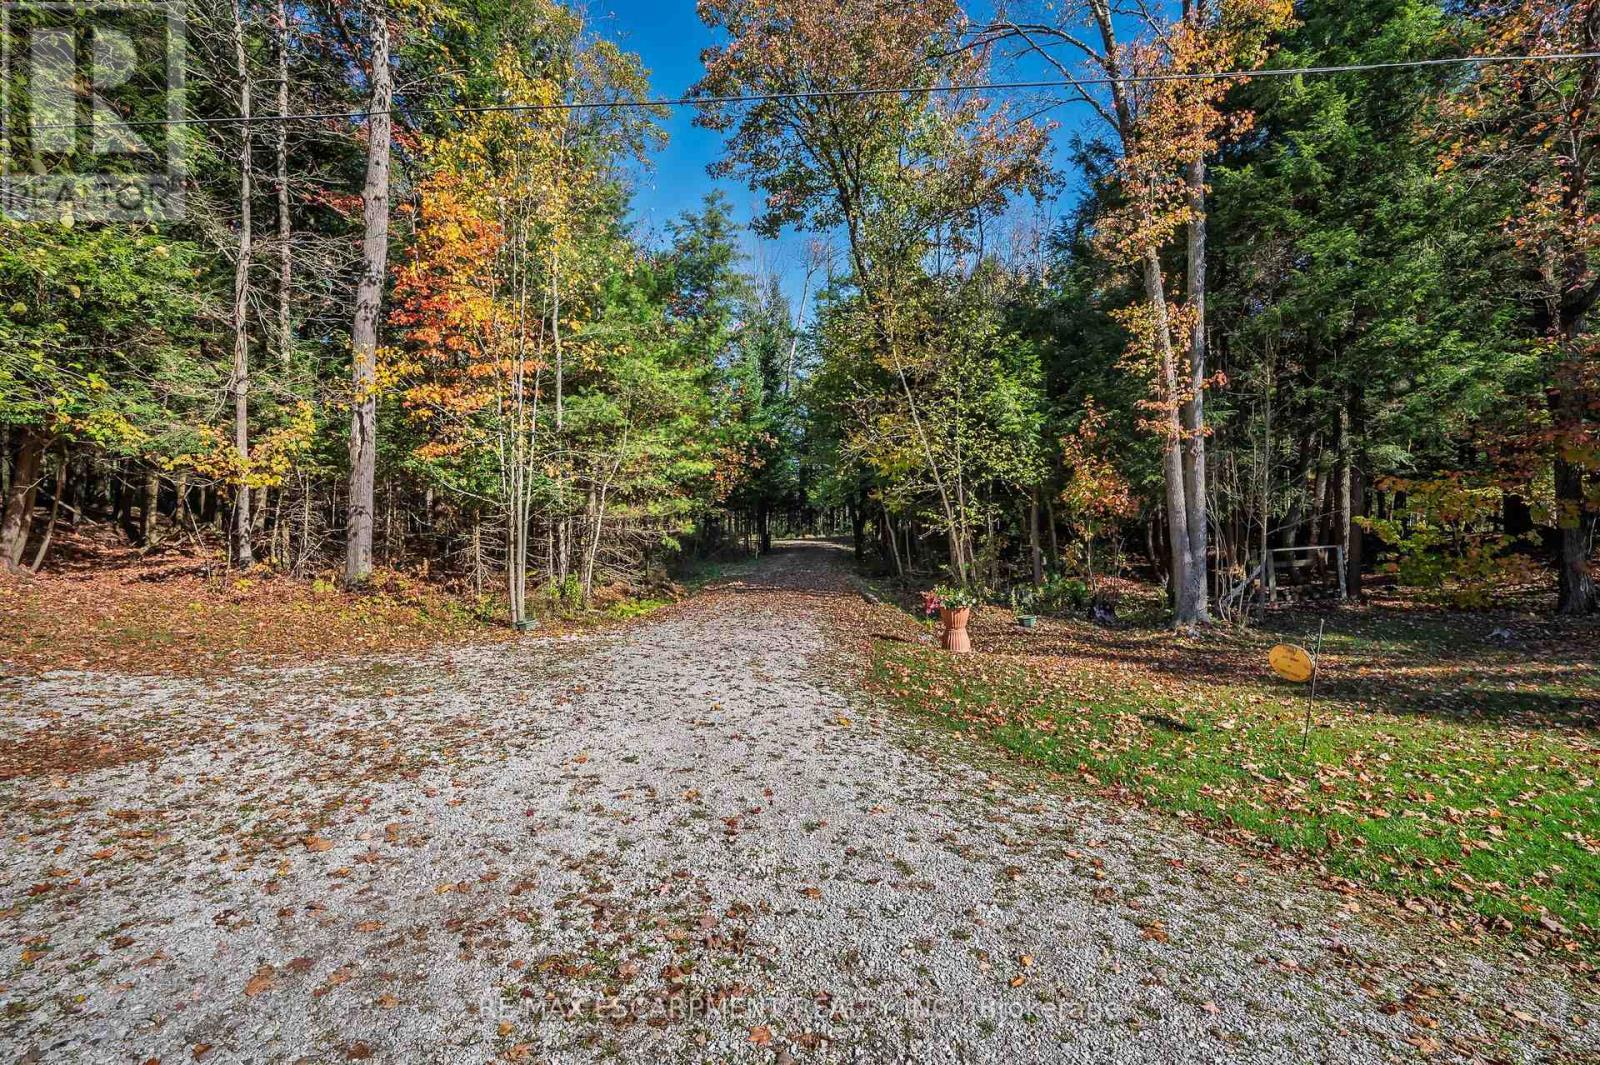
| Parking Space Total | 7 |
| Rental Equipment Type | None |
| Structure | Porch, Deck, Shed, Dock |
| View Type | View, View Of Water, Direct Water View, Unobstructed Water View |
| Water Front Name | Trent-severn Waterway |
| Water Front Type | Waterfront |
Building
| Bathroom Total | 1 |
| Bedrooms Above Ground | 3 |
| Bedrooms Total | 3 |
| Appliances | Water Heater, Furniture, Microwave, Stove, Refrigerator |
| Architectural Style | Bungalow |
| Basement Type | None |
| Construction Style Attachment | Detached |
| Construction Style Other | Seasonal |
| Cooling Type | Window Air Conditioner |
| Exterior Finish | Wood |
| Fire Protection | Smoke Detectors |
| Fireplace Present | Yes |
| Fireplace Total | 1 |
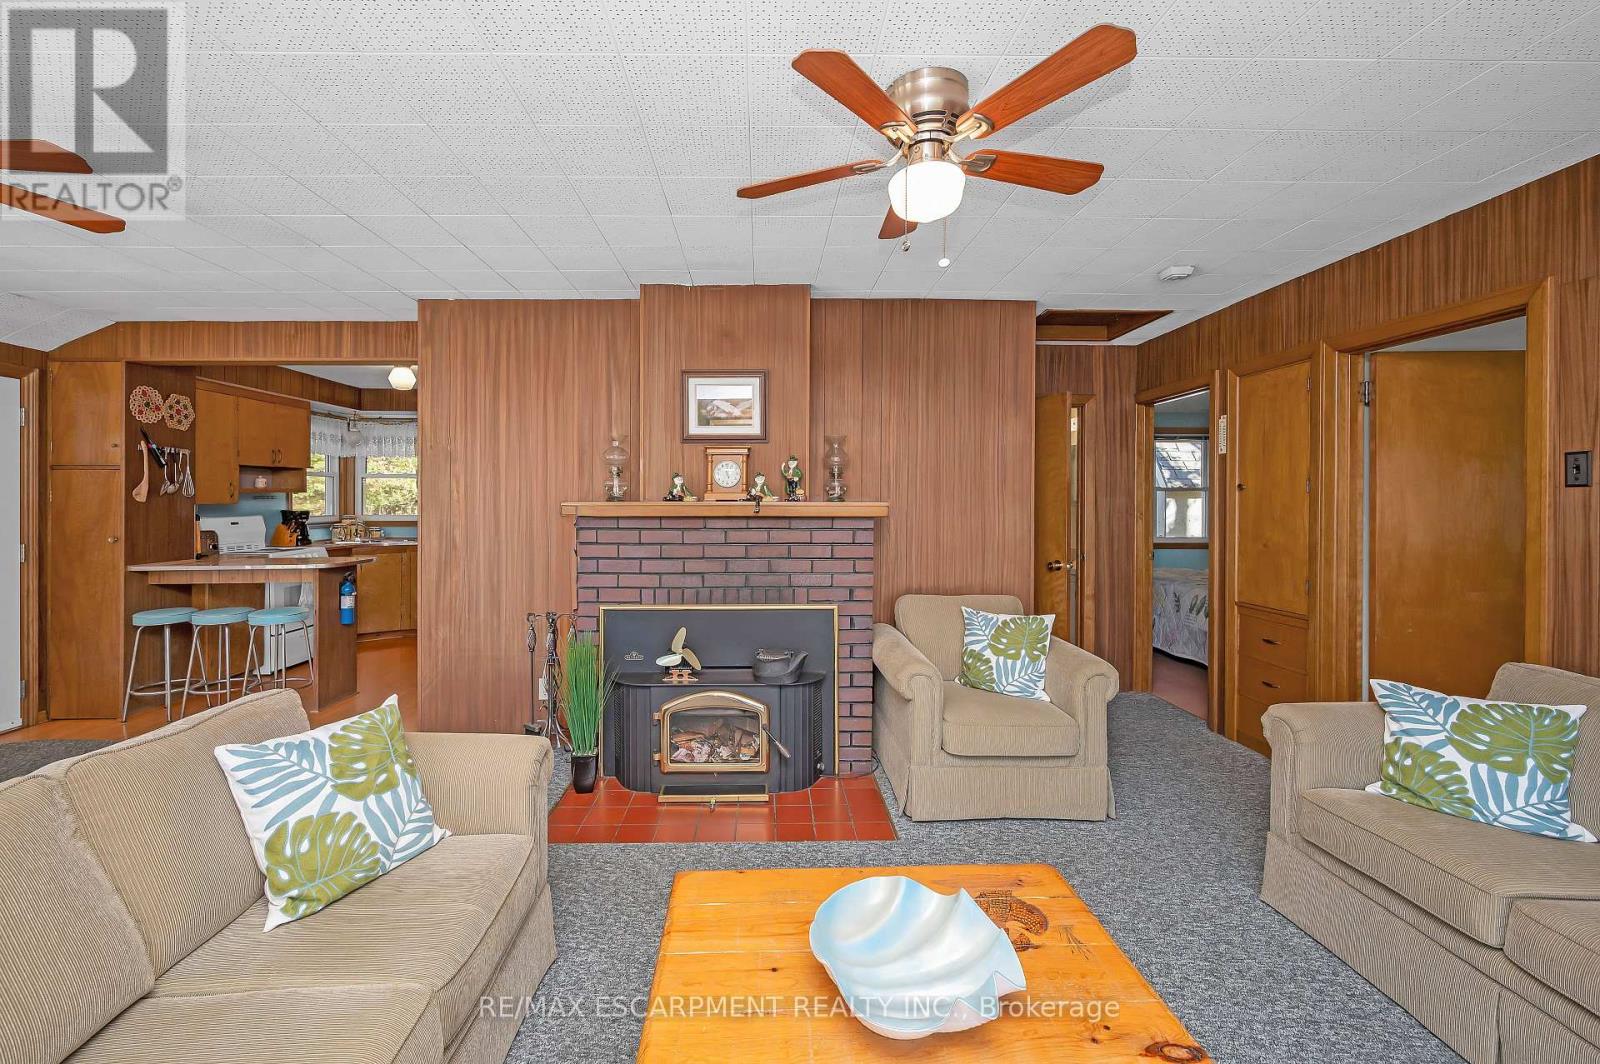
| Fireplace Type | Woodstove |
| Foundation Type | Block |
| Heating Fuel | Electric, Other |
| Heating Type | Baseboard Heaters, Other |
| Stories Total | 1 |
| Size Interior | 700 - 1,100 Sqft |
| Type | House |
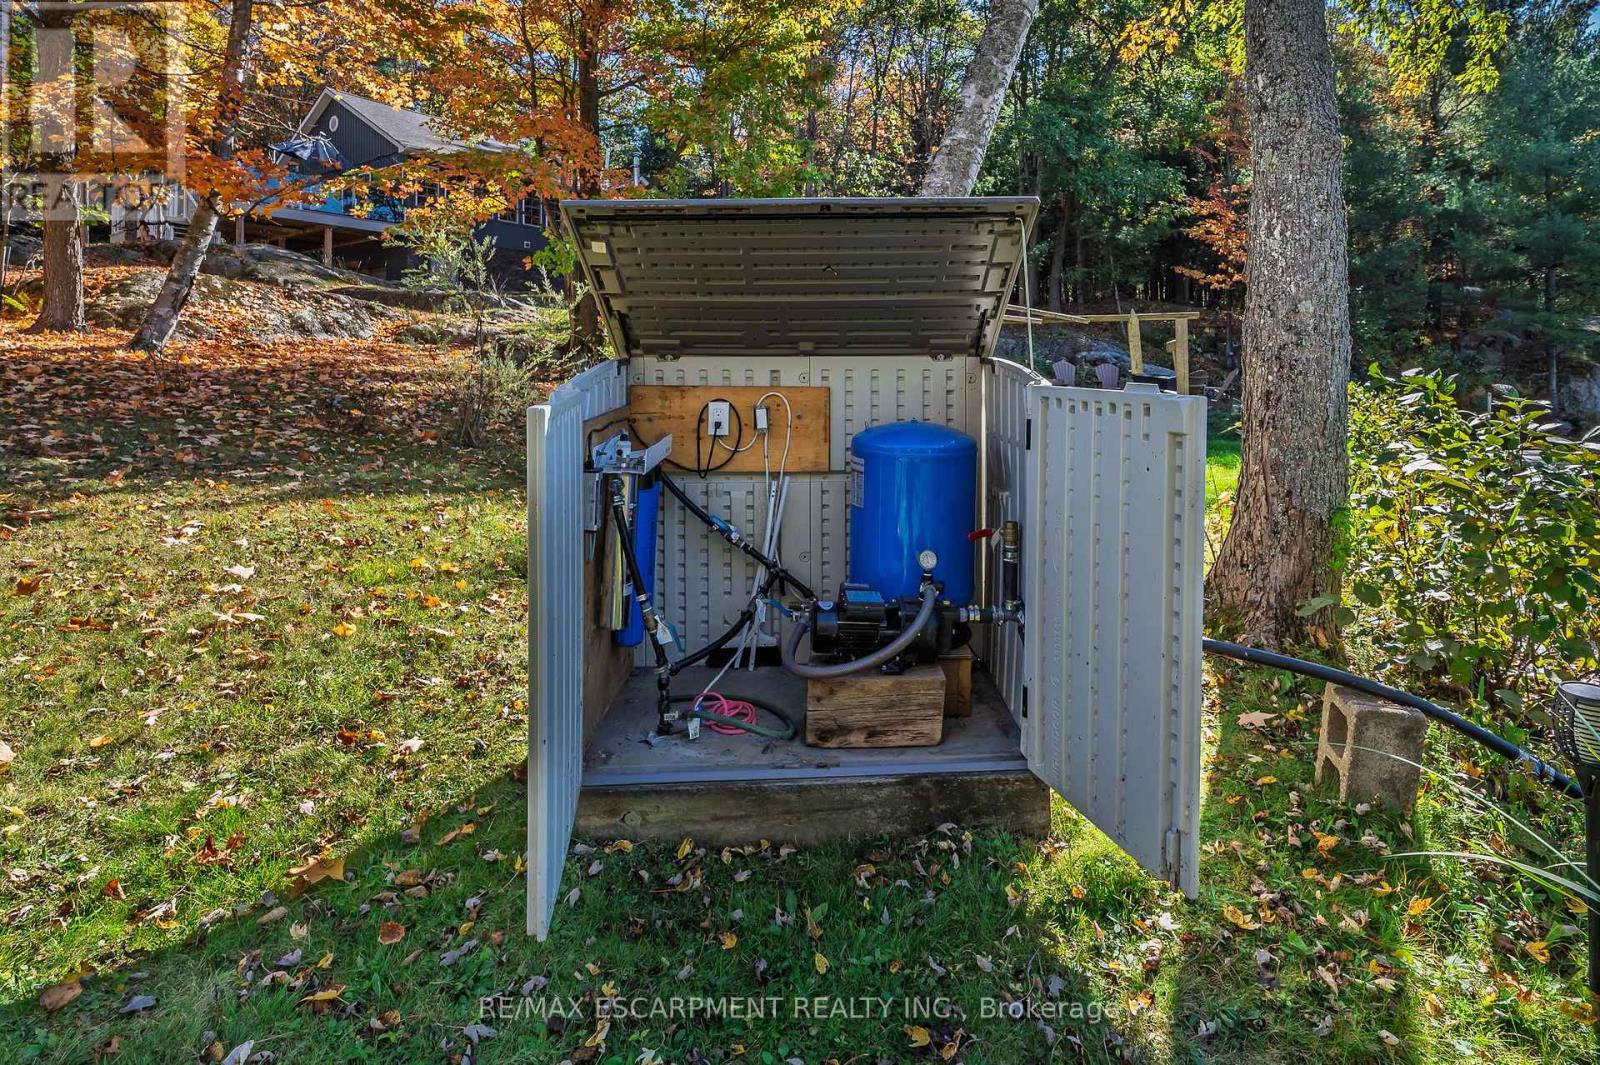
| Utility Water | Lake/river Water Intake |
Parking
| Detached Garage | |
| Garage |
Land
| Access Type | Private Road, Private Docking |
| Acreage | No |
| Landscape Features | Landscaped |
| Sewer | Septic System |
| Size Depth | 191 Ft ,6 In |
| Size Frontage | 202 Ft ,6 In |
| Size Irregular | 202.5 X 191.5 Ft ; 42.82x42.39x190.98x202.51x191.43 |
| Size Total Text | 202.5 X 191.5 Ft ; 42.82x42.39x190.98x202.51x191.43|1/2 - 1.99 Acres |
| Surface Water | River/stream |
| Zoning Description | Rw6 |
Rooms
| Level | Type | Length | Width | Dimensions |
|---|---|---|---|---|
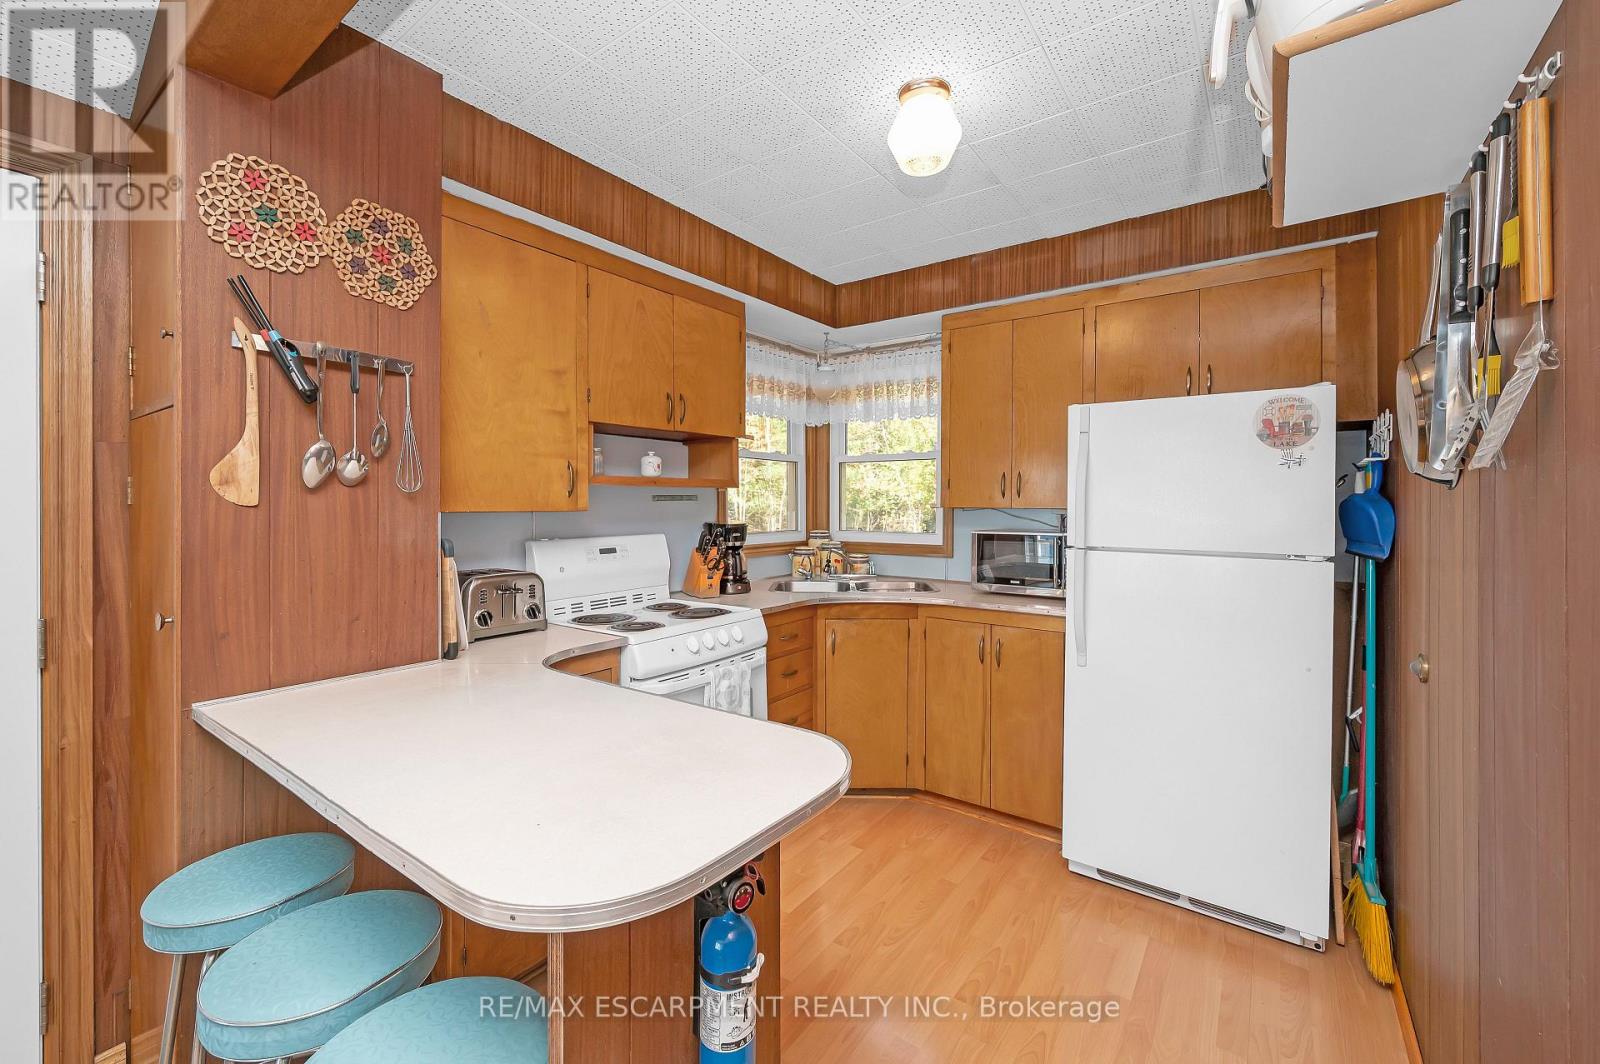
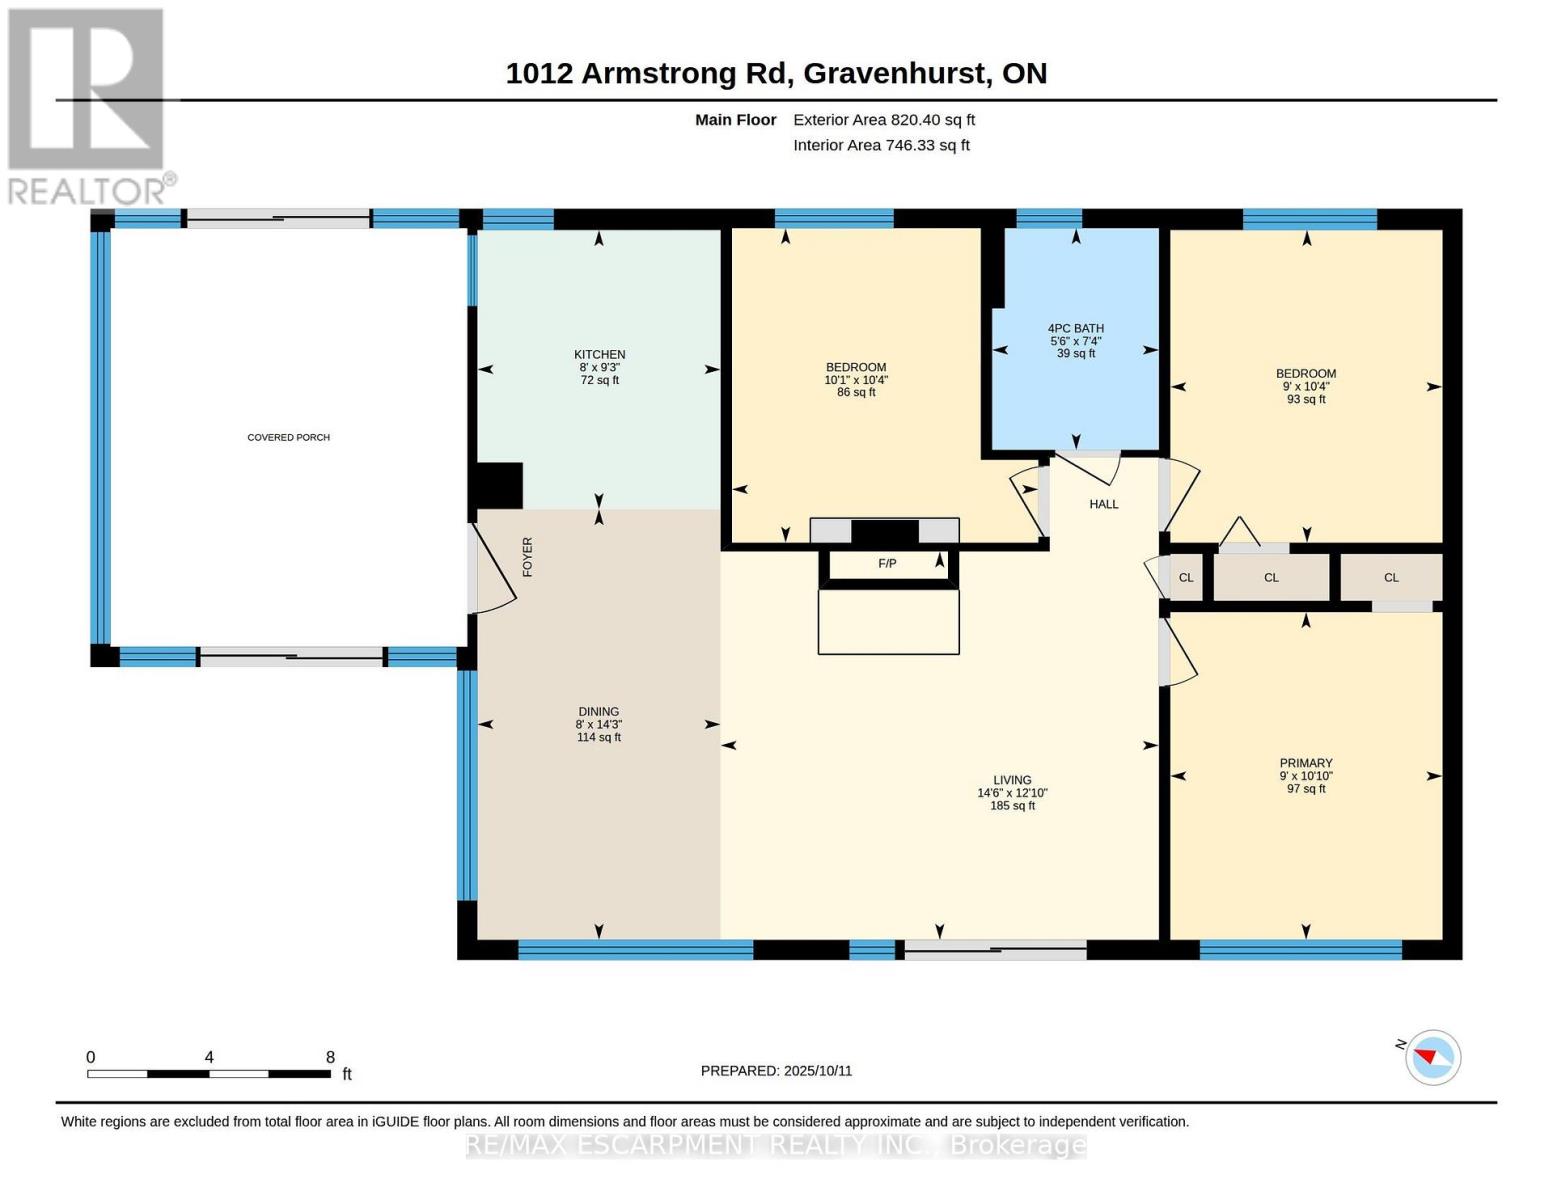
| Main Level | Kitchen | 2.81 m | 2.4 m | 2.81 m x 2.4 m |
| Main Level | Dining Room | 4.33 m | 2.45 m | 4.33 m x 2.45 m |
| Main Level | Living Room | 4.41 m | 3.91 m | 4.41 m x 3.91 m |
| Main Level | Bedroom | 3.3 m | 2.74 m | 3.3 m x 2.74 m |
| Main Level | Bedroom 2 | 3.16 m | 3.08 m | 3.16 m x 3.08 m |
| Main Level | Bedroom 3 | 3.14 m | 2.74 m | 3.14 m x 2.74 m |
| Main Level | Bathroom | 2.23 m | 1.68 m | 2.23 m x 1.68 m |
Utilities
| Electricity | Installed |
| Electricity Connected | Connected |
| Telephone | Nearby |
Contact Us
Contact us for more information

The trademarks REALTOR®, REALTORS®, and the REALTOR® logo are controlled by The Canadian Real Estate Association (CREA) and identify real estate professionals who are members of CREA. The trademarks MLS®, Multiple Listing Service® and the associated logos are owned by The Canadian Real Estate Association (CREA) and identify the quality of services provided by real estate professionals who are members of CREA. The trademark DDF® is owned by The Canadian Real Estate Association (CREA) and identifies CREA's Data Distribution Facility (DDF®)
July 26 2026 03:07:40
Toronto Regional Real Estate Board
RE/MAX Escarpment Realty Inc.