
1002 - 90 Stadium Road Toronto, Ontario M5V 3W5

$3,295,000Maintenance, Common Area Maintenance, Heat, Insurance, Parking, Water
$2,140.92 Monthly
Maintenance, Common Area Maintenance, Heat, Insurance, Parking, Water
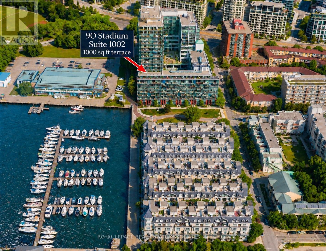
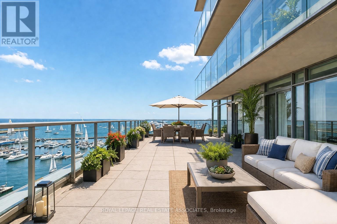
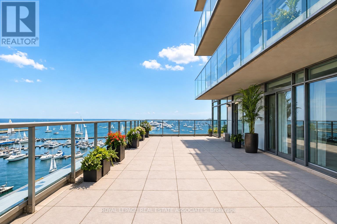
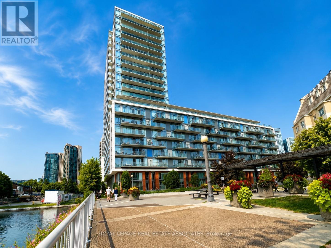
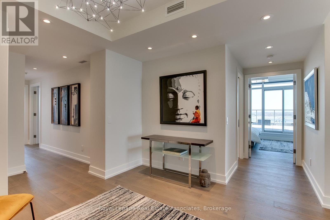
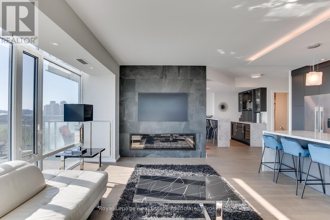
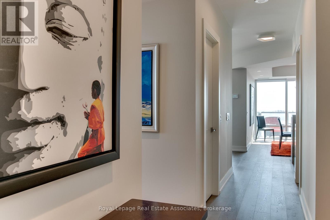
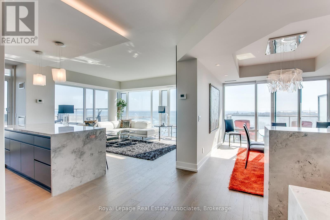
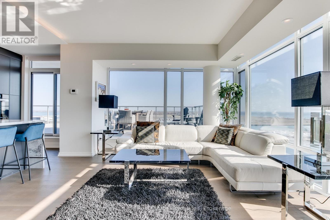
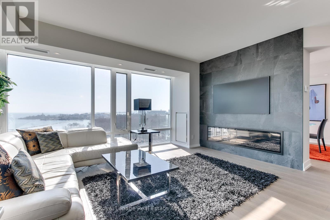
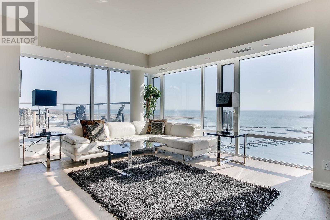
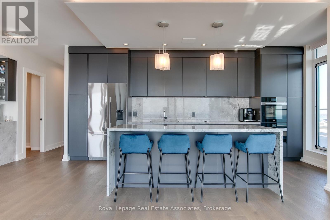
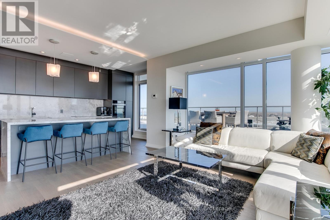
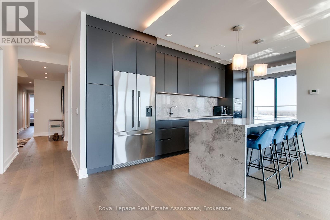
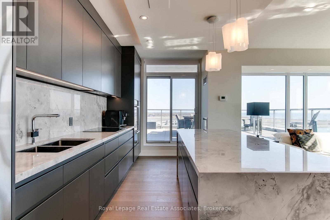
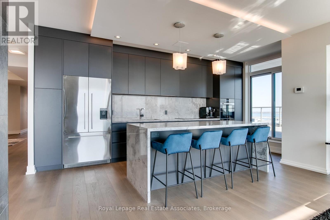
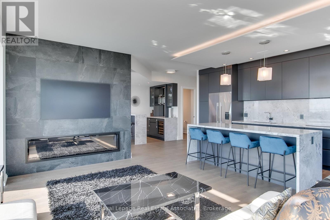
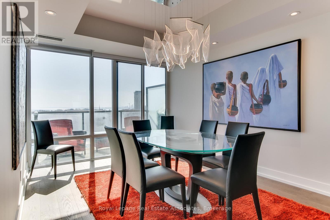
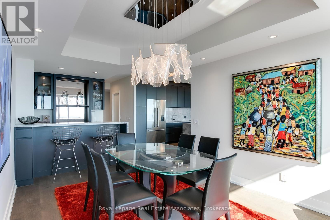
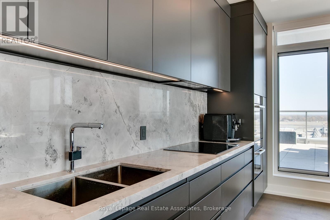
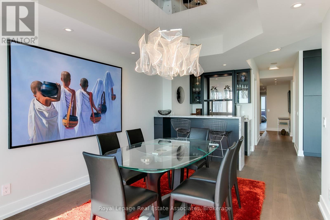
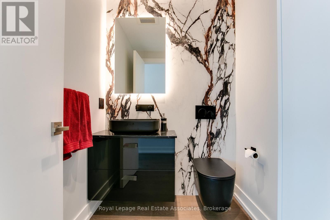
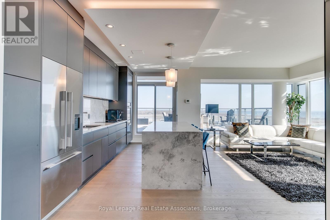
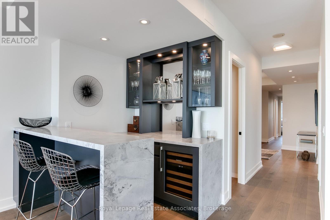
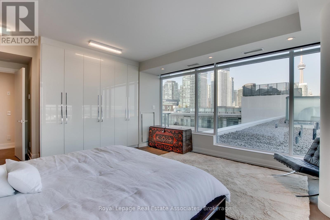
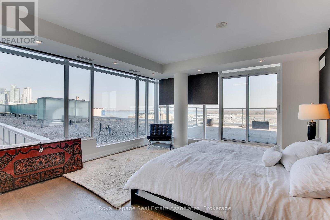
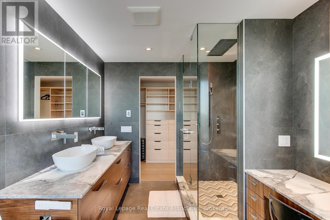
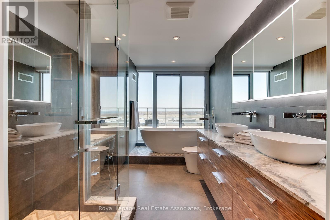
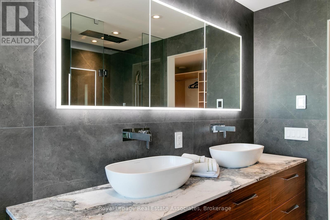
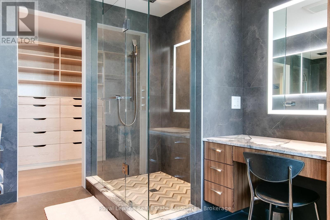
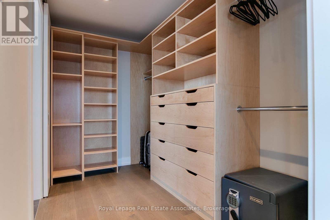
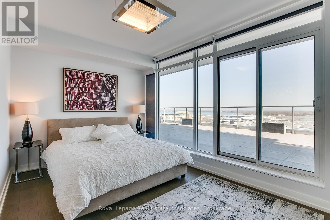
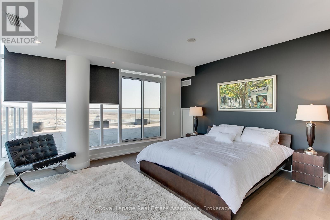
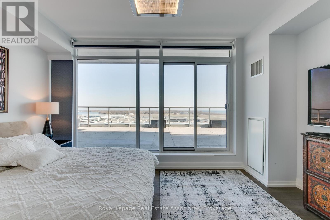
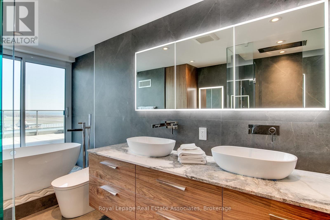
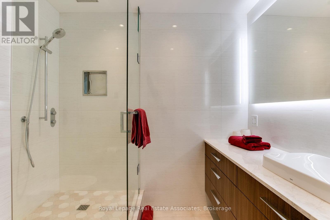
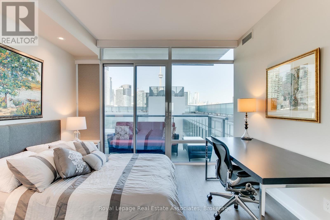
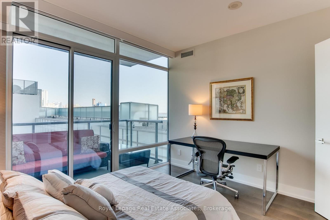
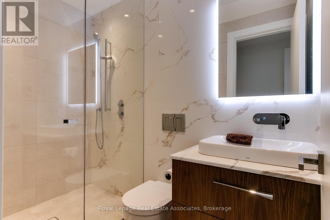
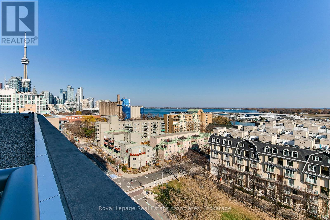
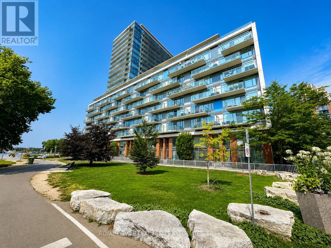
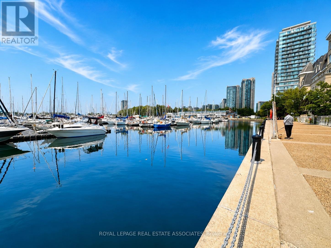
$2,140.92 MonthlyA RARE WATERFRONT RESIDENCE WITH A BACKYARD IN THE SKY. Welcome to an exceptional, fully renovated home at 90 Stadium Road, offering over 2,000 sq. ft. of beautifully designed interior space plus an extraordinary 1,000 sq. ft. private terrace overlooking Lake Ontario. Add two additional balconies and this is indoor-outdoor condo living on a scale rarely found in Toronto.Inside, sophisticated contemporary finishes, clean lines and expansive floor-to-ceiling windows create a refined home filled with natural light and spectacular water and city views. Three generous bedrooms and four beautifully updated bathrooms provide the space and flexibility of a house, without the maintenance.The showpiece is the remarkable lake-facing terrace - an incredible outdoor living and entertaining space. Dine, garden, lounge, entertain or simply enjoy quiet mornings watching sailboats on the lake and evenings as the city lights come alive.Practical luxury is equally impressive. Two underground parking spaces, including one extra-large space, comfortably accommodate larger SUVs. Even more unusual is the private storage room - not a typical condo locker, but a dedicated room with exclusive access, ideal for seasonal items, sporting equipment, luggage and more.Perfect for those transitioning from a larger home, frequent travellers, snowbirds or anyone unwilling to compromise on space or outdoor living. Steps to the waterfront, parks and trails, Exhibition Place and Billy Bishop Airport, with downtown Toronto minutes away.More than a condo, this is a true home in the sky - remarkable interior and outdoor space, exceptional storage and parking, and Lake Ontario at your doorstep. (id:43697)
Property Details
| MLS® Number | C13855276 |
| Property Type | Single Family |
| Community Name | Niagara |
| Amenities Near By | Park, Public Transit, Schools |
| Community Features | Pets Allowed With Restrictions, Community Centre |
| Features | In Suite Laundry |
| Parking Space Total | 2 |
| View Type | View, Lake View, Direct Water View, Unobstructed Water View |
| Water Front Name | Lake Ontario |
| Water Front Type | Waterfront |
Building
| Bathroom Total | 4 |
| Bedrooms Above Ground | 3 |
| Bedrooms Total | 3 |
| Age | 6 To 10 Years |
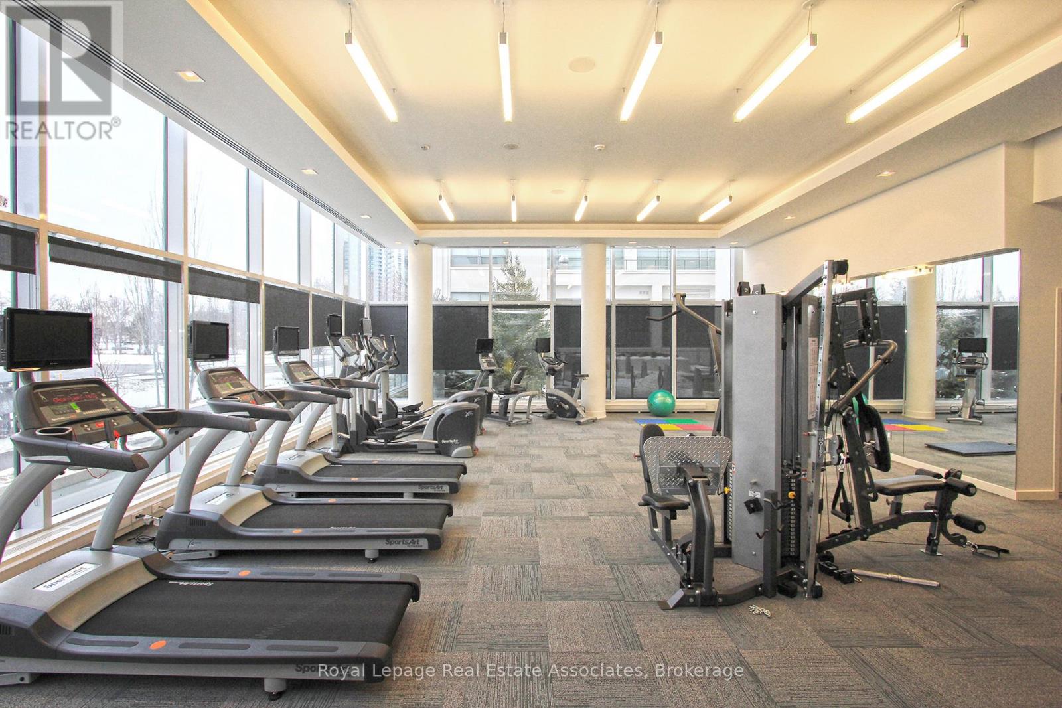
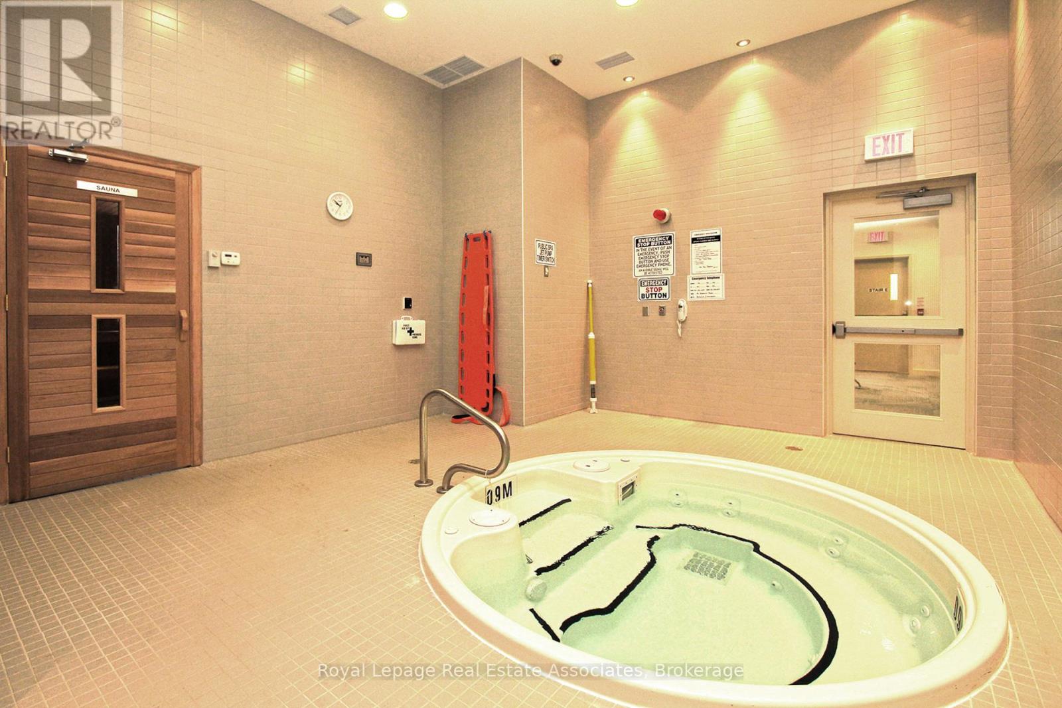
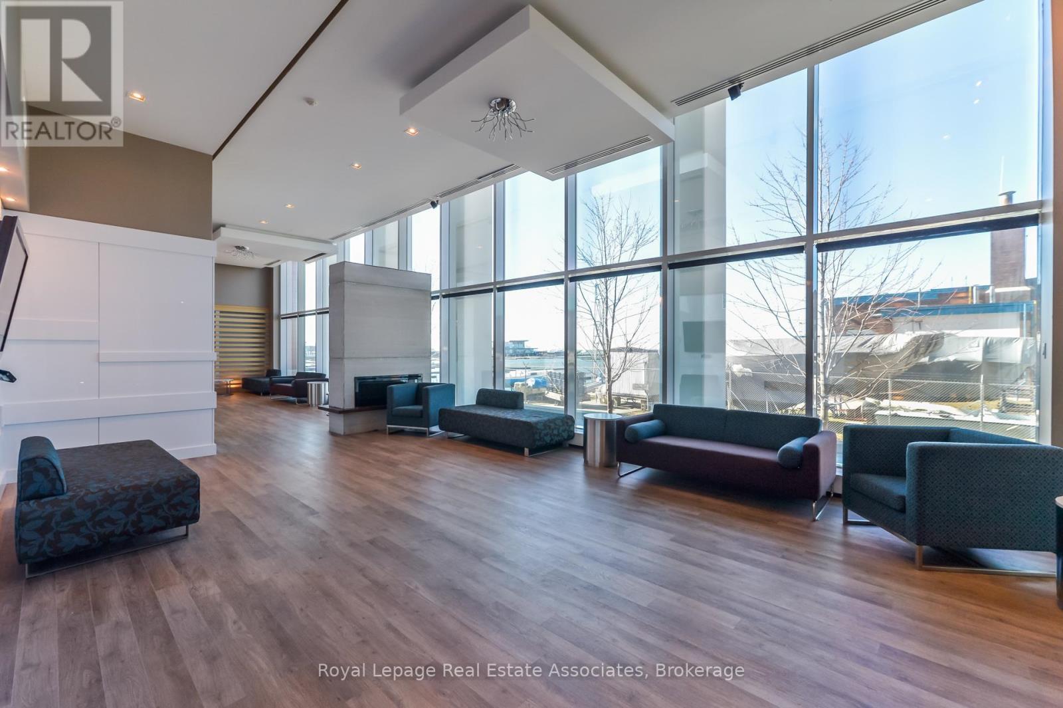
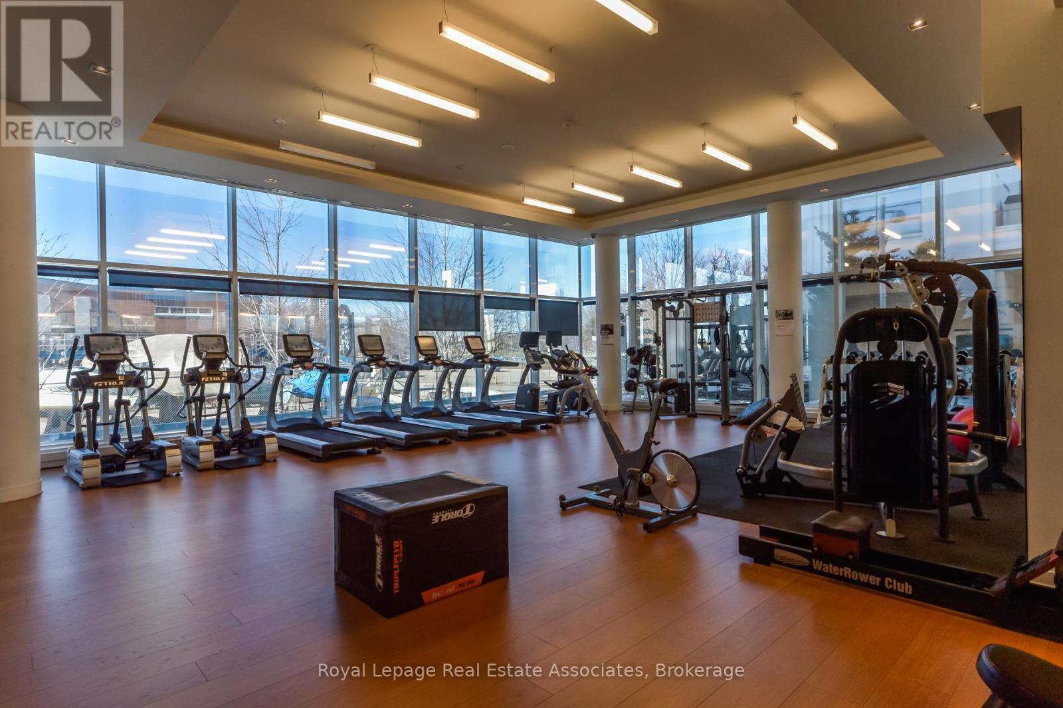
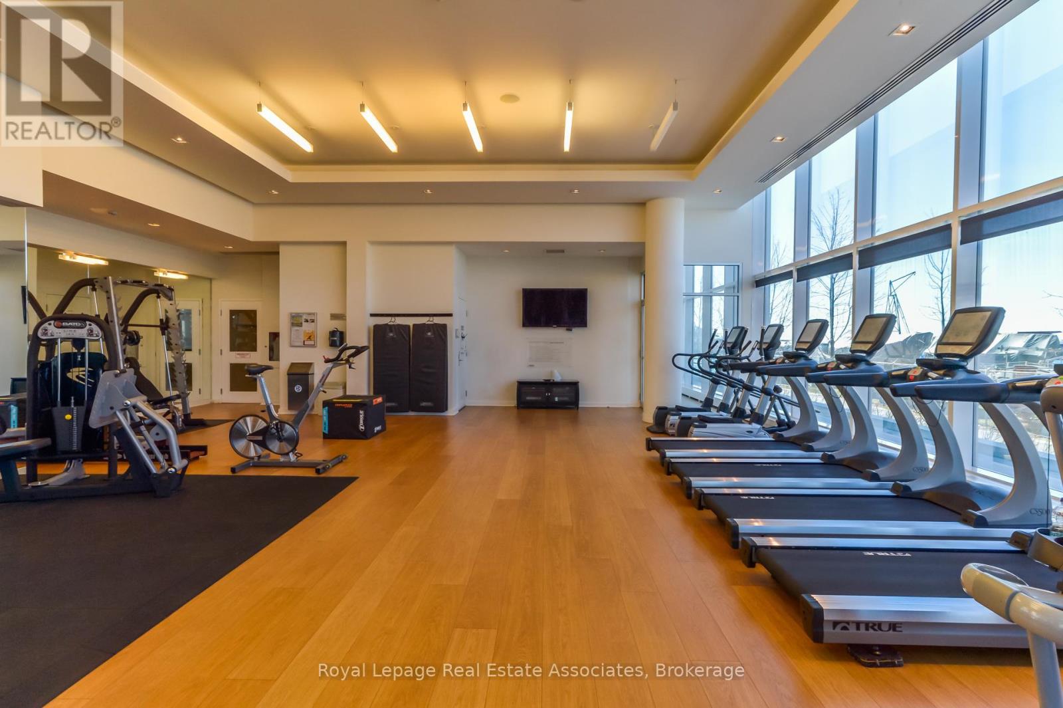
| Amenities | Car Wash, Security/concierge, Exercise Centre, Party Room, Fireplace(s), Storage - Locker |
| Appliances | Oven - Built-in, Range, Cooktop, Dishwasher, Dryer, Microwave, Oven, Washer, Refrigerator |
| Basement Type | None |
| Cooling Type | Central Air Conditioning |
| Exterior Finish | Concrete |
| Fire Protection | Alarm System |
| Fireplace Present | Yes |
| Fireplace Total | 1 |
| Flooring Type | Hardwood |
| Half Bath Total | 1 |
| Heating Fuel | Natural Gas |
| Heating Type | Heat Pump |
| Size Interior | 2,000 - 2,249 Sqft |
| Type | Apartment |
Parking
| Underground | |
| Garage |
Land
| Acreage | No |
| Land Amenities | Park, Public Transit, Schools |
Rooms
| Level | Type | Length | Width | Dimensions |
|---|---|---|---|---|
| Main Level | Dining Room | 3.2 m | 4.8 m | 3.2 m x 4.8 m |
| Main Level | Bathroom | 1 m | 0.5 m | 1 m x 0.5 m |
| Main Level | Kitchen | 5.5 m | 2.6 m | 5.5 m x 2.6 m |
| Main Level | Primary Bedroom | 3 m | 4.6 m | 3 m x 4.6 m |
| Main Level | Foyer | 3.2 m | 3.1 m | 3.2 m x 3.1 m |
| Main Level | Bedroom 2 | 2.9 m | 4.1 m | 2.9 m x 4.1 m |
| Main Level | Bedroom 3 | 3.5 m | 3.7 m | 3.5 m x 3.7 m |
| Main Level | Bathroom | 0.5 m | 0.7 m | 0.5 m x 0.7 m |
| Main Level | Living Room | 4 m | 6 m | 4 m x 6 m |
| Main Level | Bathroom | 1 m | 1 m | 1 m x 1 m |
| Main Level | Bathroom | 1 m | 1 m | 1 m x 1 m |
https://www.realtor.ca/real-estate/30357235/1002-90-stadium-road-toronto-niagara-niagara
Contact Us
Contact us for more information

The trademarks REALTOR®, REALTORS®, and the REALTOR® logo are controlled by The Canadian Real Estate Association (CREA) and identify real estate professionals who are members of CREA. The trademarks MLS®, Multiple Listing Service® and the associated logos are owned by The Canadian Real Estate Association (CREA) and identify the quality of services provided by real estate professionals who are members of CREA. The trademark DDF® is owned by The Canadian Real Estate Association (CREA) and identifies CREA's Data Distribution Facility (DDF®)
October 03 2026 11:59:51
Toronto Regional Real Estate Board
Royal LePage Real Estate Associates