
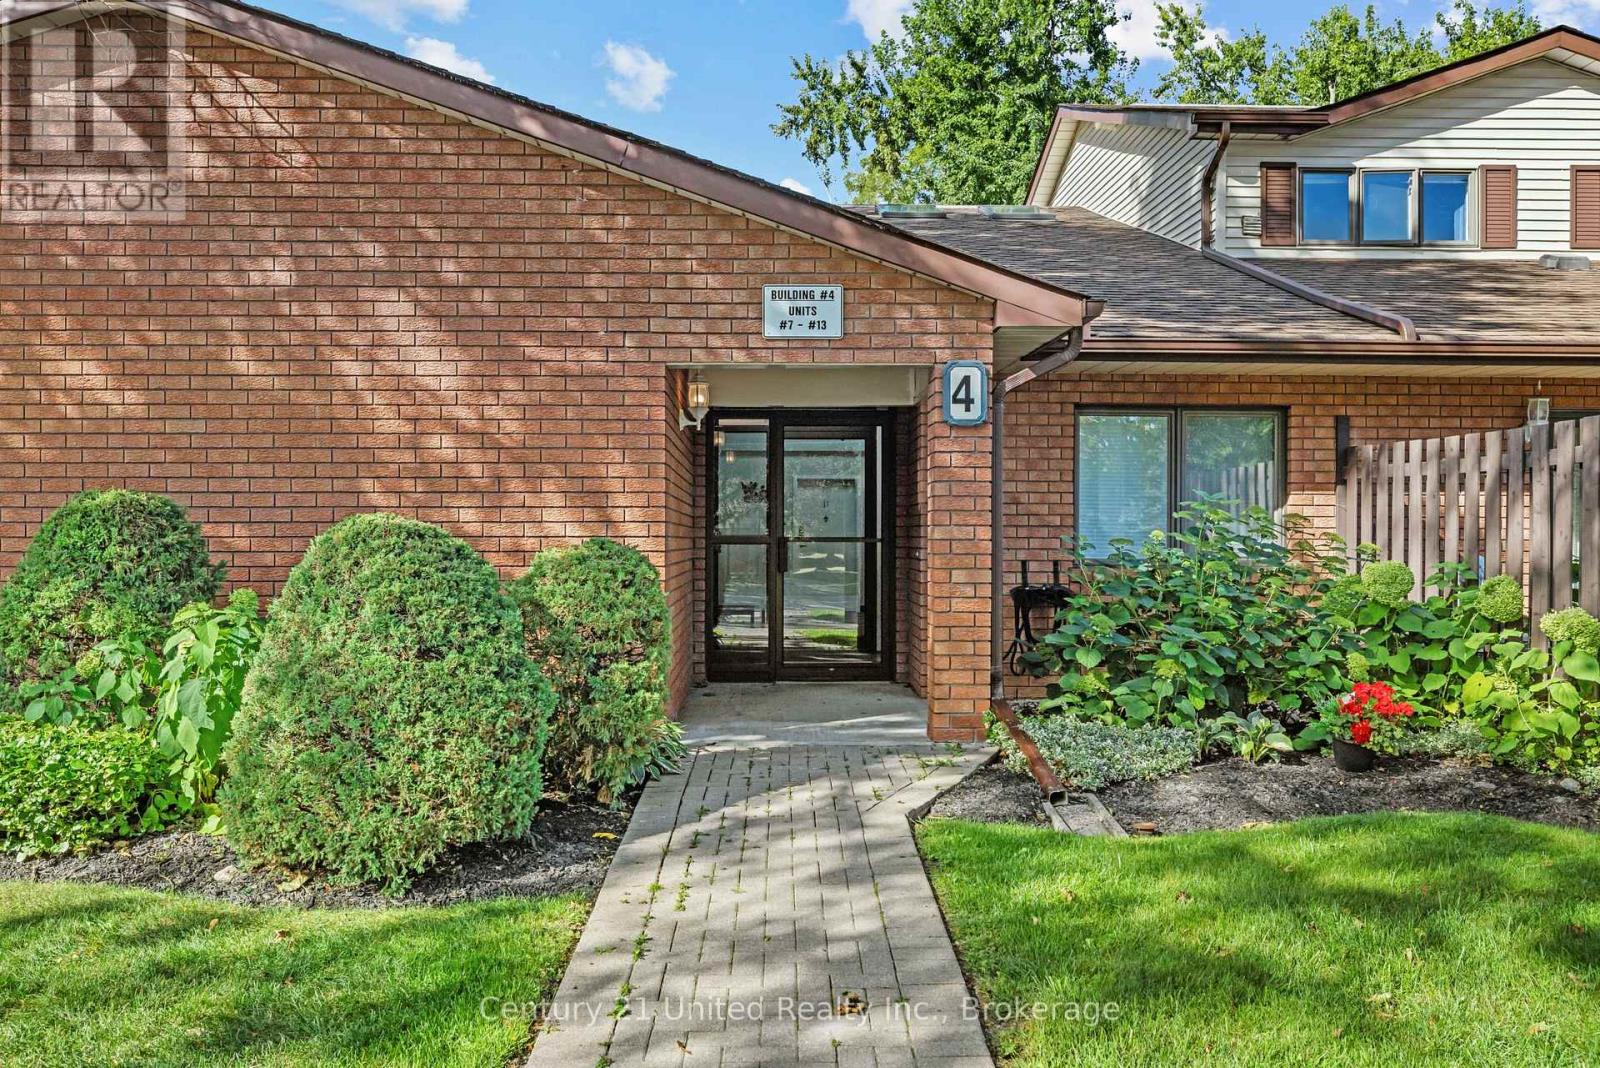
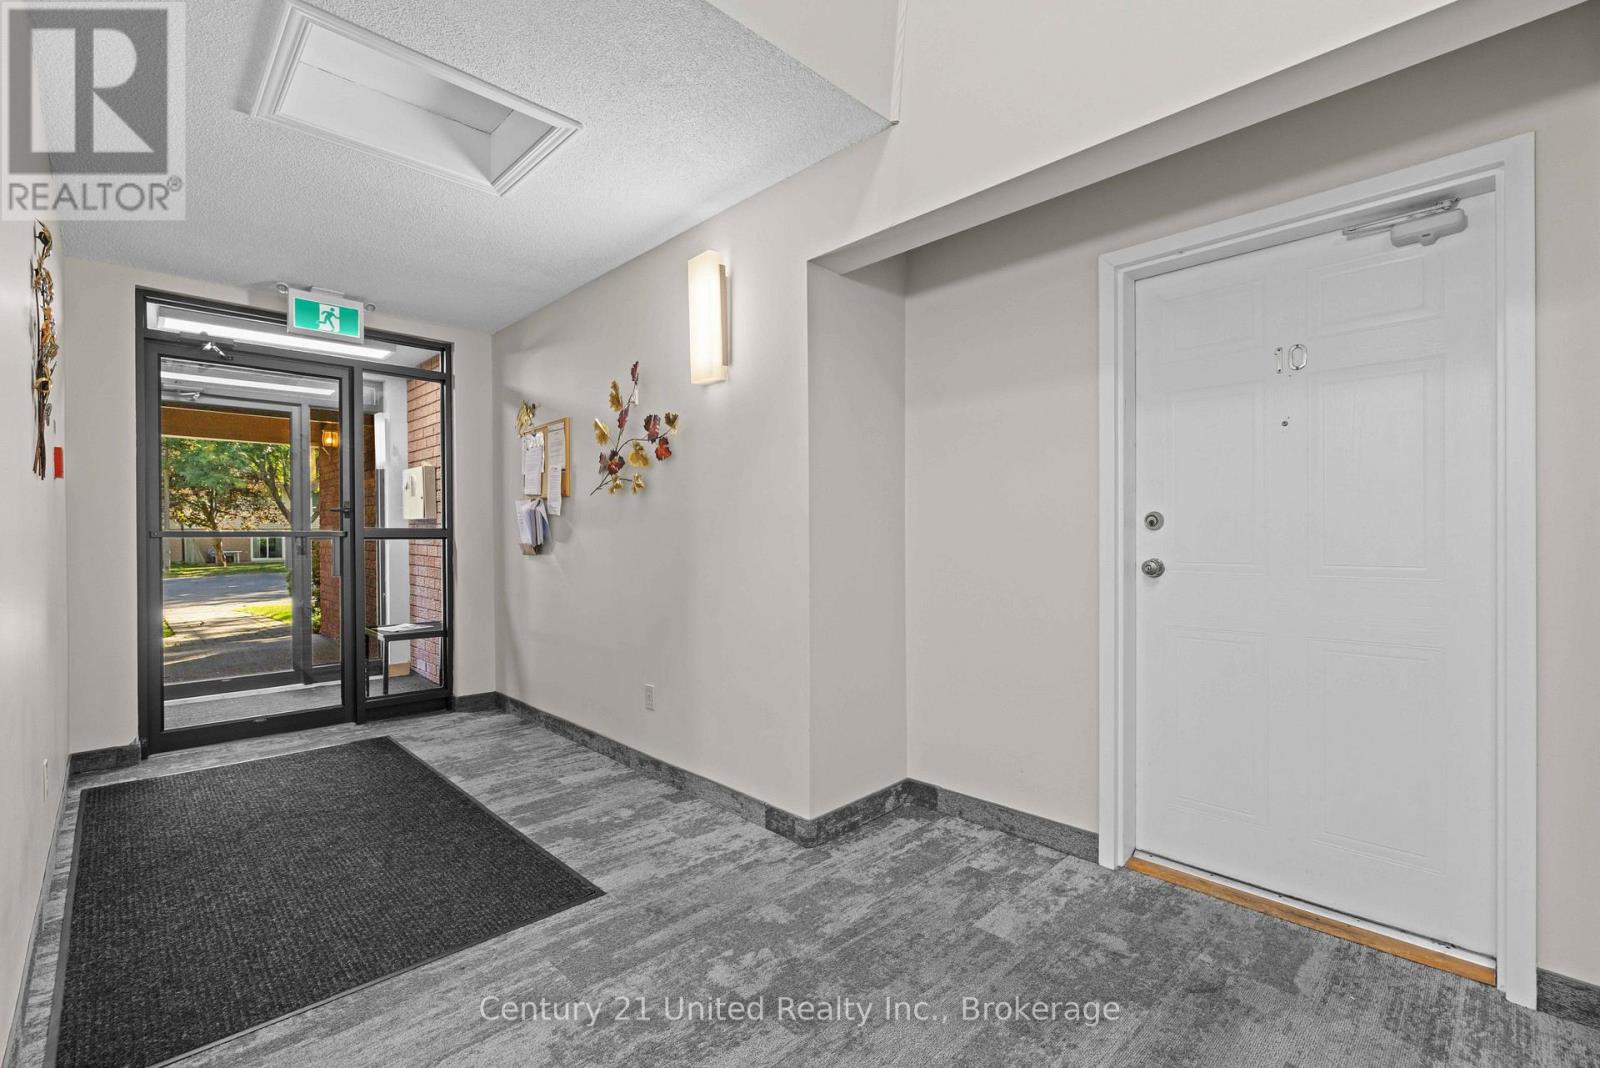
10 - 36 Champlain Crescent Peterborough, Ontario K9L 1T1

$299,900Maintenance, Insurance, Parking, Common Area Maintenance
$541.01 Monthly
Maintenance, Insurance, Parking, Common Area Maintenance
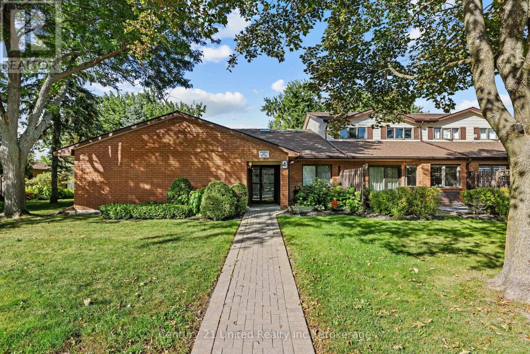
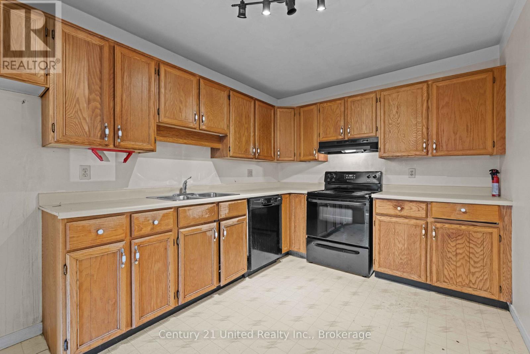
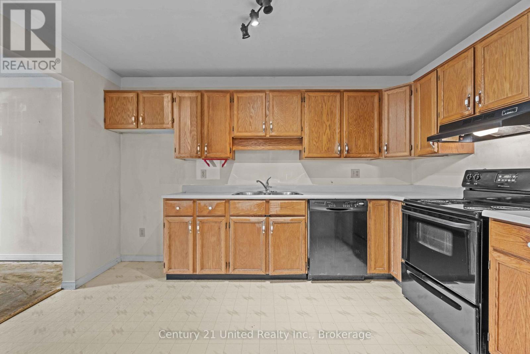
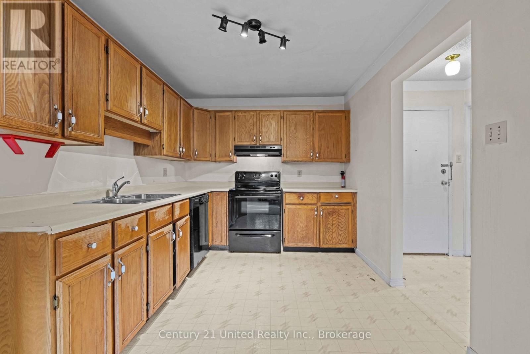
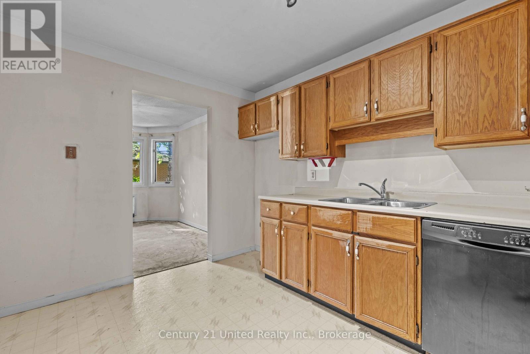
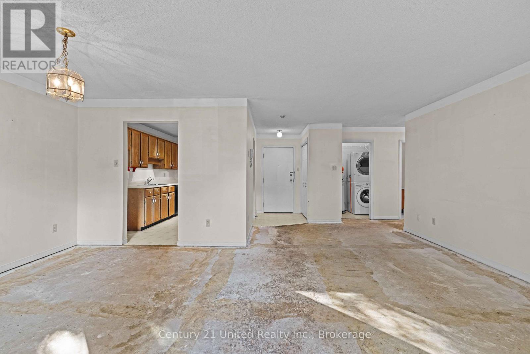
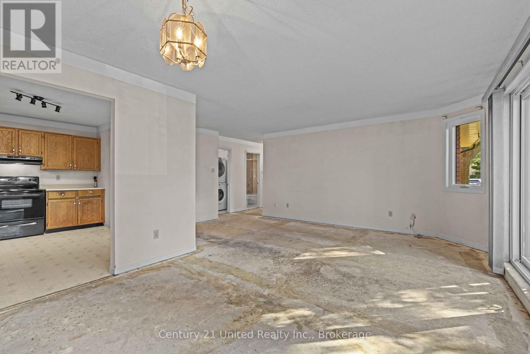
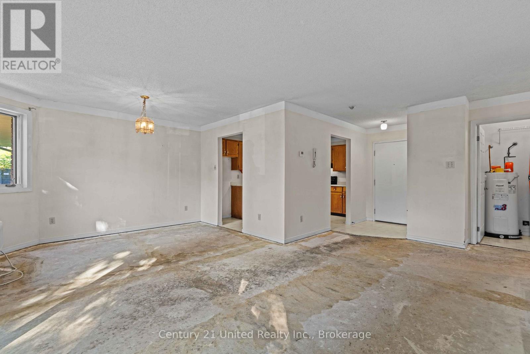
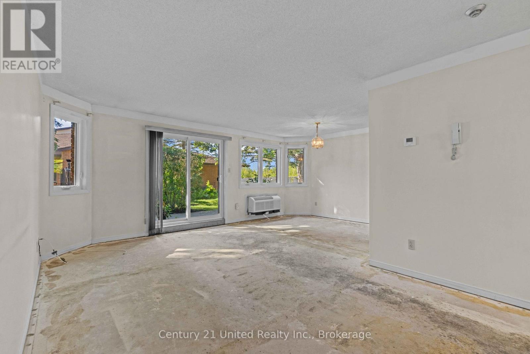
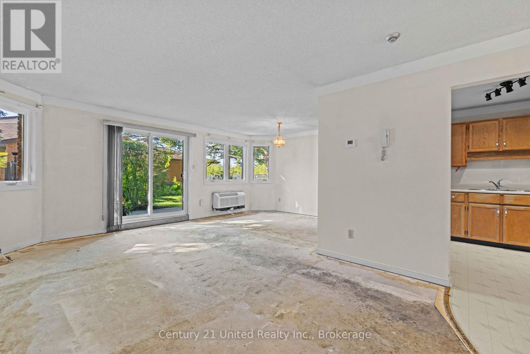
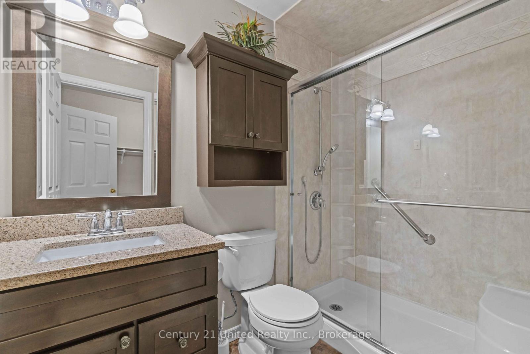
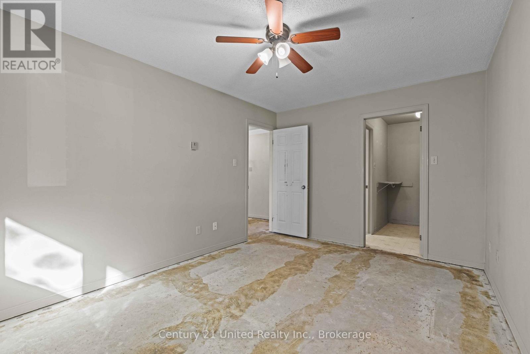
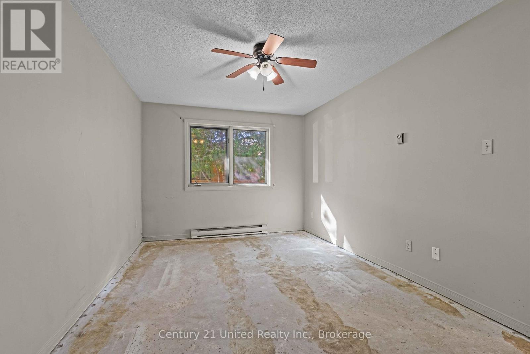
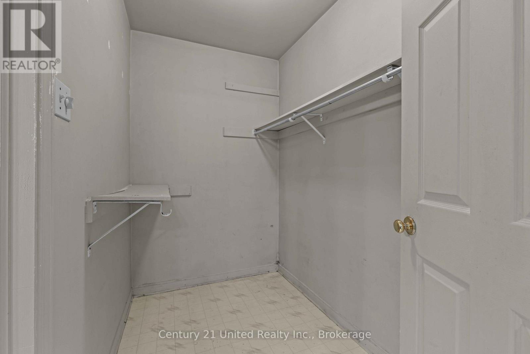
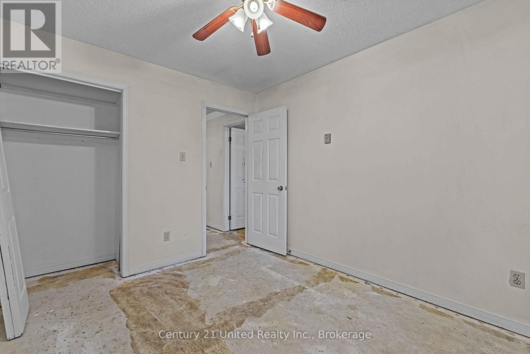
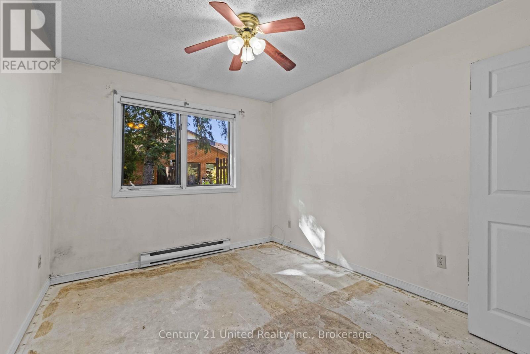
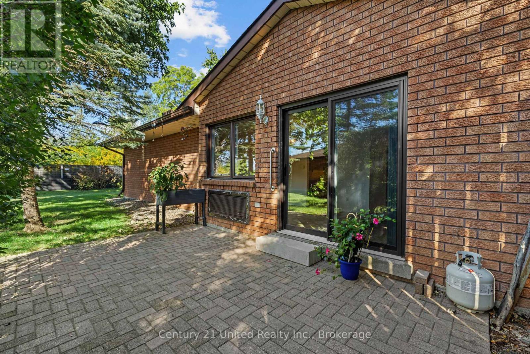
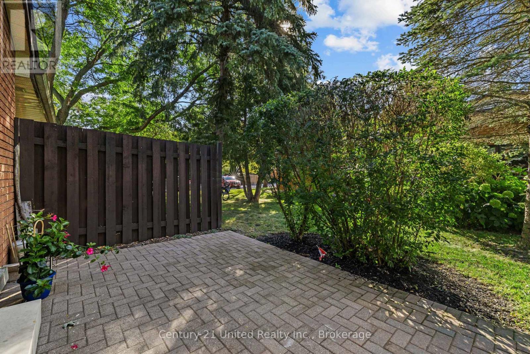
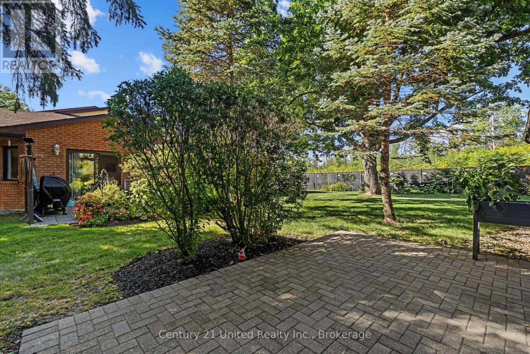
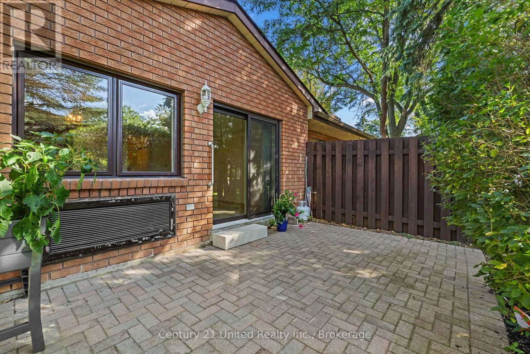
$541.01 MonthlyWelcome to this spacious 2-bedroom condo offering a functional layout, plenty of natural light, and so much potential to make it your own. The bright living room provides a comfortable space to relax and flows into the dining area, with a well-sized kitchen offering plenty of room for everyday living. The primary bedroom features a walk-in closet and private ensuite, while the second bedroom provides flexibility for guests, a home office, or additional living space. Step outside to a beautiful private patio, perfect for enjoying your morning coffee, relaxing with a book, or spending time outdoors. With generous room sizes and a great layout, this condo is full of opportunity and ready for its next owner to make it their own. (id:43697)
Property Details
| MLS® Number | X13802680 |
| Property Type | Single Family |
| Community Name | Northcrest Ward 5 |
| Community Features | Pets Not Allowed |
| Equipment Type | Water Heater |
| Features | In Suite Laundry |
| Parking Space Total | 1 |
| Rental Equipment Type | Water Heater |
Building
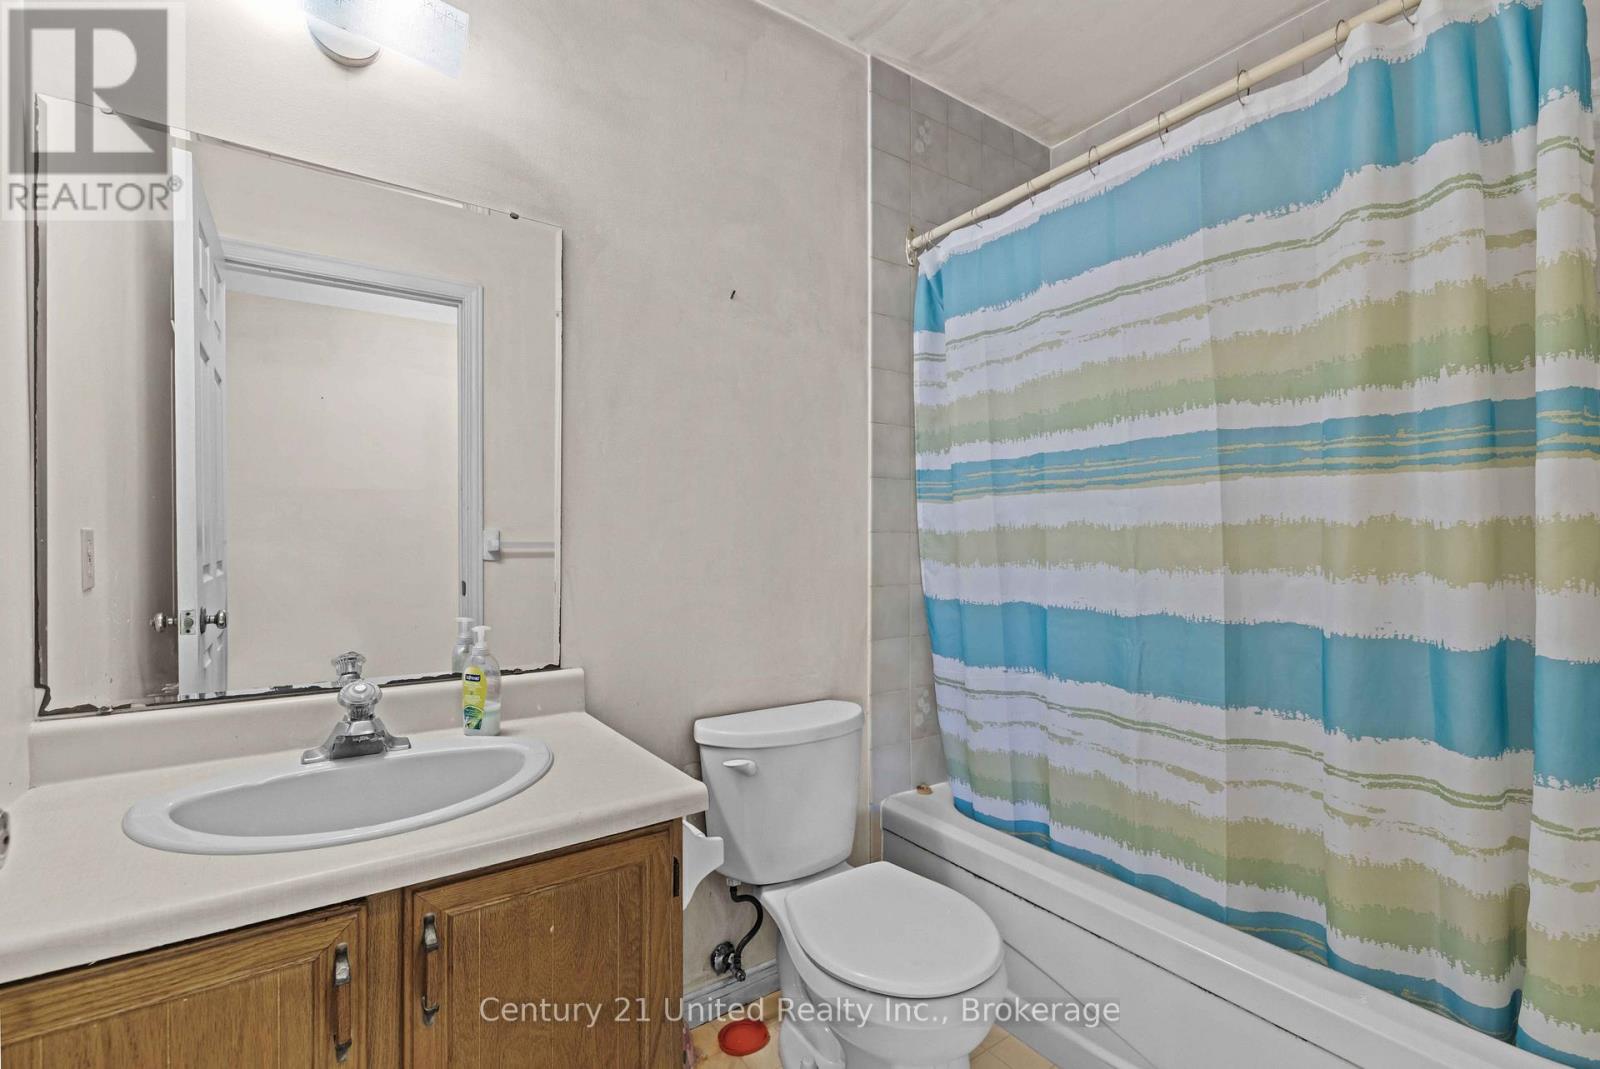
| Bathroom Total | 2 |
| Bedrooms Above Ground | 2 |
| Bedrooms Total | 2 |
| Appliances | Dishwasher, Dryer, Stove, Washer |
| Architectural Style | Bungalow |
| Basement Type | None |
| Cooling Type | Wall Unit |
| Exterior Finish | Brick |
| Heating Fuel | Electric |
| Heating Type | Baseboard Heaters |
| Stories Total | 1 |
| Size Interior | 900 - 999 Sqft |
| Type | Row / Townhouse |
Parking
| No Garage |
Land
| Acreage | No |
Rooms
| Level | Type | Length | Width | Dimensions |
|---|---|---|---|---|
| Main Level | Foyer | 1.38 m | 1.47 m | 1.38 m x 1.47 m |
| Main Level | Kitchen | 2.77 m | 3.89 m | 2.77 m x 3.89 m |
| Main Level | Living Room | 6.14 m | 3.6 m | 6.14 m x 3.6 m |
| Main Level | Primary Bedroom | 3.17 m | 4.43 m | 3.17 m x 4.43 m |
| Main Level | Bedroom 2 | 2.99 m | 3.32 m | 2.99 m x 3.32 m |
| Main Level | Utility Room | 1.58 m | 1.59 m | 1.58 m x 1.59 m |
Contact Us
Contact us for more information

The trademarks REALTOR®, REALTORS®, and the REALTOR® logo are controlled by The Canadian Real Estate Association (CREA) and identify real estate professionals who are members of CREA. The trademarks MLS®, Multiple Listing Service® and the associated logos are owned by The Canadian Real Estate Association (CREA) and identify the quality of services provided by real estate professionals who are members of CREA. The trademark DDF® is owned by The Canadian Real Estate Association (CREA) and identifies CREA's Data Distribution Facility (DDF®)
September 18 2026 04:49:49
Central Lakes Association of REALTORS®
Century 21 United Realty Inc.